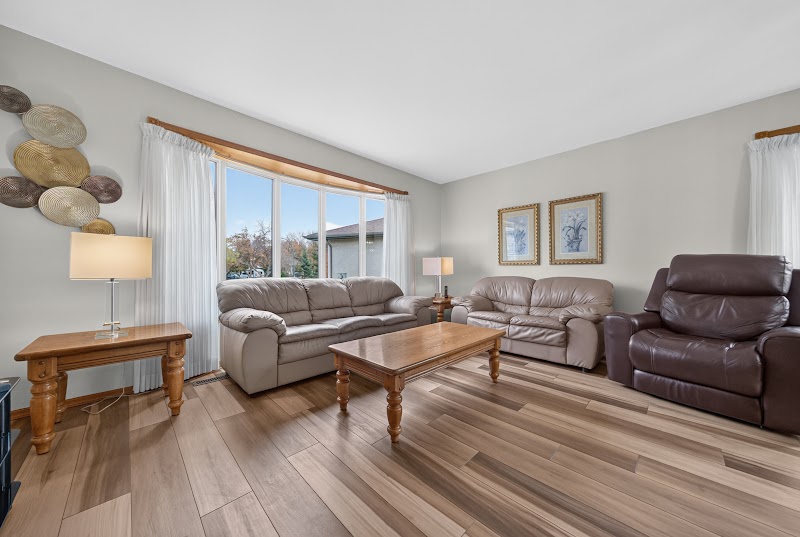
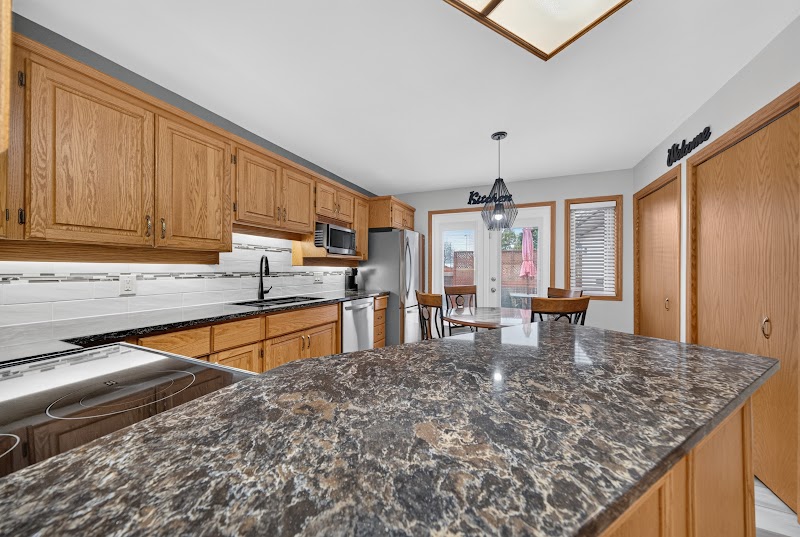
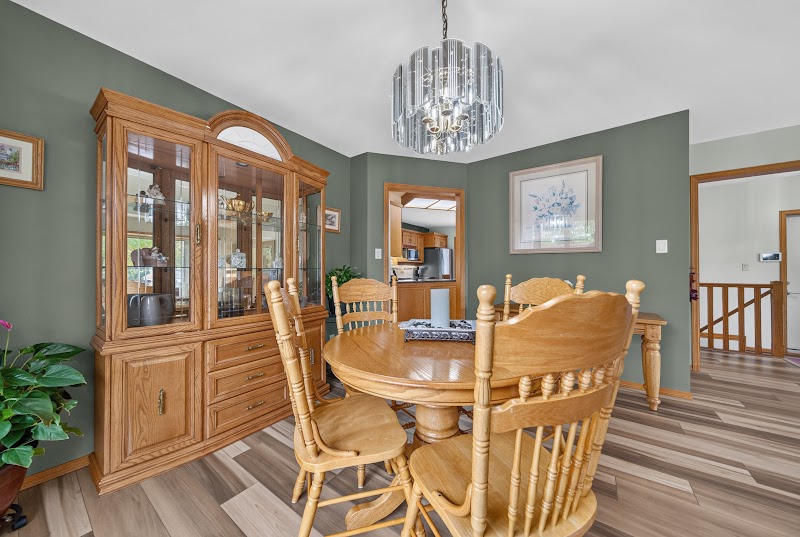
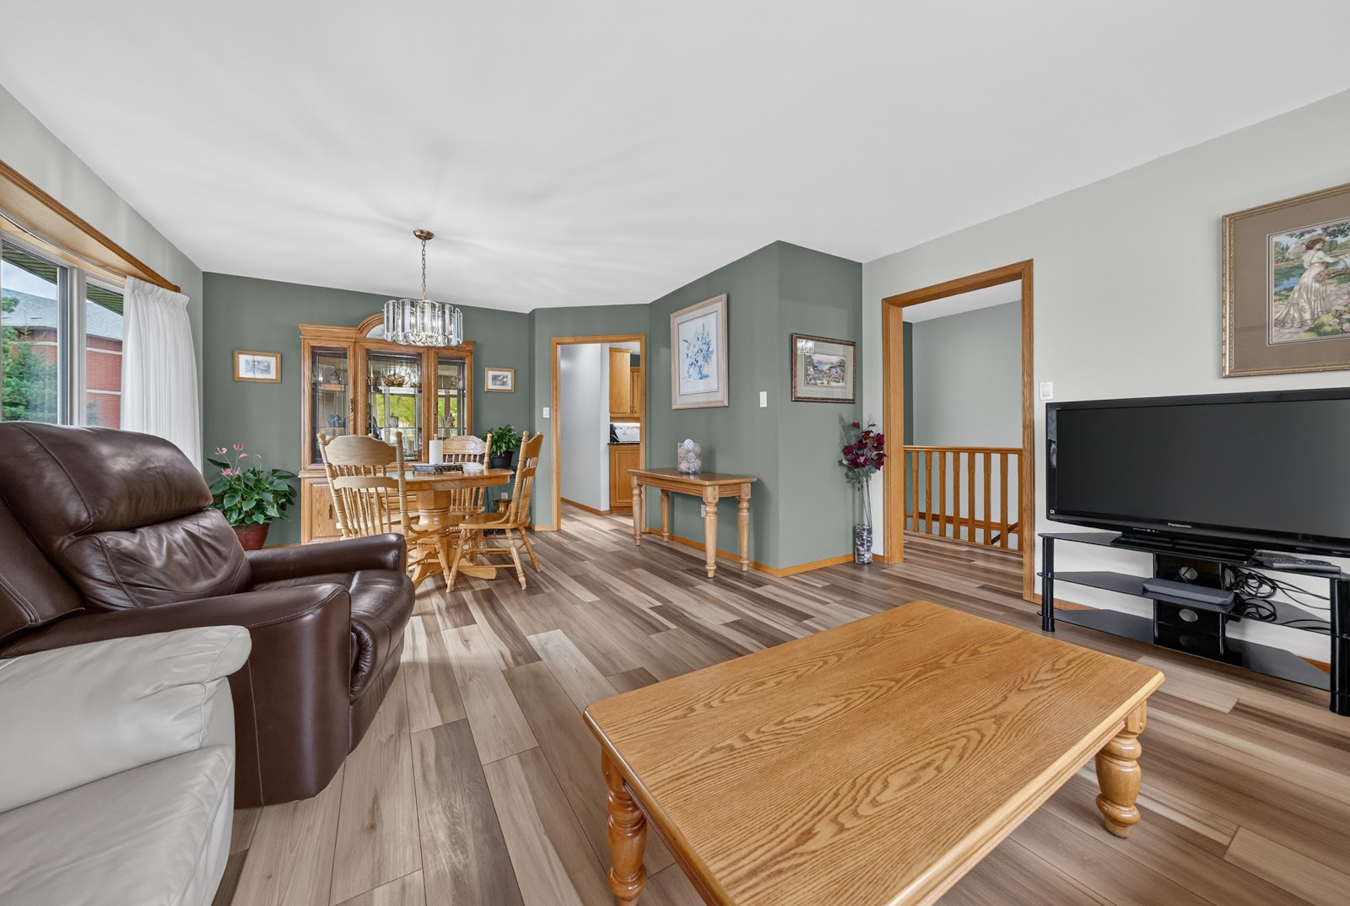
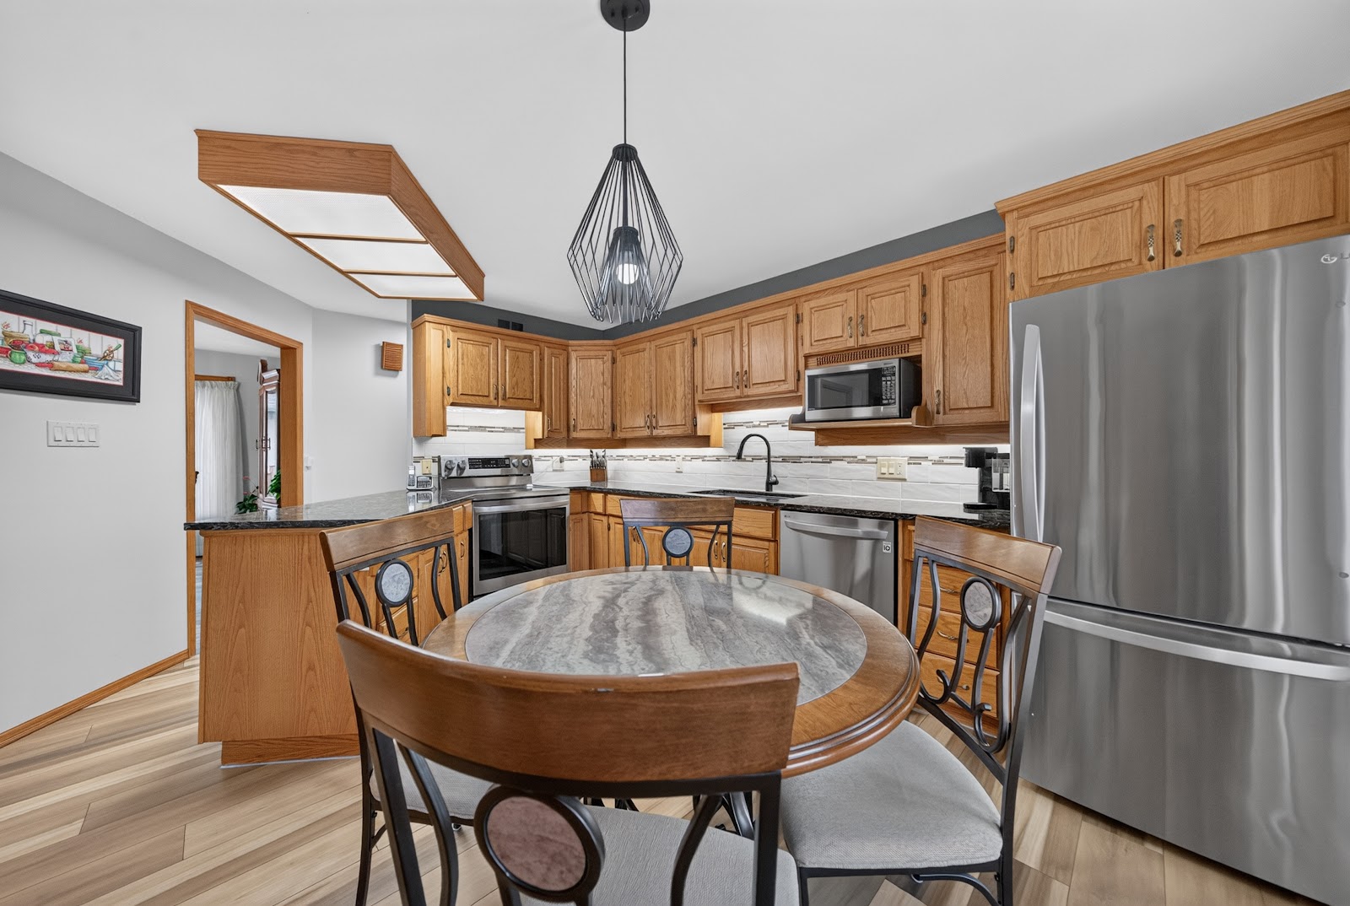
A bungalow on a quiet crescent with a backyard worth building your evenings around.
1,207 sq ft · Built 1987 · Winnipeg
1,207
SQ FT
1987
BUILT
18,577
SQ FT LOT
Bungalow
TYPE
Finished
BASEMENT
Louis Riel
SCHOOL DIVISION
The film
The film
Film and photography by ClickSplashWow.
The backyard
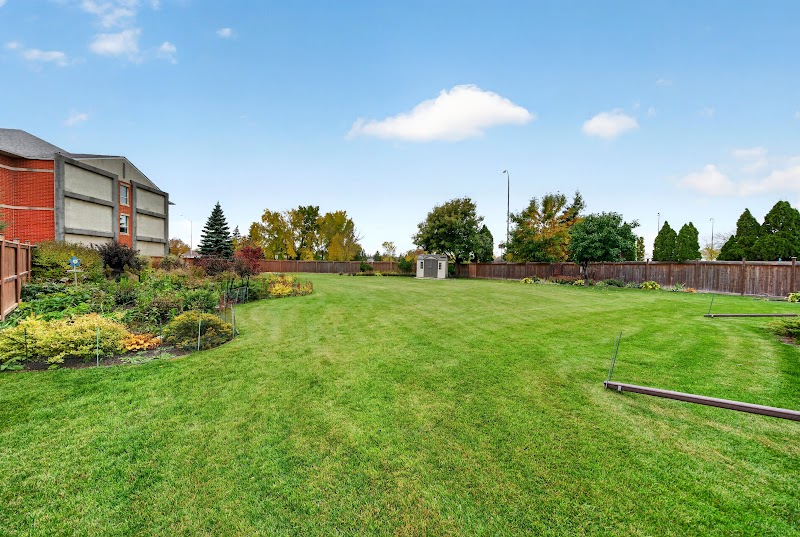
Nearly 18,600 square feet of land beneath you
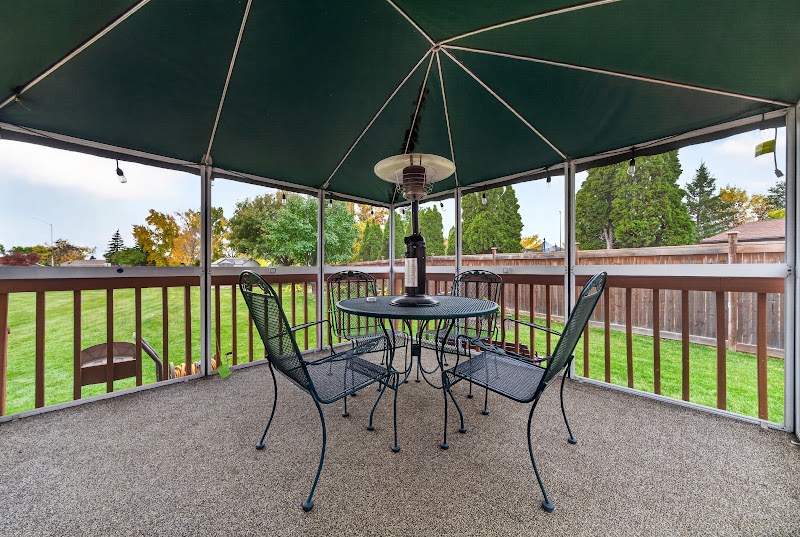
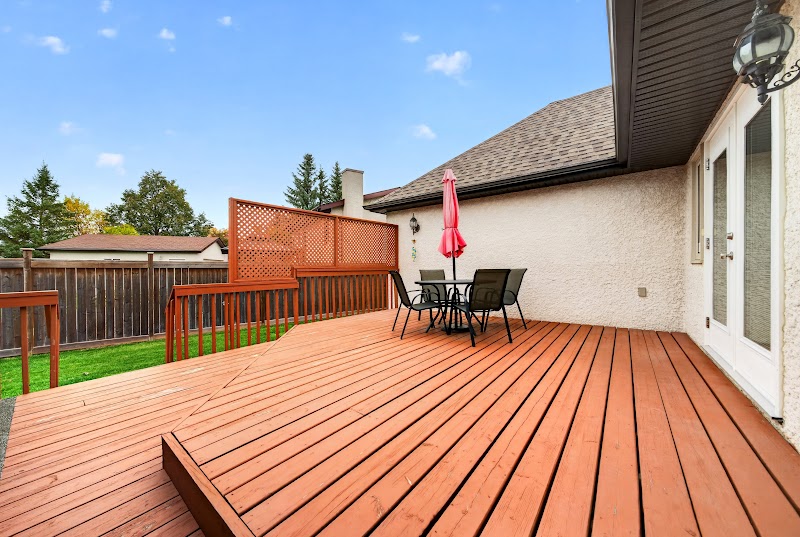
The lot runs to 18,577 square feet. That is not a yard you look at through a window; it is the kind of space where the distance between your back door and your back fence is long enough to matter. Dinner outside, a garden that has room to grow, a long summer evening that never has to move indoors.
The Dakota Community Centre and the Jonathan Toews Sportsplex are five minutes on foot.
The neighbourhood
Everything within a walk
The sportsplex, three schools and Sobeys, all on foot
The Jonathan Toews Sportsplex is five minutes away, three schools from kindergarten to grade 12 are within twelve, and Sobeys is twelve. Scroll to see each one on the map.
5 MIN WALK
The Jonathan Toews Sportsplex, five minutes on foot
The Dakota Community Centre and Jonathan Toews Sportsplex at 1188 Dakota Street is a five-minute walk: ice, programs and the park beside it, without the car.
Dakota Community Centre / Jonathan Toews Sportsplex5 MIN WALK
6 MIN WALK
Three schools on foot, kindergarten to grade 12
Collège Jeanne-Sauvé (grades 9 to 12, French immersion) is a six-minute walk, École Saint-Germain (kindergarten to 5, French immersion) is ten, and H.S. Paul School (kindergarten to 8, English) is twelve. École Christine-Lespérance, in French, and École Julie-Riel are a two-minute drive.
Collège Jeanne-Sauvé6 MIN WALK
École Saint-Germain10 MIN WALK
H.S. Paul School12 MIN WALK
8 MIN WALK
Three parks within an eleven-minute walk
Dakota Park is eight minutes on foot, Charing Cross Park ten and H.S. Paul Park eleven.
Dakota Park8 MIN WALK
Charing Cross Park10 MIN WALK
H.S. Paul Park11 MIN WALK
12 MIN WALK
Groceries on foot, dinner three minutes away
Sobeys on Dakota Street is a twelve-minute walk. Diana's Cucina Pizza, La Pampa Empanadas and Smitty's are three minutes by car.
Sobeys12 MIN WALK
Diana's Cucina Pizza3 MIN DRIVE
La Pampa Empanadas3 MIN DRIVE
Smitty's3 MIN DRIVE
How far you get without the car
Five, ten and fifteen minutes on foot from the front door. The sportsplex, three schools, three parks and Sobeys all sit inside the fifteen-minute ring.
Getting around
Drive times, measured on real roads
16 min drive
Downtown
29 min drive
Richardson International Airport
13 min drive
University of Manitoba
15 min drive
Nearest hospital
Walking and driving times are routed on the real road and path network via OpenRouteService, not straight line estimates. Points of interest from OpenStreetMap. Verify anything that matters to your decision with the listing agent.
Schools
The school run
Collège Jeanne-Sauvé · grades 9 to 12 · French immersion6 MIN WALK
École Saint-Germain · kindergarten to 5 · French immersion10 MIN WALK
H.S. Paul School · kindergarten to 8 · English12 MIN WALK
École Julie-Riel · kindergarten to 6 · French immersion2 MIN DRIVE
École Christine-Lespérance · kindergarten to 8 · Français2 MIN DRIVE
Dakota Collegiate · grades 9 to 12 · English4 MIN DRIVE
Grades and language programs from the Manitoba school directory. Walking times are routed on real paths at 80 metres a minute; anything over fifteen minutes is shown as a drive.
The lower level
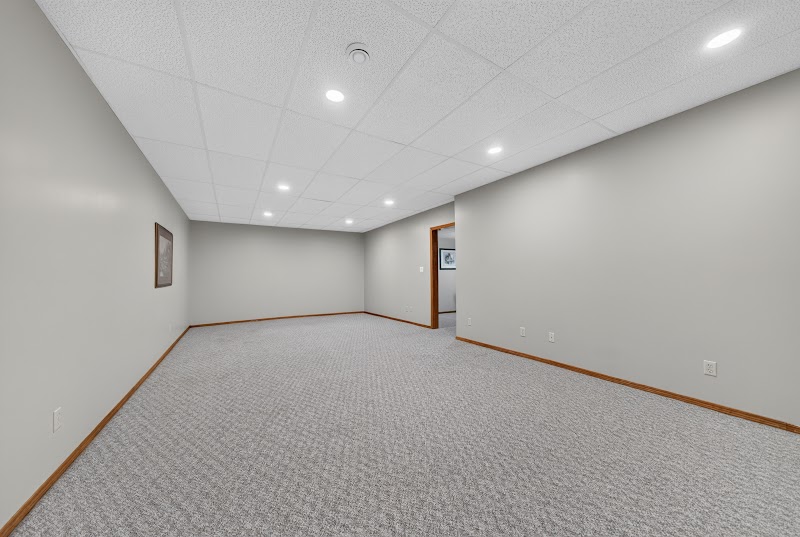
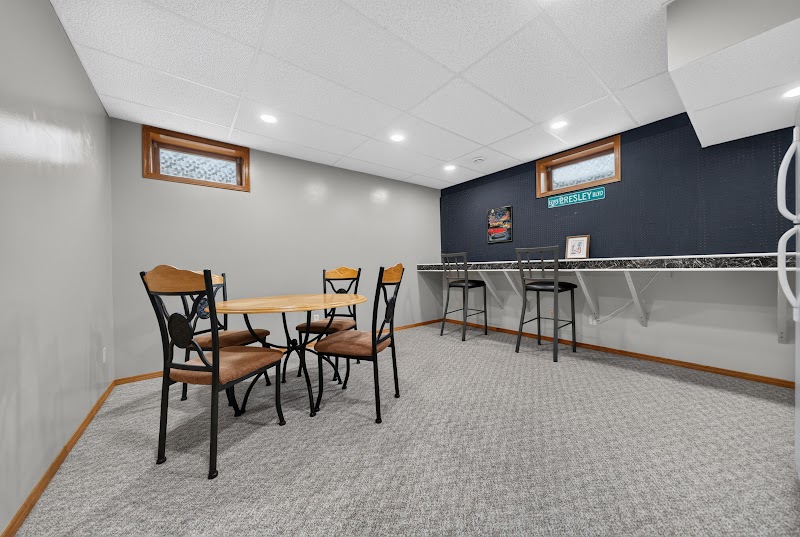
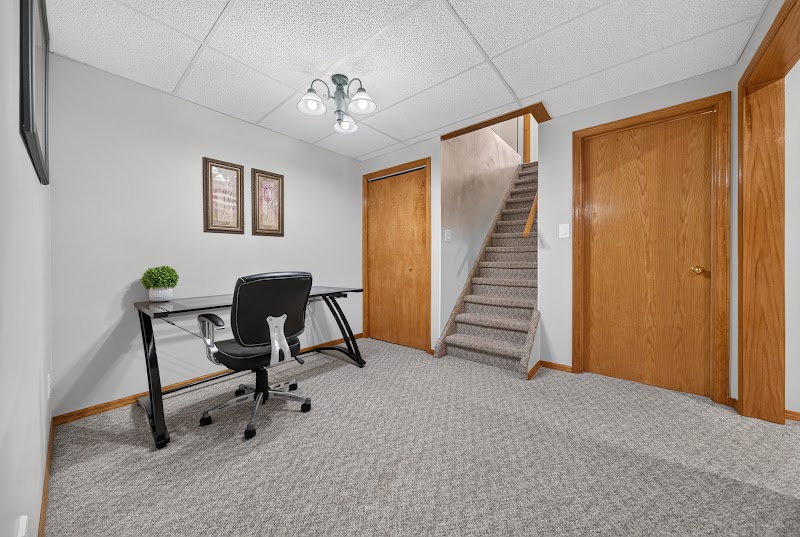
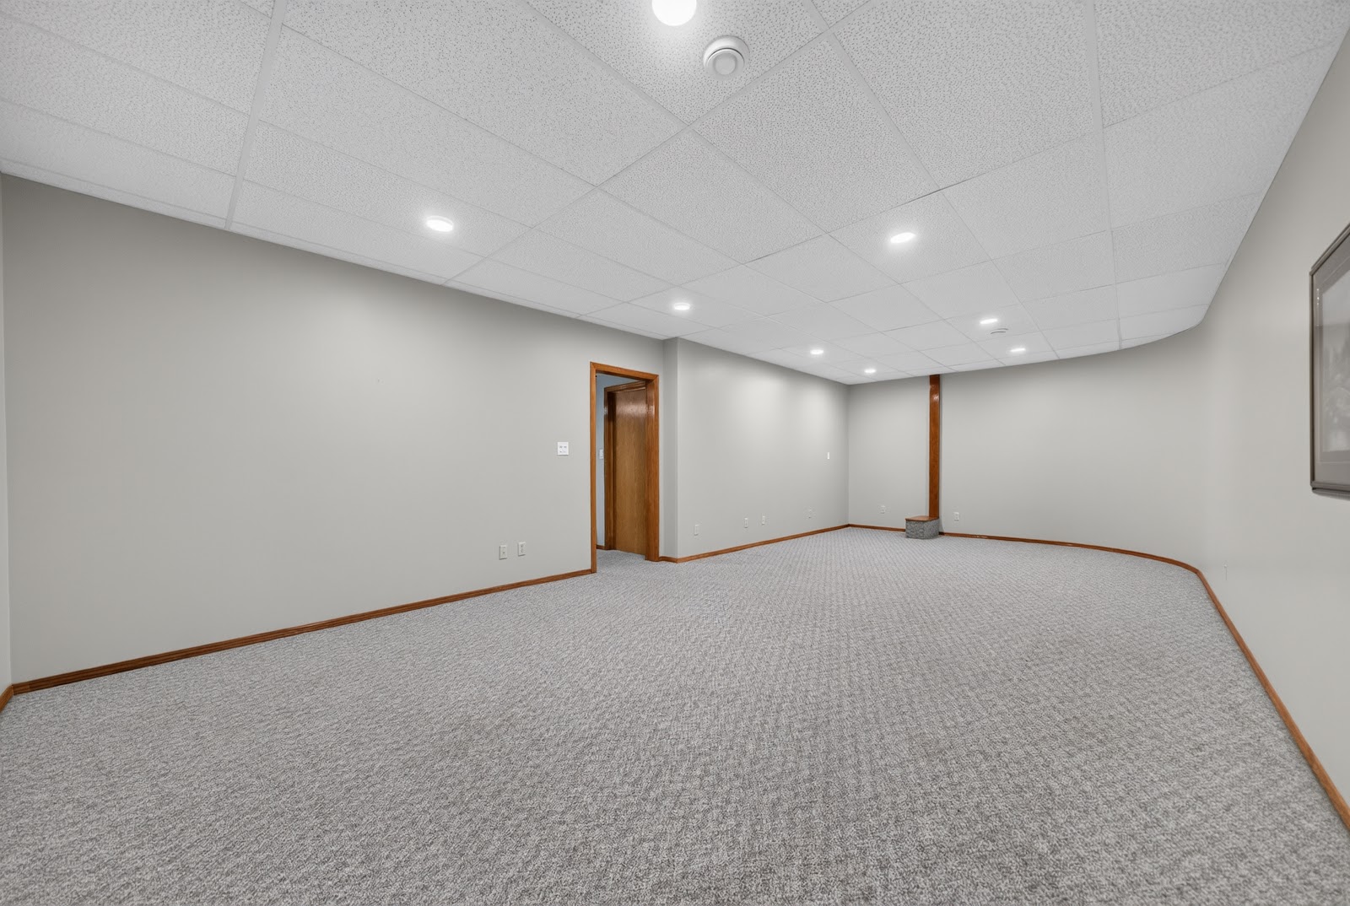
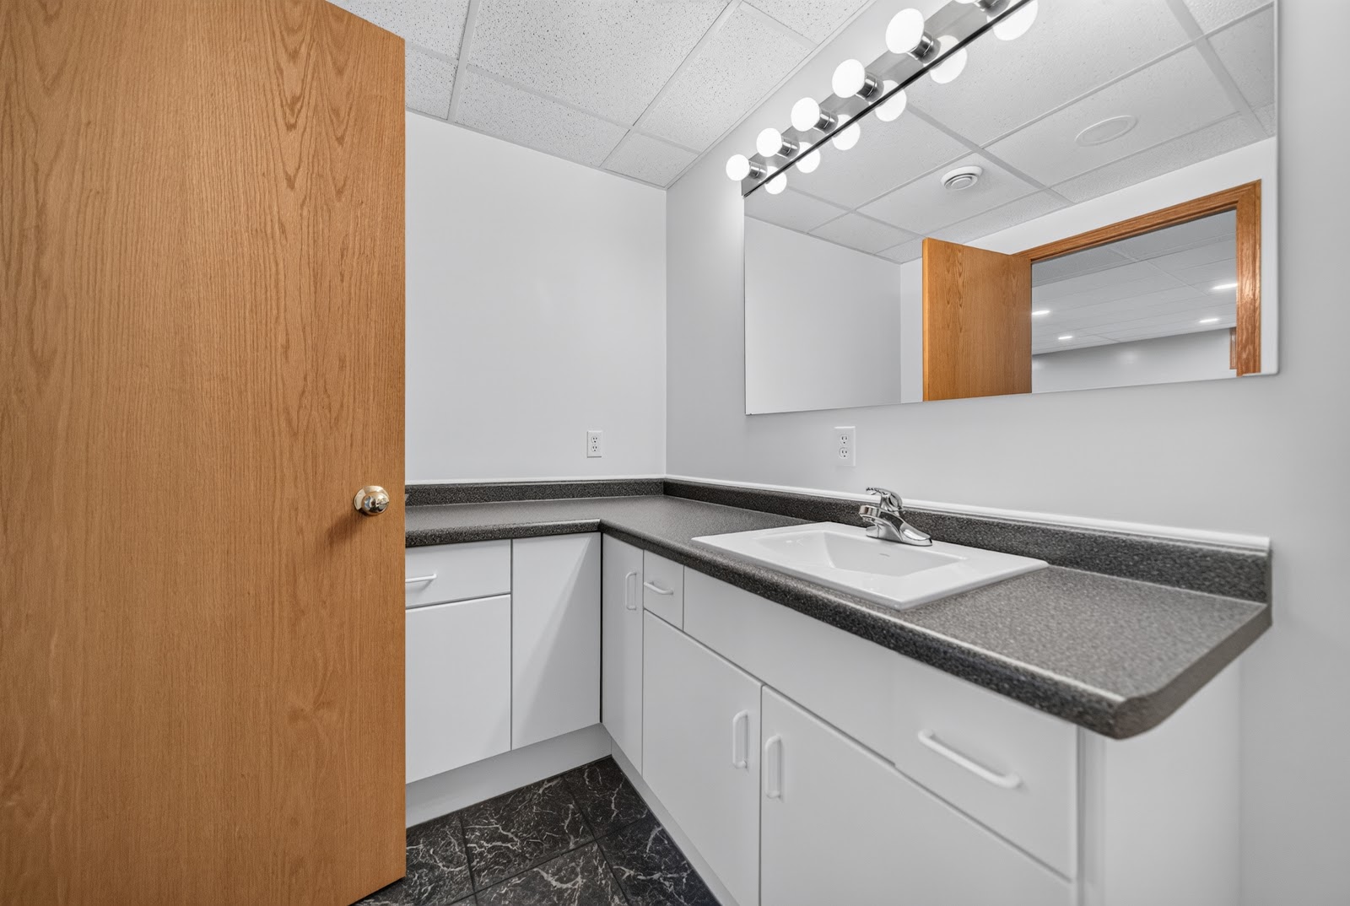
A finished basement doubles your usable space
The basement is finished, which means it is already a room, not a project. Whatever you need it to be, the square footage is there and ready.
The living space
A bungalow with a finished lower level
Everything you use daily is on the main floor, and the finished basement adds a second level of living space. The attached garage connects you directly to the house, so a rainy day stays a minor inconvenience instead of a soaking.
Air conditioning means the summer heat is a fact about outside, not about your living room.
89 Goldthorpe Crescent, River Park South
Everything nearby
The list, in full
Food and coffee
Diana's Cucina Pizza3 MIN DRIVE
La Pampa Empanadas Gourmet3 MIN DRIVE
Smitty's3 MIN DRIVE
Lamar Donair & Burgers3 MIN DRIVE
Prairie Donair2 MIN DRIVE
McDonald's4 MIN DRIVE
Pizza Gong4 MIN DRIVE
Qdoba2 MIN DRIVE
Burger King4 MIN DRIVE
Montana's4 MIN DRIVE
Sizzling Dhaba3 MIN DRIVE
Wendy's5 MIN DRIVE
Earls4 MIN DRIVE
Desi Swag East Indian Restaurant5 MIN DRIVE
Groceries and errands
Sobeys11 MIN WALK
Esso15 MIN WALK
No Frills3 MIN DRIVE
7-Eleven3 MIN DRIVE
Madina Supermarket and Halal Meat3 MIN DRIVE
Shoppers Drug Mart3 MIN DRIVE
ST MERCURIUS PHARMACY4 MIN DRIVE
Scotiabank11 MIN WALK
Recreation and community
Dakota Park / Dakota C.C2 MIN WALK
Dakota Community Centre5 MIN WALK
Riel Park3 MIN DRIVE
Greendell Community Center4 MIN DRIVE
Greendell C.C5 MIN DRIVE
One Family Fitness Centre15 MIN WALK
Vivacity Fitness4 MIN DRIVE
Anytime Fitness4 MIN DRIVE
Louis Riel Library3 MIN WALK
Health
St.Amant6 MIN DRIVE
Victoria General Hospital12 MIN DRIVE
Family Matters Medical Centre3 MIN DRIVE
Legacy Sports Medicine3 MIN DRIVE
Meadowood Medical Centre3 MIN DRIVE
The practical stuff
Real numbers and public records
About $6,540 / year
Property taxes
Friday
Recycling day
The tax figure is an estimate, not the bill: derived from City of Winnipeg assessment data at 2026 residential rates for the Louis Riel School Division. It excludes the street frontage levy and local improvements. Owner occupied homes may qualify for Manitoba's education property tax credit. The owner's tax bill is the exact figure. Recycling day from the City of Winnipeg collection schedule.
Particulars
The facts on record
Address89 Goldthorpe Crescent
NeighbourhoodRiver Park South
Property typeBungalow
Year built1987
Total living area1,207 sq ft
Lot18,577 sq ft, 51.51 ft frontage
Rooms6, per the city assessment record
BasementFull, finished
Air conditioningCentral
GarageAttached
School divisionLouis Riel
Property facts from the City of Winnipeg assessment record for this address. Measurements are approximate and should be verified with the listing agent.
The gallery
Every room, every angle
Take a look at every corner before you visit in person.