A three-bedroom bungalow on a fenced lot in Jefferson, move-in ready.
904 sq ft · Built 1951 · Winnipeg
904
SQ FT
1951
BUILT
5,339
SQ FT LOT
Bungalow
TYPE
Finished
BASEMENT
Seven Oaks
SCHOOL DIVISION
The kitchen
White shaker cabinets, subway tile, stainless steel
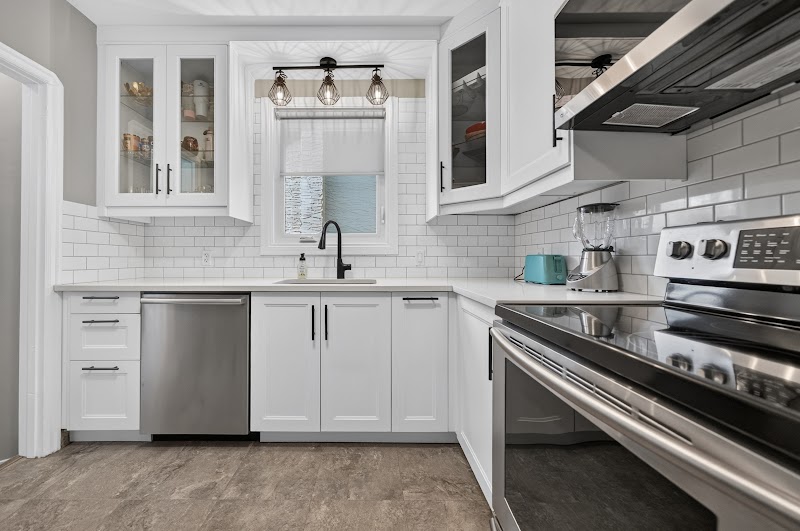
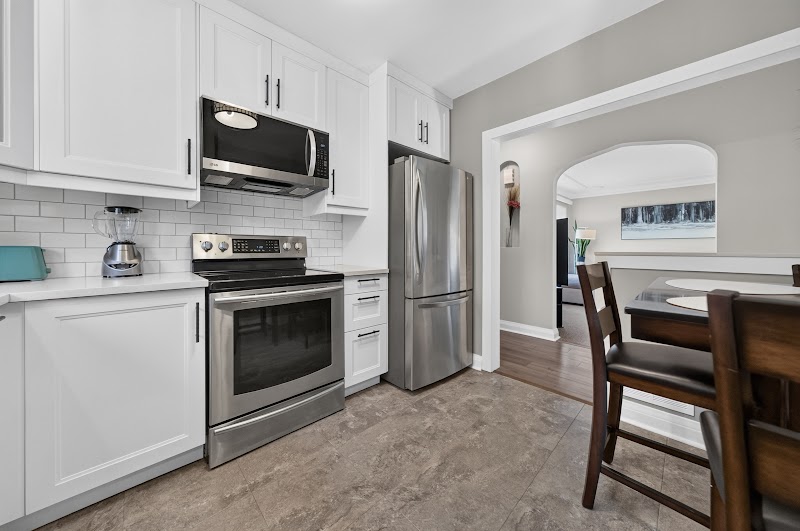
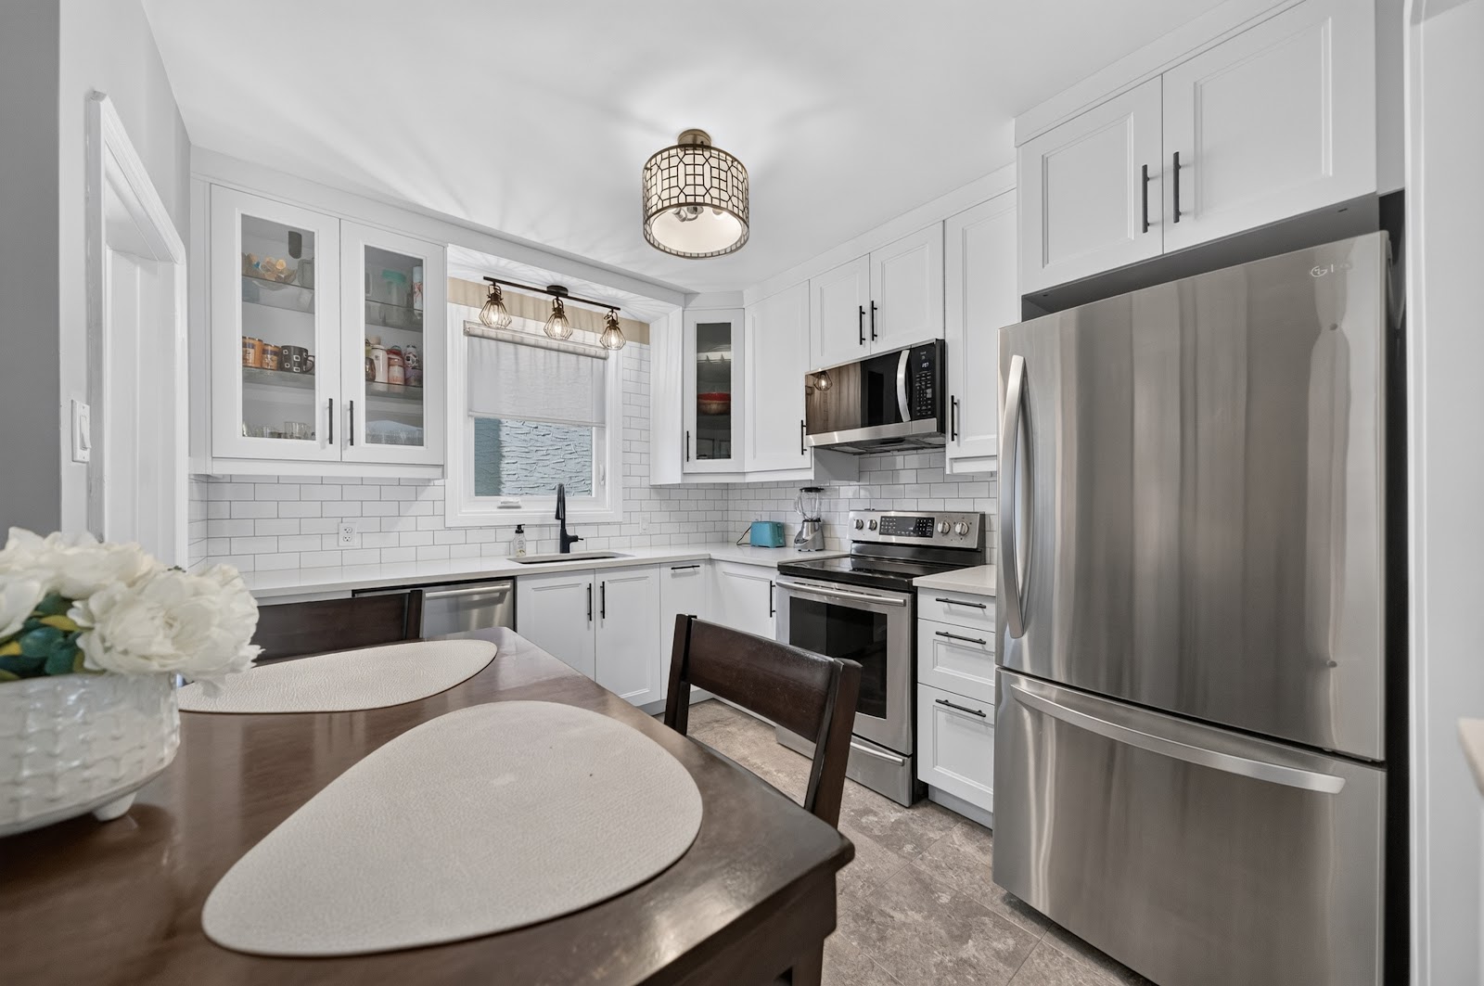
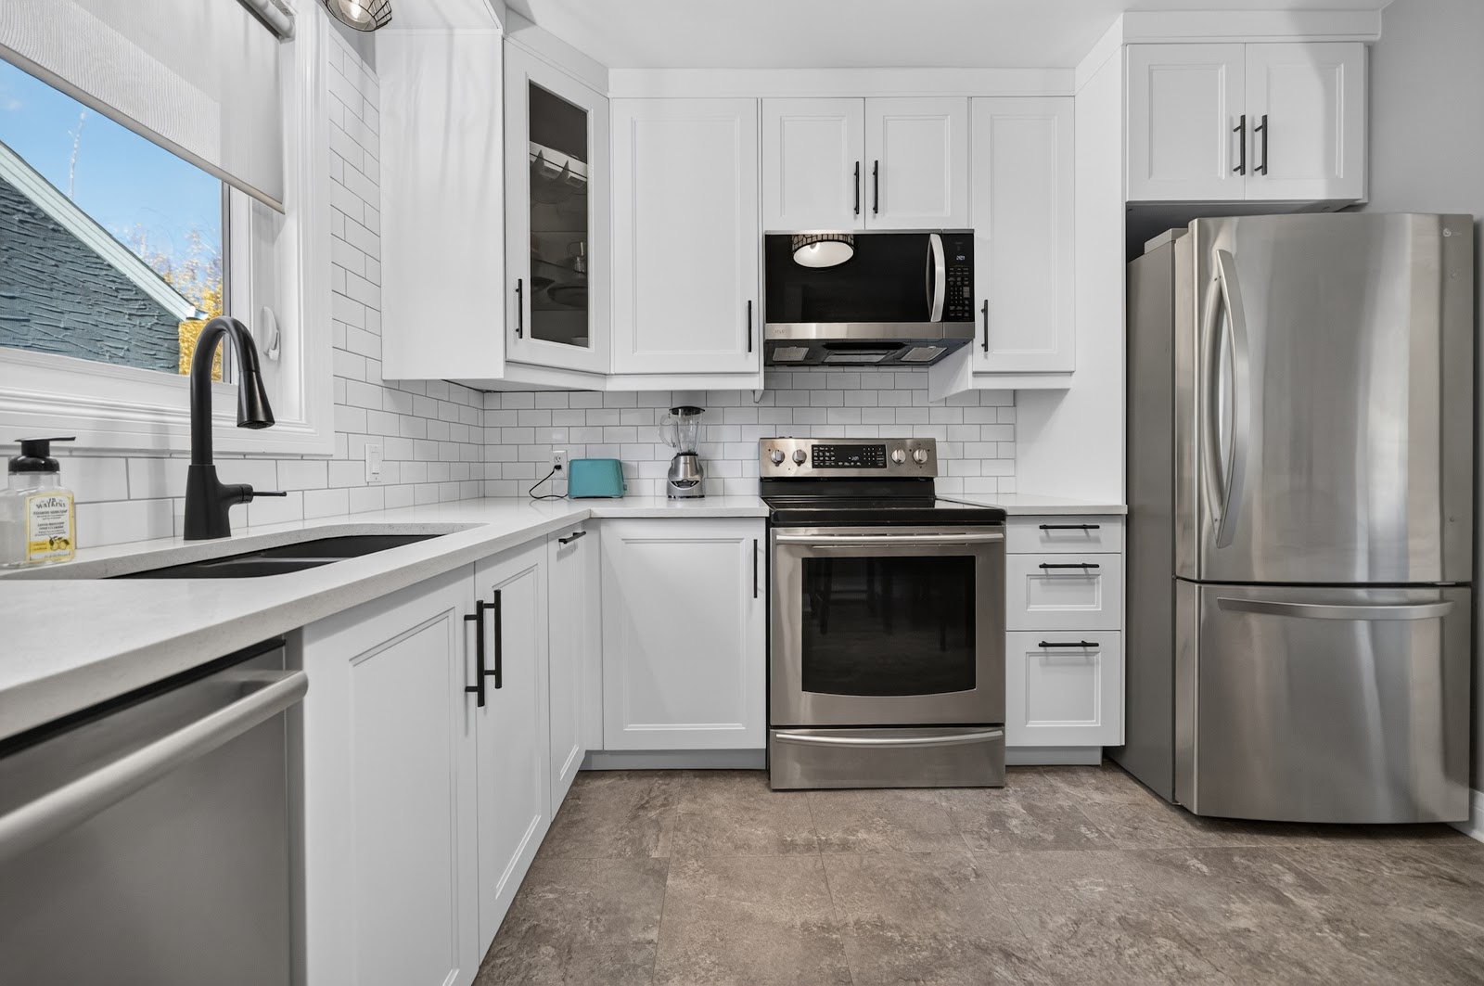
White shaker cabinets with matte black pulls, glass-front uppers on either side of the window, white subway tile and white counters. A black faucet sits over a black double sink under the window.
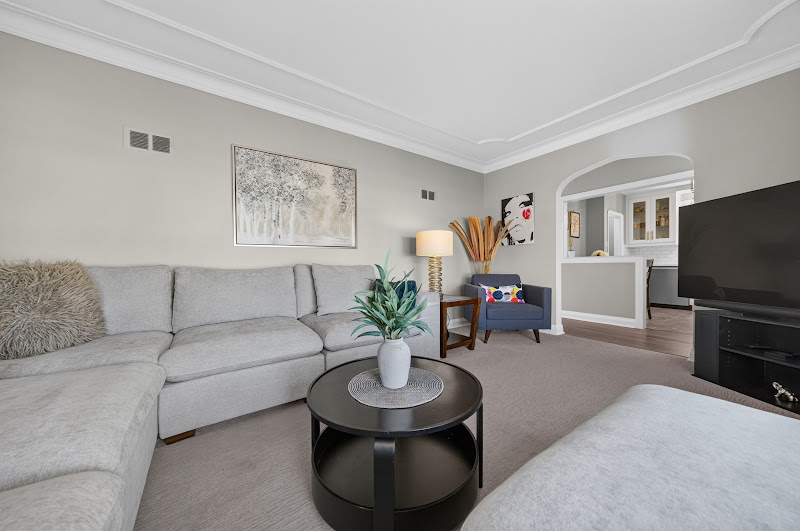
The appliances are a matching stainless set: a French-door fridge, a range, an over-range microwave and a dishwasher. There is room for an eat-in table, and an arched opening leads through to the living room.
The film
The film
Film and photography by ClickSplashWow.
The living room
Light comes in before you sit down
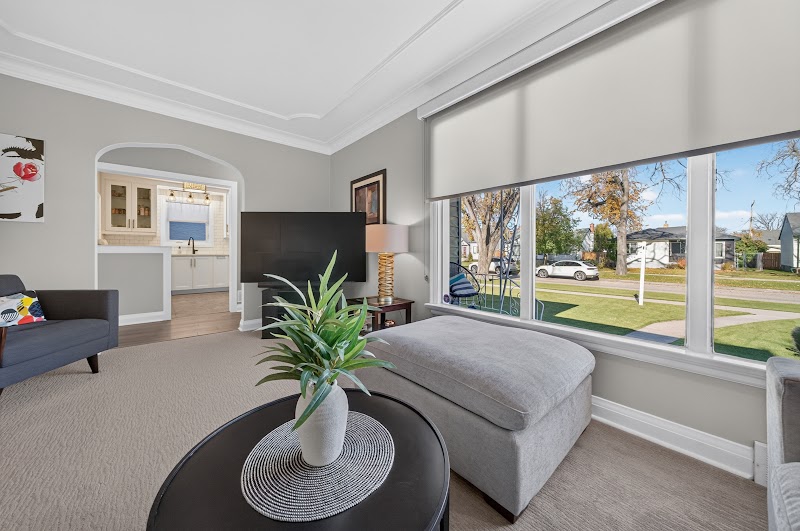
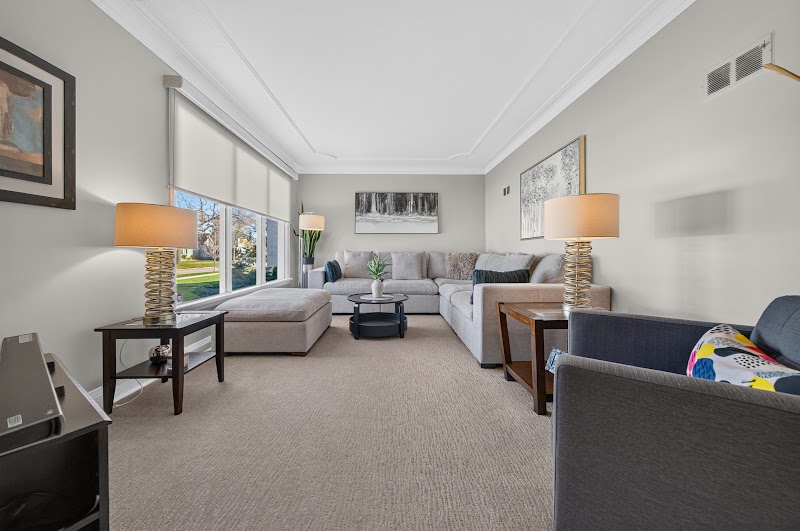
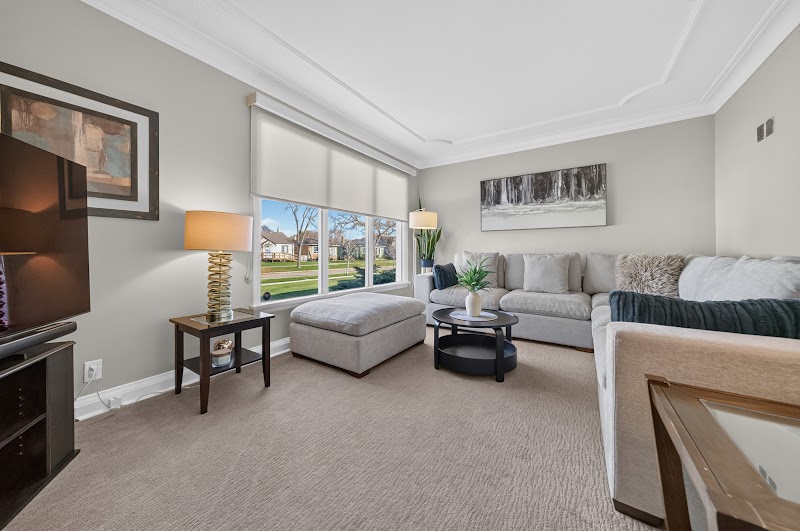
The picture window faces the street and fills the front of the house with natural light. An arched opening connects this room to the kitchen, so a conversation started on the couch does not have to stop when someone gets up to cook.
The neighbourhood
Everything within a walk
Jefferson puts daily life within a short walk
Schools, parks, and food are all within walking distance of this address. The neighbourhood is quiet enough that the kids can walk to class and you can walk to lunch.
9 MIN WALK
Perogies, burgers, and a drive-in within reach
Mom's Perogy Factory is a nine-minute walk. The North Star Drive-In is fifteen minutes on foot, a genuine reason to leave the car in the garage. Burger King is three minutes by car when the evening calls for it.
Mom's Perogy Factory9 MIN WALK
The North Star Drive-In15 MIN WALK
Burger King3 MIN DRIVE
4 MIN WALK
Three parks under a ten-minute walk away
Primrose Tot Lot is four minutes from the front door. Montcalm Tot Lot and Harry Hatz Palatnick Memorial Park are each seven minutes away. Saturday morning has somewhere to go.
Primrose Tot Lot4 MIN WALK
Montcalm Tot Lot7 MIN WALK
Harry Hatz Palatnick Memorial Park7 MIN WALK
7 MIN WALK
Three schools reachable on foot from here
Faith Academy Middle School, H.C. Avery School, and Inkster School (nursery through grade six, English) are all within an eight-minute walk. The school run does not require a car.
Faith Academy Middle School7 MIN WALK
Inkster School8 MIN WALK
H.C. Avery School7 MIN WALK
Getting around from here
The address sits in Jefferson with parks, schools, and food all reachable on foot. Everything further out is a short drive.
Getting around
Drive times, measured on real roads
10 min drive
Downtown
24 min drive
Richardson International Airport
29 min drive
University of Manitoba
5 min drive
Nearest hospital
Walking and driving times are routed on the real road and path network via OpenRouteService, not straight line estimates. Points of interest from OpenStreetMap. Verify anything that matters to your decision with the listing agent.
Schools
The school run
Elementary: Inkster School · nursery to grade 6 · English8 MIN WALK, 2 MIN DRIVE
Middle: Faith Academy Middle School7 MIN WALK, 2 MIN DRIVE
High: Met School · grades 9 to 12 · English9 MIN WALK, 2 MIN DRIVE
Grades and language programs from the Manitoba school directory.
The lower level
A finished basement with a real bar
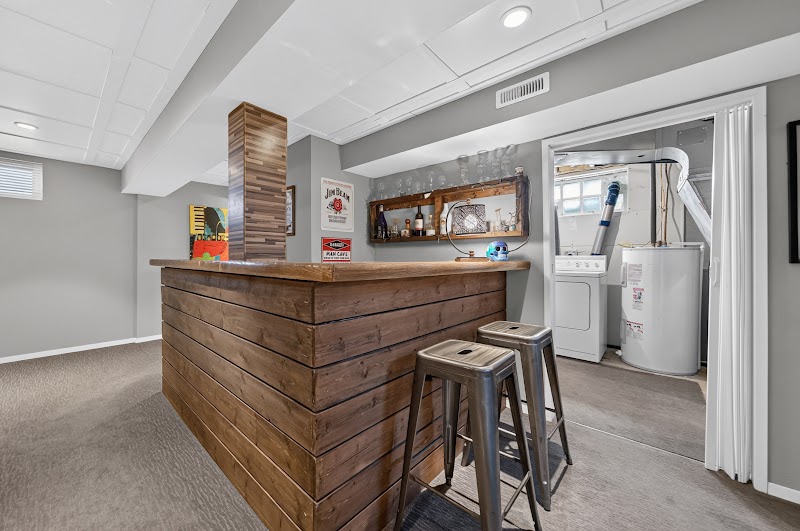
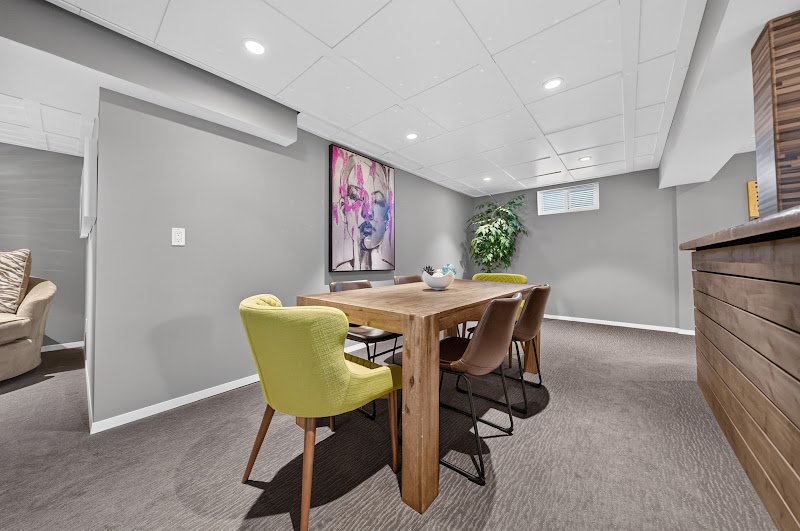
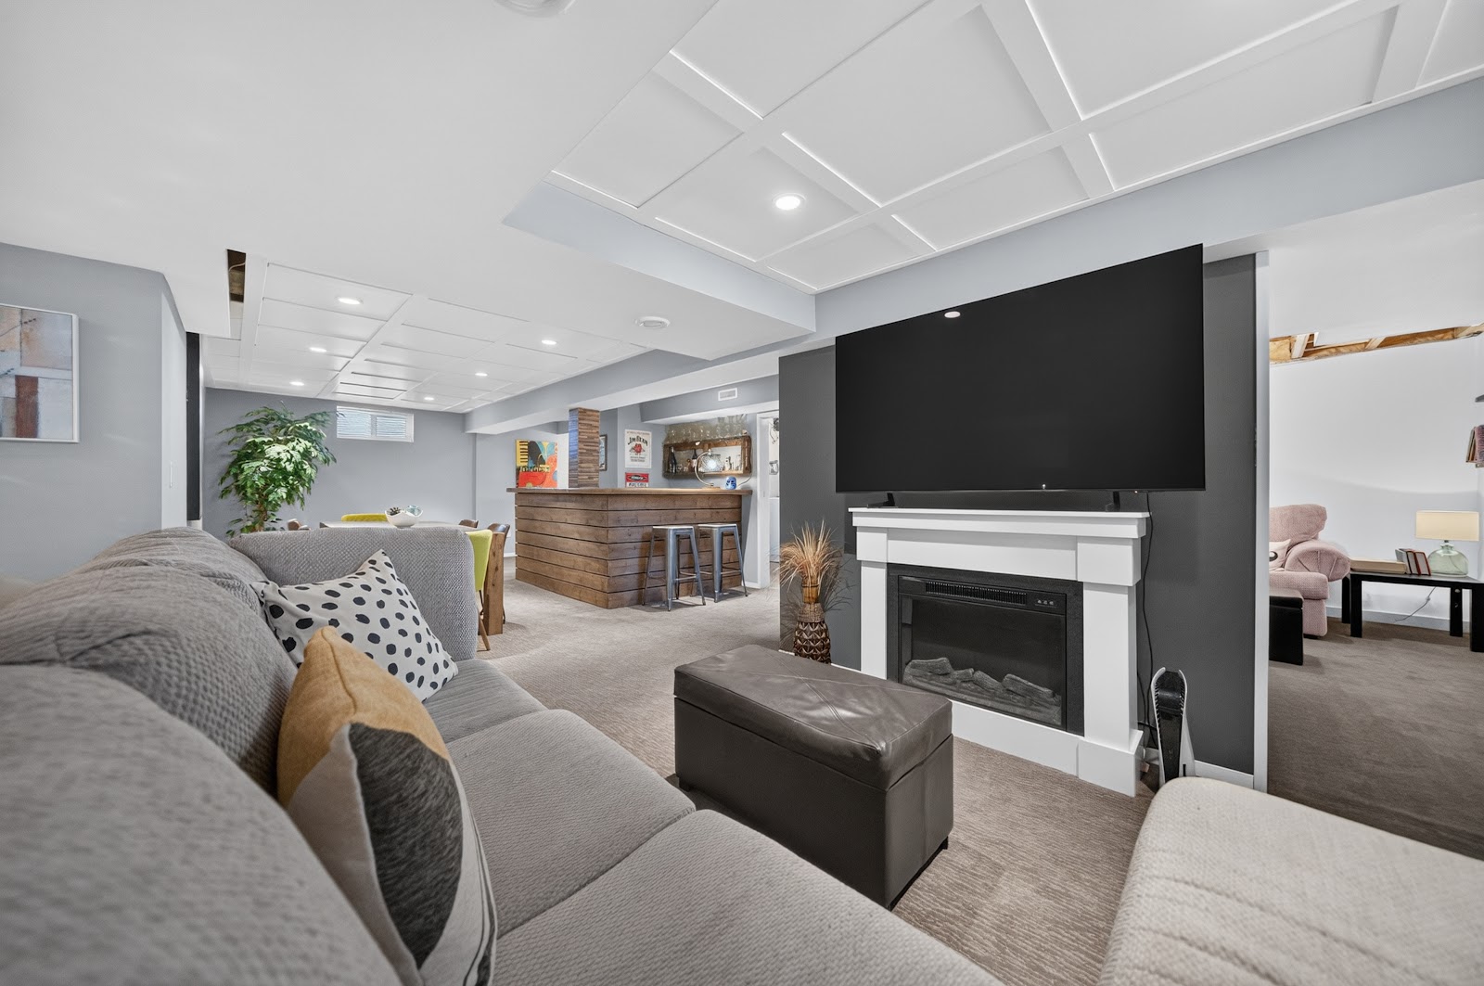
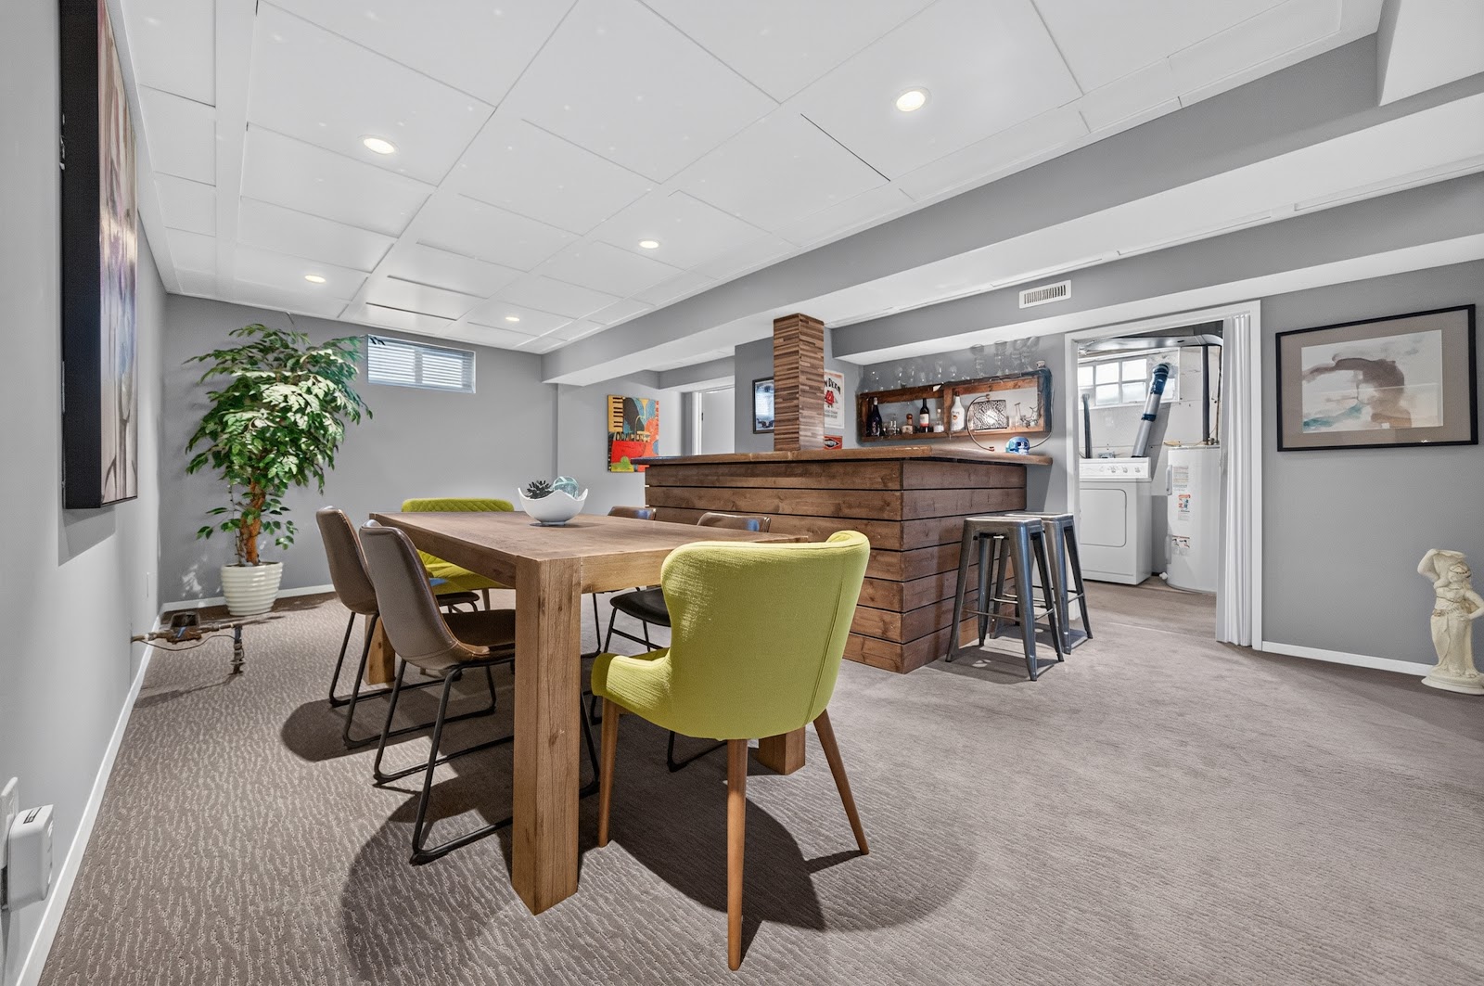
Downstairs is fully finished: carpet throughout and pot lights set into a dropped ceiling. A plank-fronted wood bar with shelves for bottles and glasses sits beside a dining area with room for six.
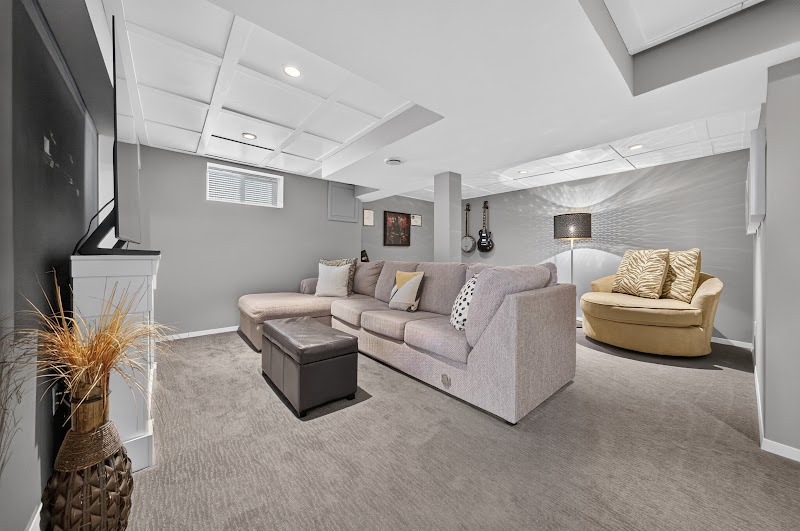
The family room has an electric fireplace with a white mantel and a TV wall. The laundry and a three-piece bathroom with a glass shower are on this level too.
The bedrooms and bathrooms
Three bedrooms, two bathrooms, nothing to fix
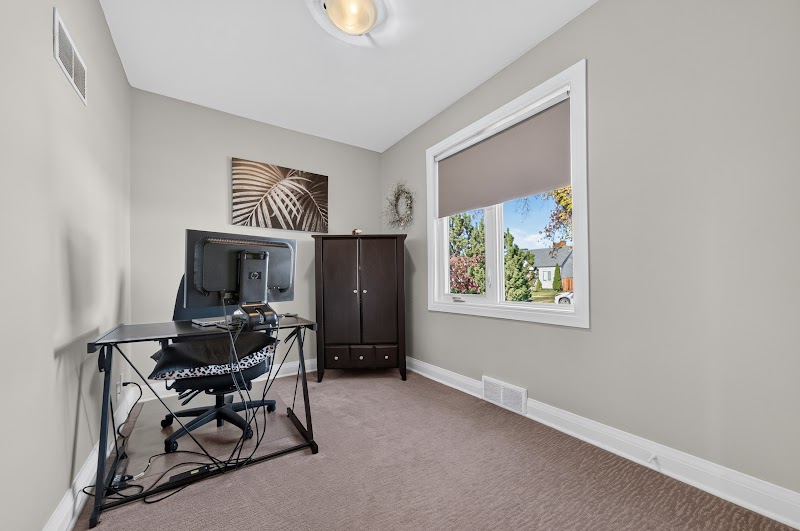
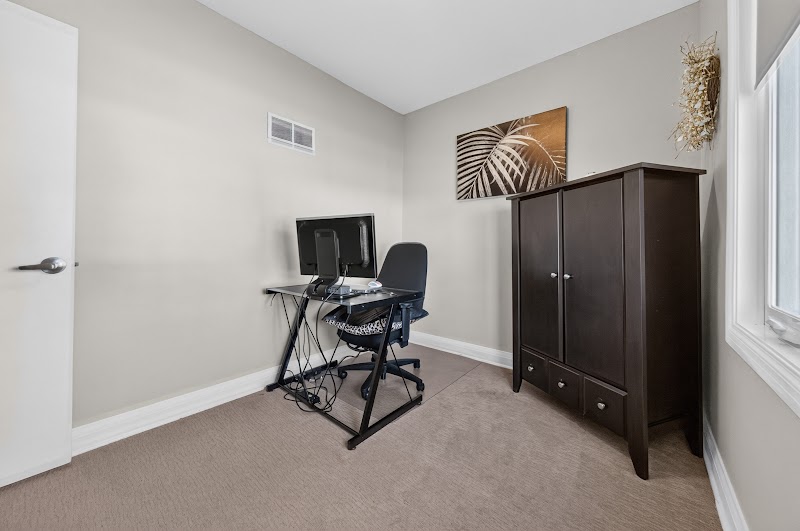
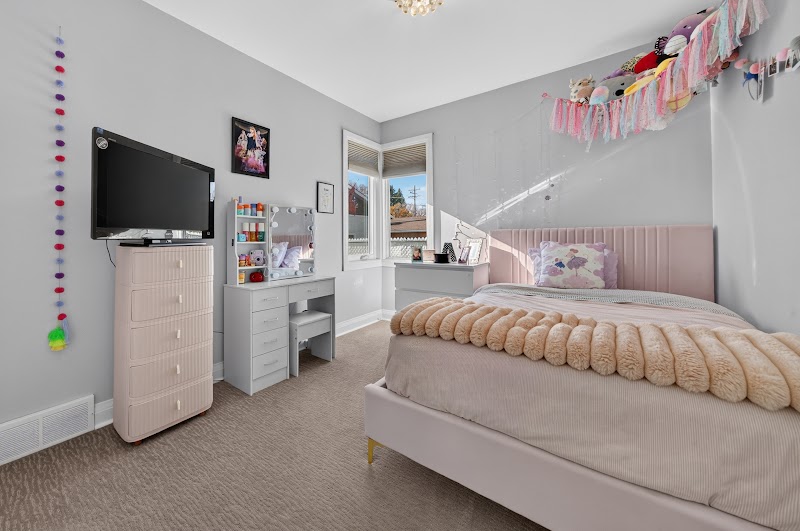
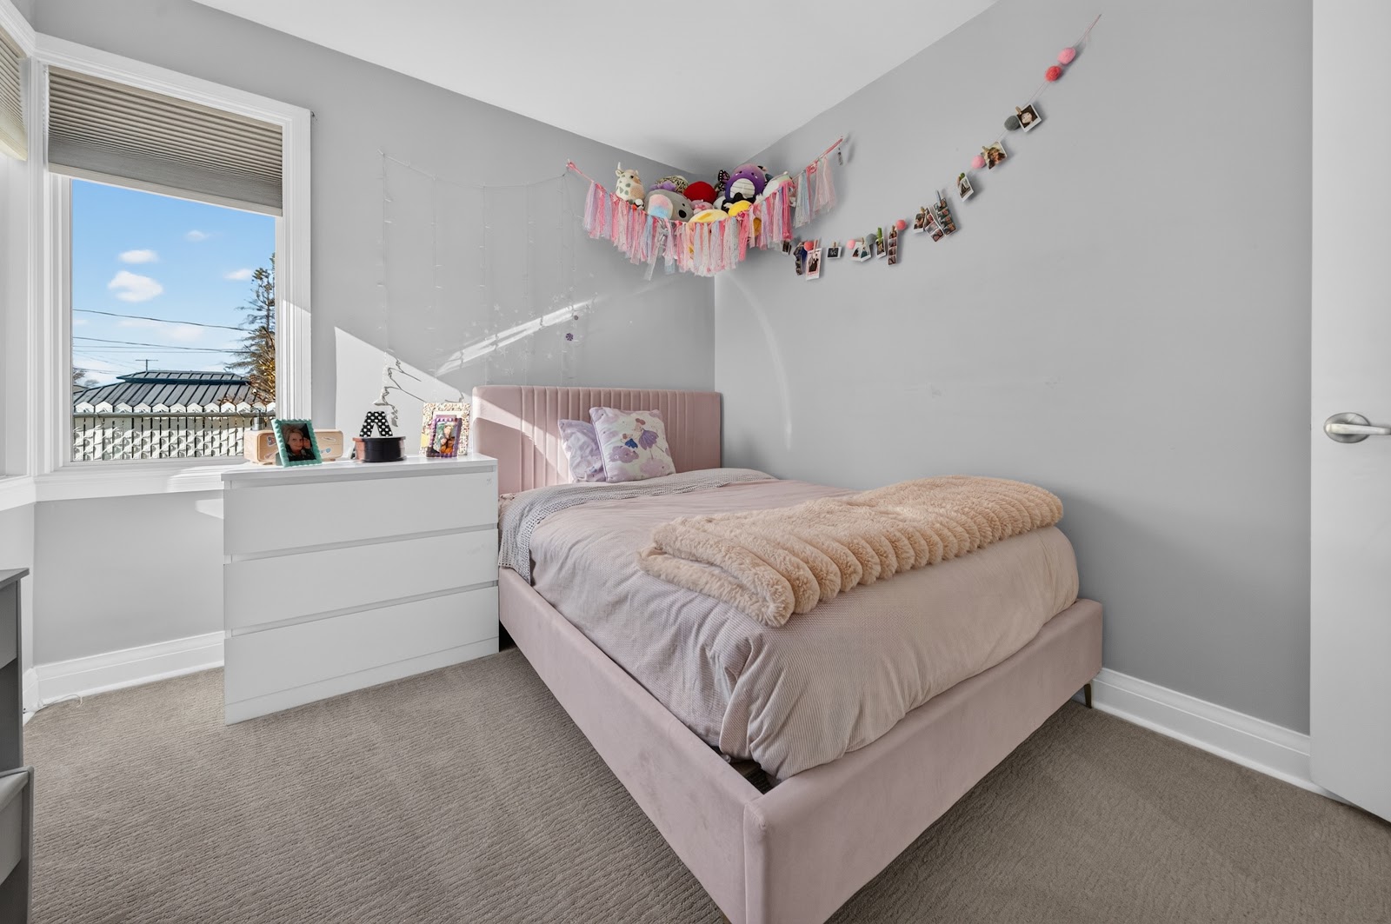
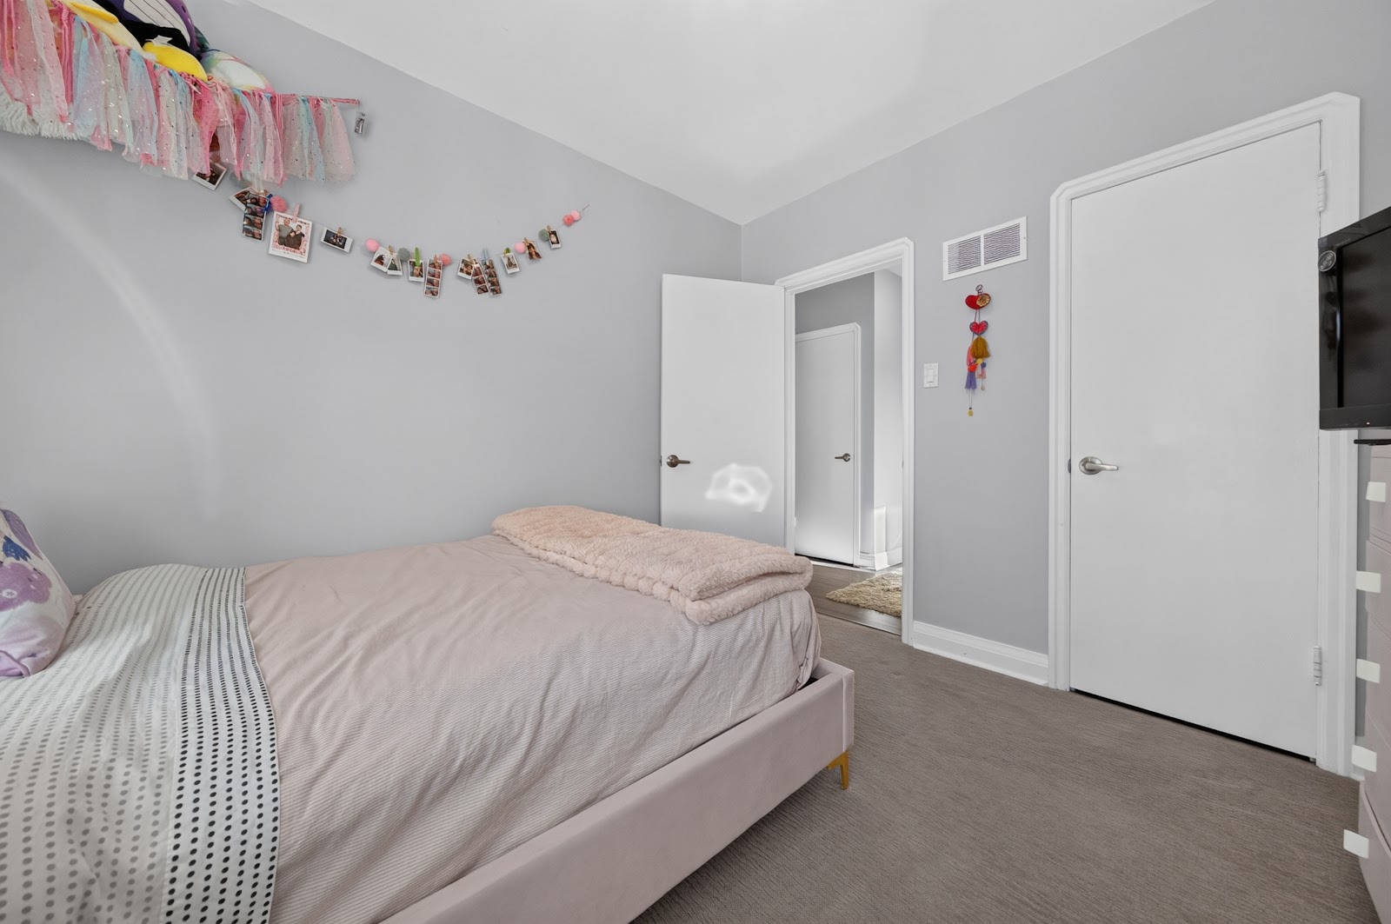
Three bedrooms give you the flexibility of a dedicated guest room or a home office without negotiating. One of the two bathrooms is a three-piece with a shower. Every room in the house is in pristine condition; you are not inheriting someone else's repair list.
The backyard
A fenced yard with a patio already waiting
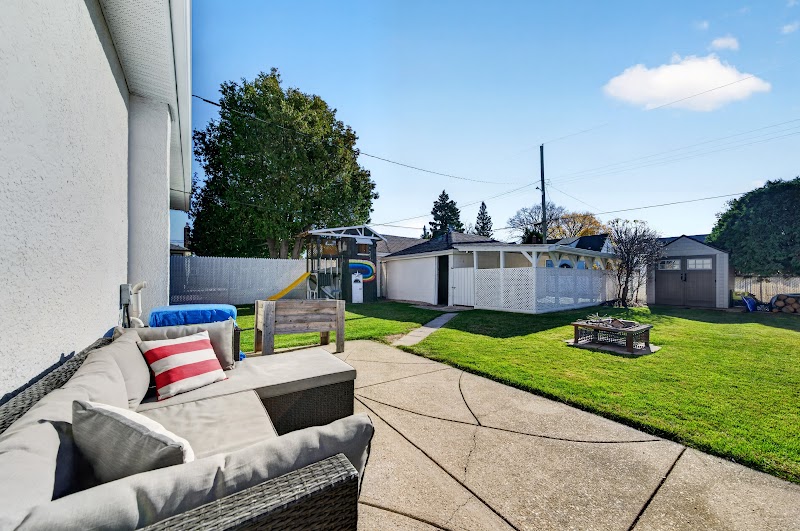
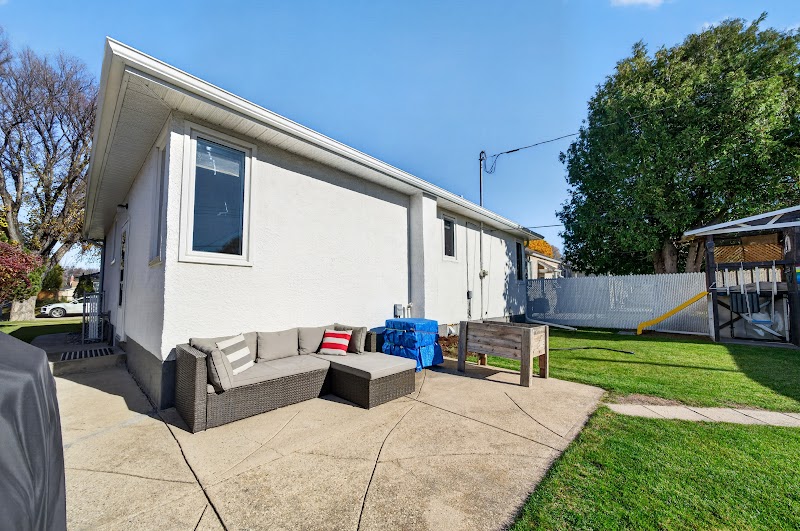
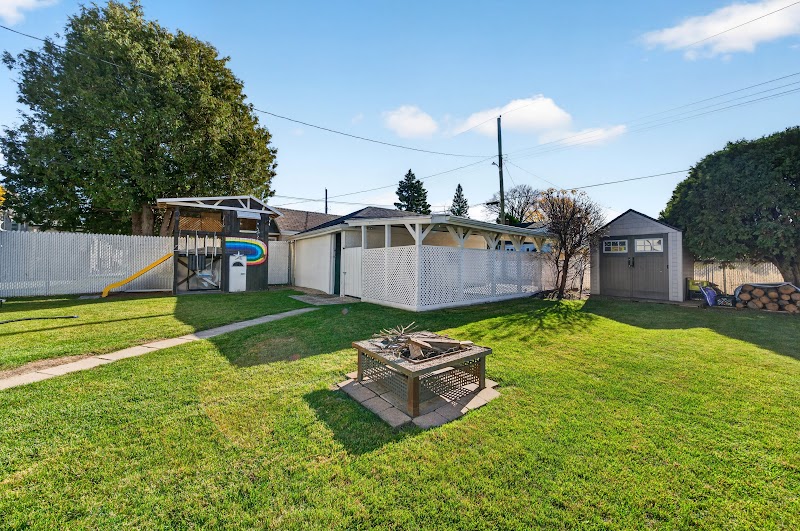
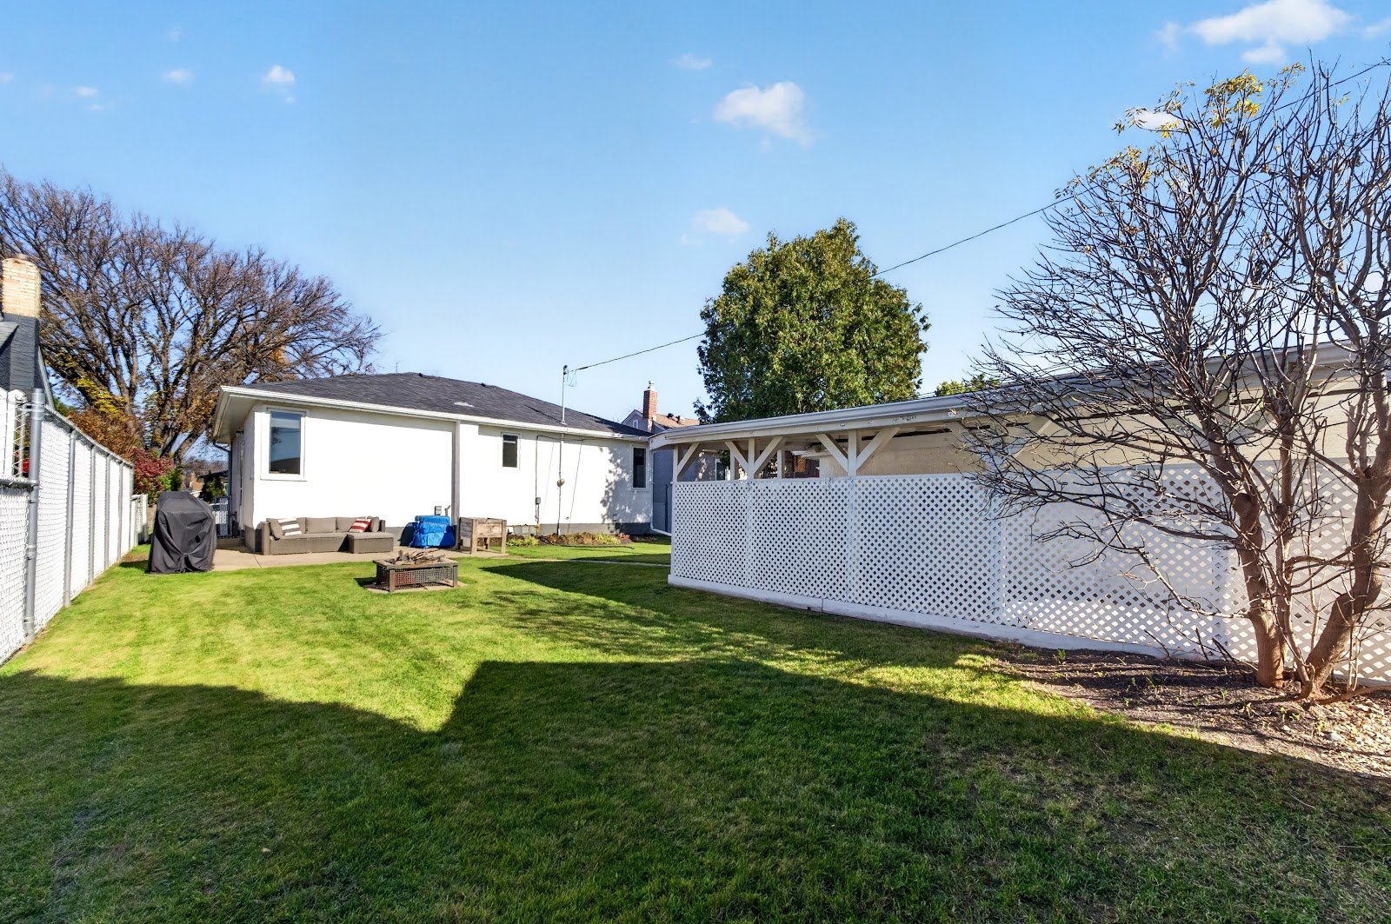
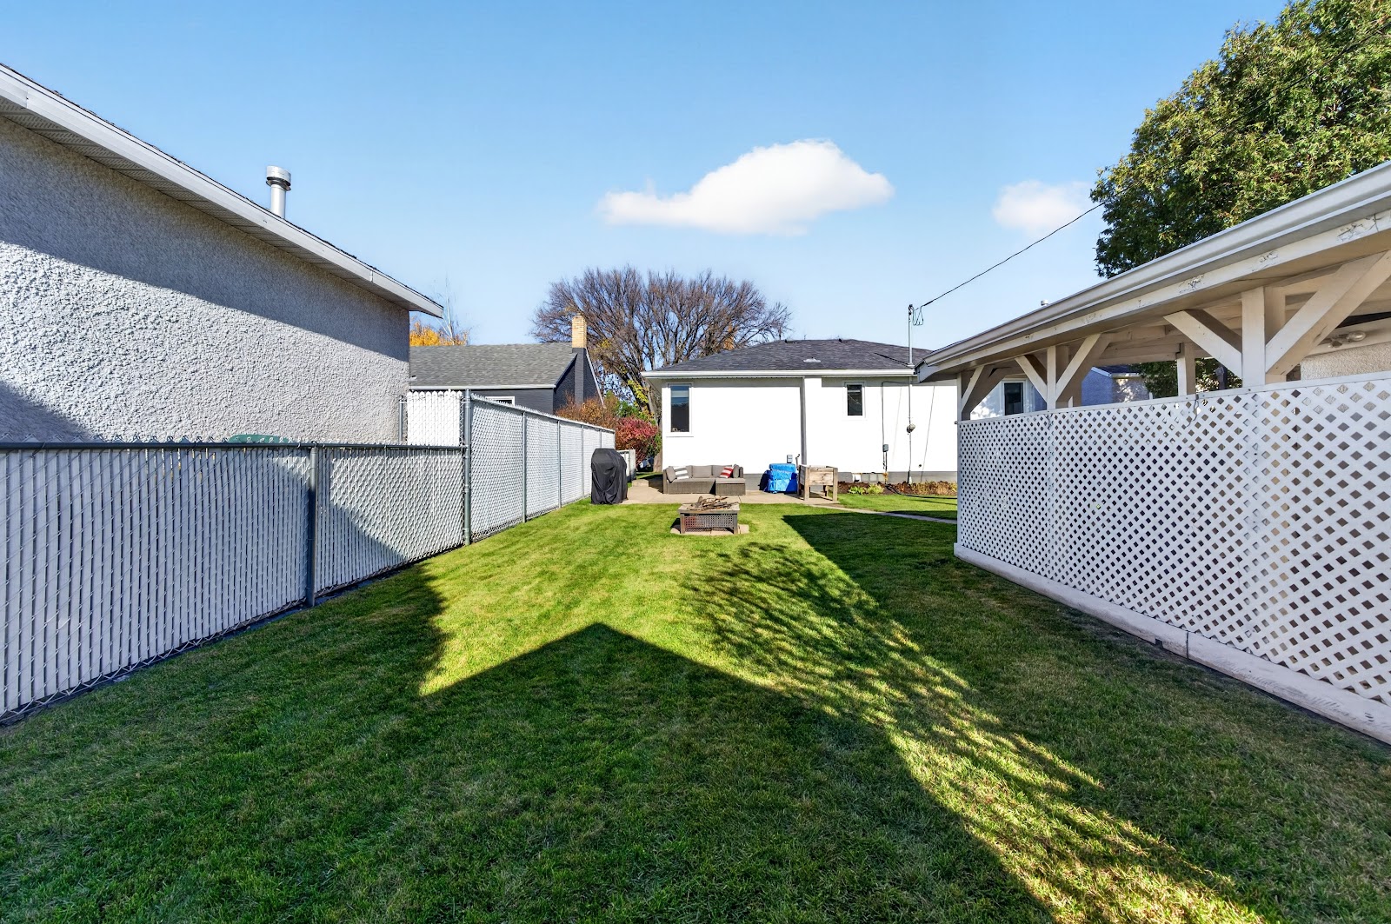
The back yard is fully fenced, which means a dog, a toddler, or a summer evening with the gate closed. The patio is already there; you bring the chairs. The detached garage keeps the car out of the weather and the yard uncluttered.
548 Rupertsland Ave, Jefferson
Everything nearby
The list, in full
Food and coffee
Mom's Perogy Factory9 MIN WALK
The North Star Drive-In15 MIN WALK
Burger King3 MIN DRIVE
Geroge's Burgers and Subs3 MIN DRIVE
Annie's Attic4 MIN DRIVE
Booster Juice5 MIN DRIVE
Green Brier Inn3 MIN DRIVE
Jollibee5 MIN DRIVE
Super Boys3 MIN DRIVE
Salisbury House3 MIN DRIVE
New Diamond Chinese Food3 MIN DRIVE
A&W Canada3 MIN DRIVE
Loaded Pierogi5 MIN DRIVE
Santa Lucia's3 MIN DRIVE
Groceries and errands
K&D Foods9 MIN WALK
Pal's Supermarket12 MIN WALK
New Fresh Food Plus14 MIN WALK
Bannerman Grocery3 MIN DRIVE
Park Royal Food Store3 MIN DRIVE
Machray Pharmacy2 MIN DRIVE
PharmAmir4 MIN DRIVE
Red River Co-Op Pharmacy3 MIN DRIVE
Recreation and community
West Kildonan Memorial C.C13 MIN WALK
West Kildonan Memorial Community Centre2 MIN DRIVE
John Shaley Tot Lot / Sinclair Park C.C4 MIN DRIVE
Ralph Brown Community Centre3 MIN DRIVE
Garden City Community Centre3 MIN DRIVE
St. John's Leisure Centre3 MIN DRIVE
GoodLife Fitness5 MIN DRIVE
Planet Fitness5 MIN DRIVE
St John's Wading Pool5 MIN DRIVE
Health
Seven Oaks General Hospital6 MIN DRIVE
Health Sciences Centre11 MIN DRIVE
McGregor Medical Centre2 MIN DRIVE
Jefferson Medical Centre4 MIN DRIVE
Hope Centre Health Care4 MIN DRIVE
The practical stuff
Real numbers and public records
About $3,980 / year
Property taxes
Thursday
Recycling day
The tax figure is an estimate, not the bill: derived from City of Winnipeg assessment data at 2026 residential rates for the Seven Oaks School Division. It excludes the street frontage levy and local improvements. Owner occupied homes may qualify for Manitoba's education property tax credit. The owner's tax bill is the exact figure. Recycling day from the City of Winnipeg collection schedule.
Particulars
The facts on record
Address548 Rupertsland Ave
NeighbourhoodJefferson
Property typeBungalow
Year built1951
Total living area904 sq ft
Lot5,339 sq ft, 45 ft frontage
Rooms5, per the city assessment record
BasementFull, finished
GarageDetached
School divisionSeven Oaks
Bedrooms3
Bathrooms2
Property facts from the City of Winnipeg assessment record for this address. Measurements are approximate and should be verified with the listing agent.
The gallery
Every room, every angle
Walk through every room before you walk through the door.