A closer look
The suite, room by room
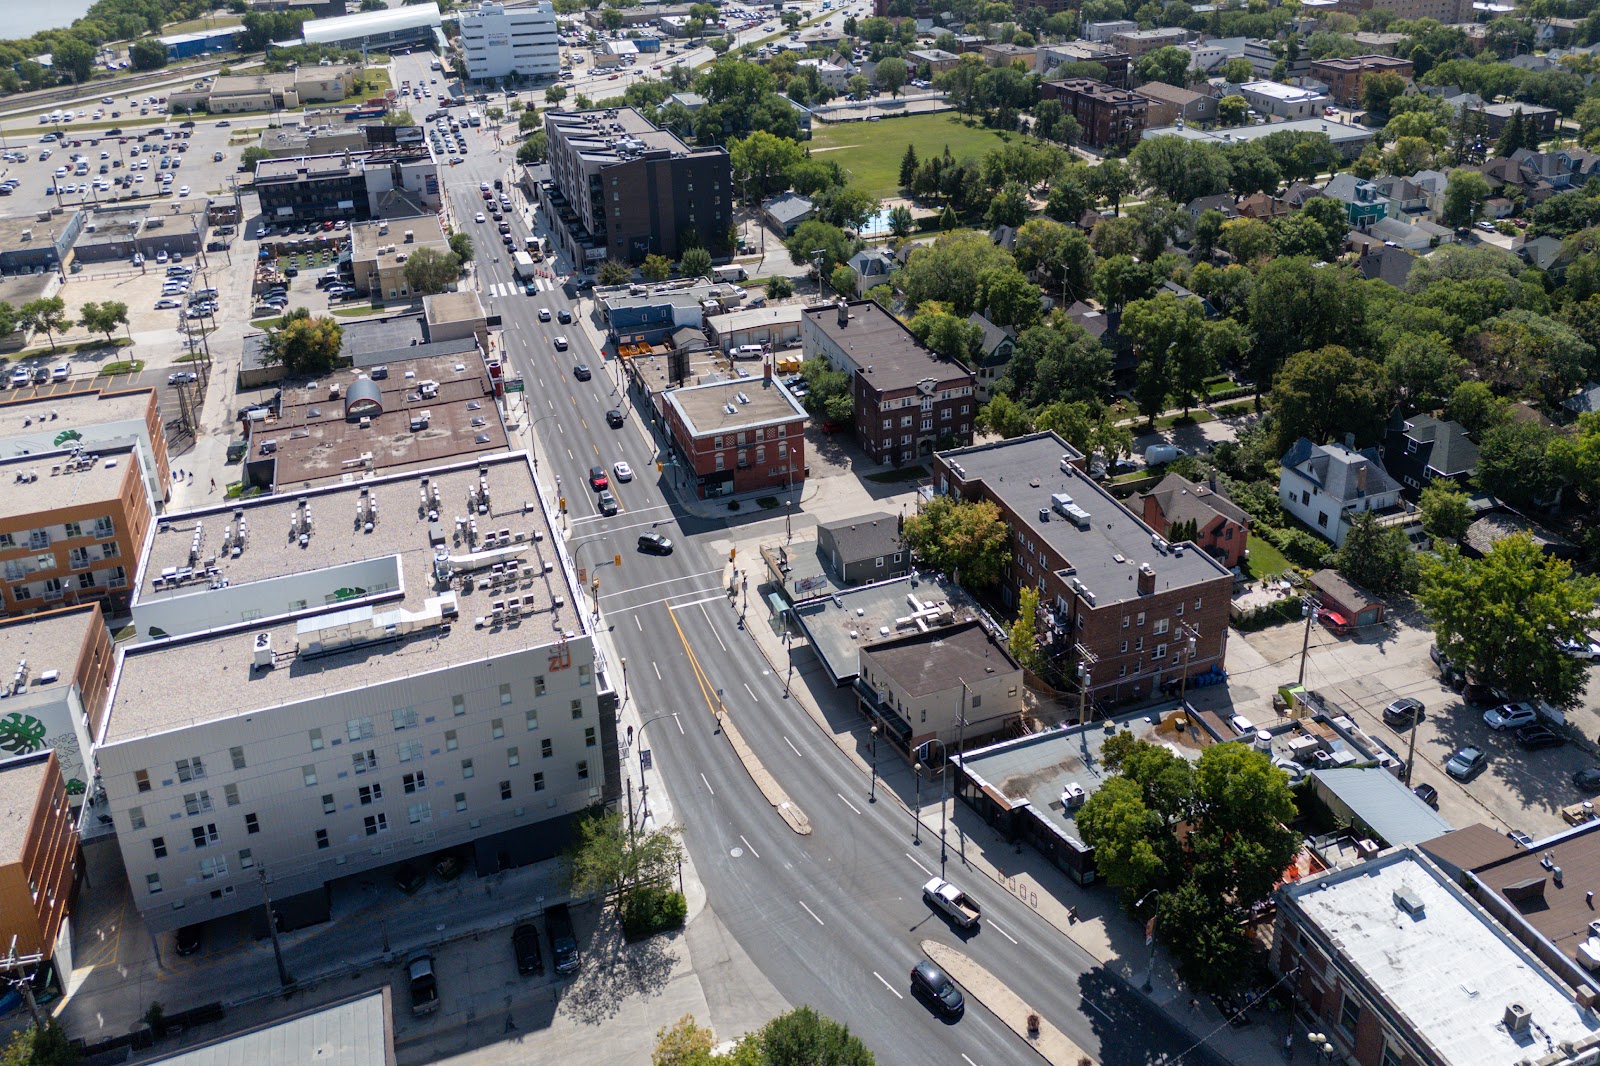
From above
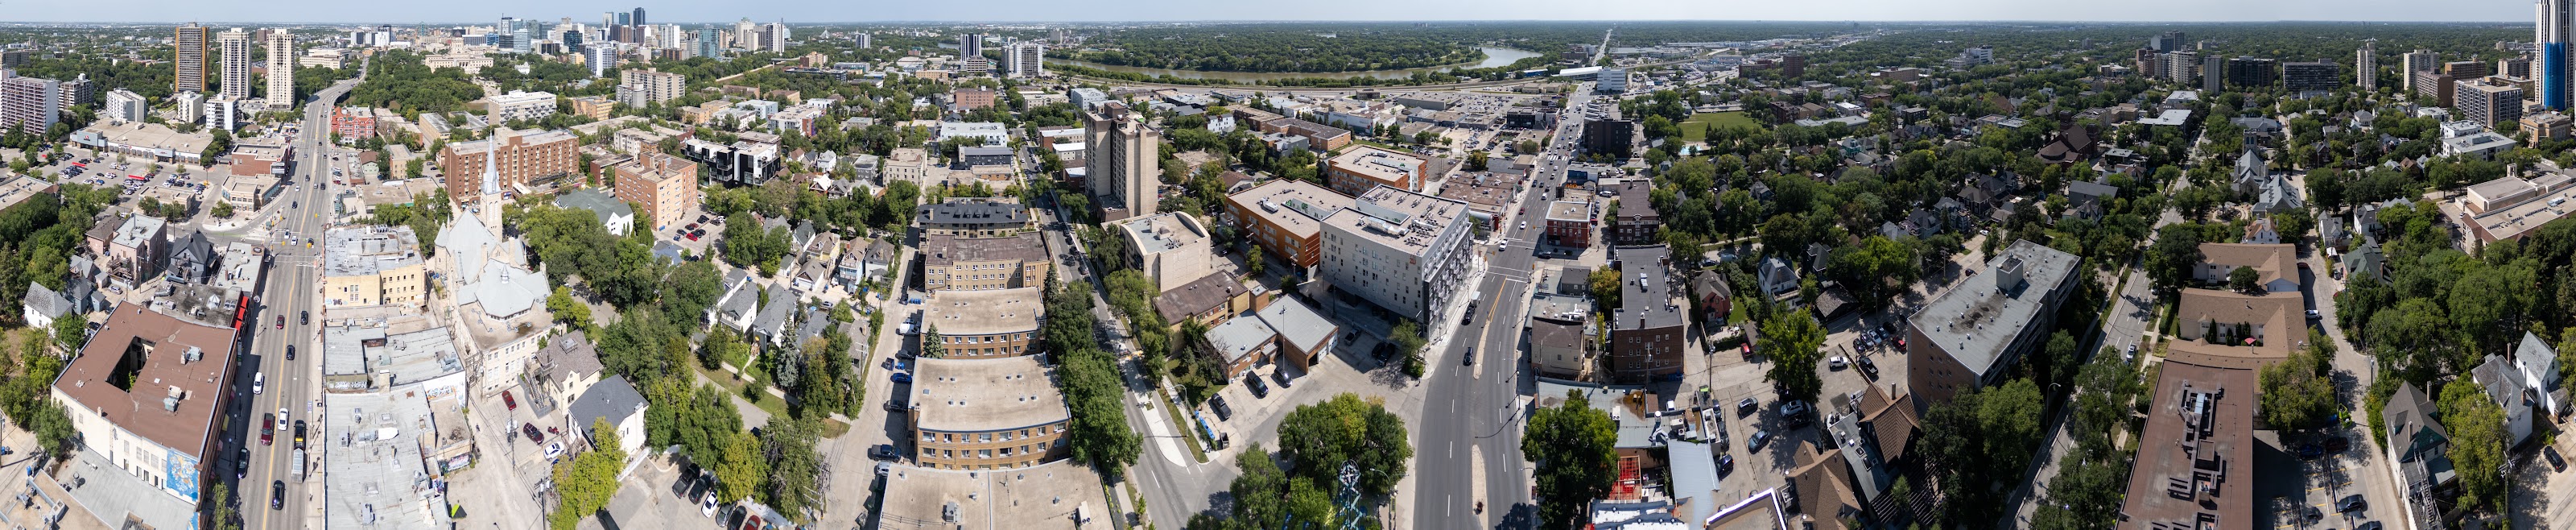
Osborne Village from above · 477 Wardlaw at centre · drag or slide to pan
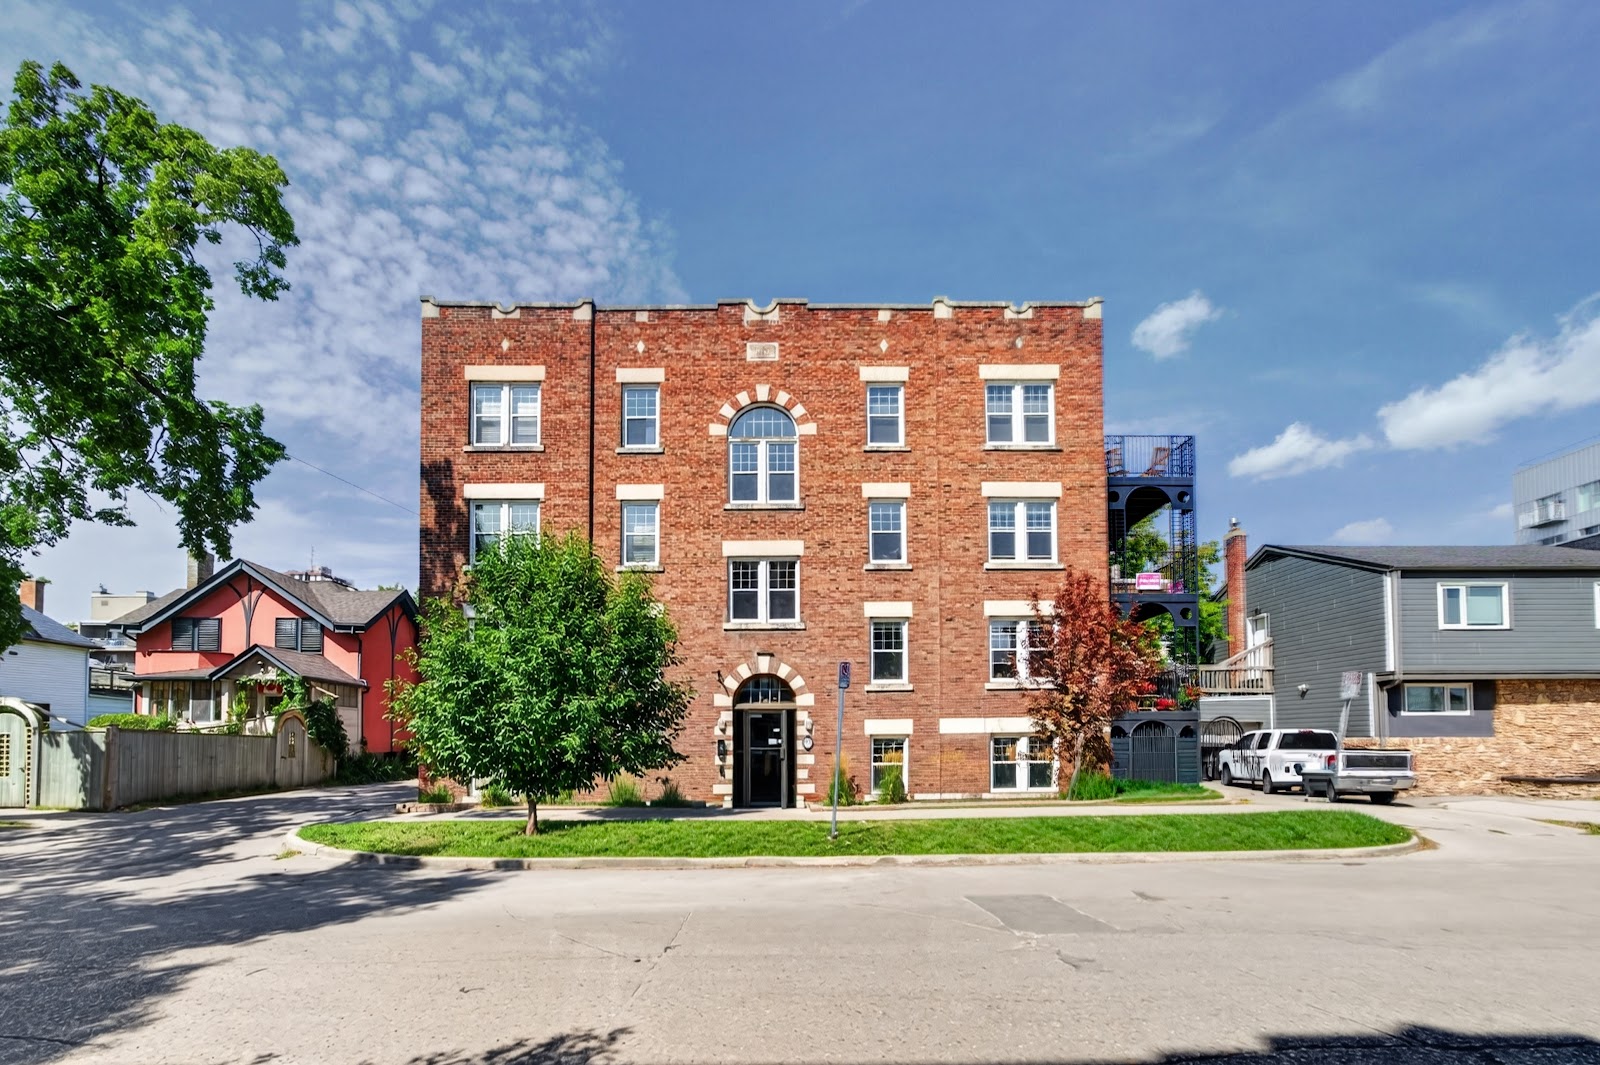
Unit 15 — a top-floor corner in a 1926 building, one minute off the Osborne strip
The film
Unit 15
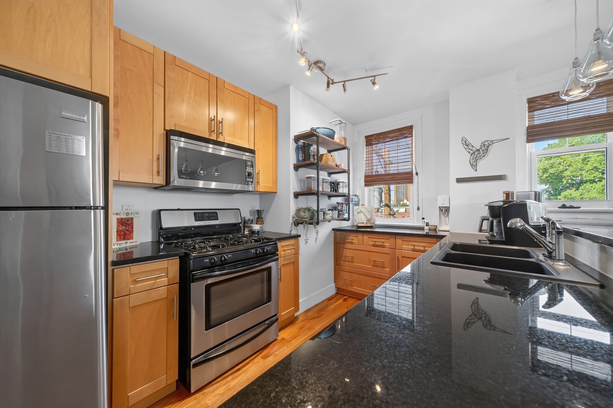
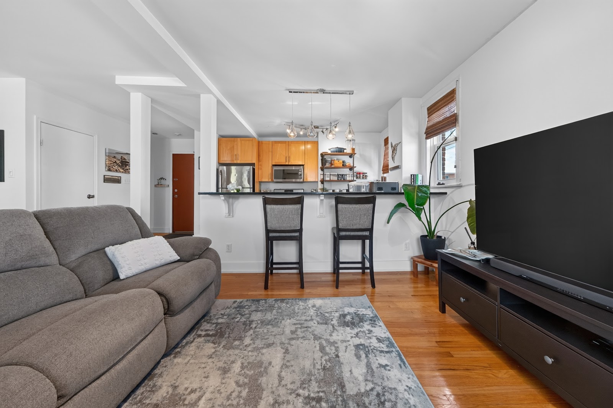
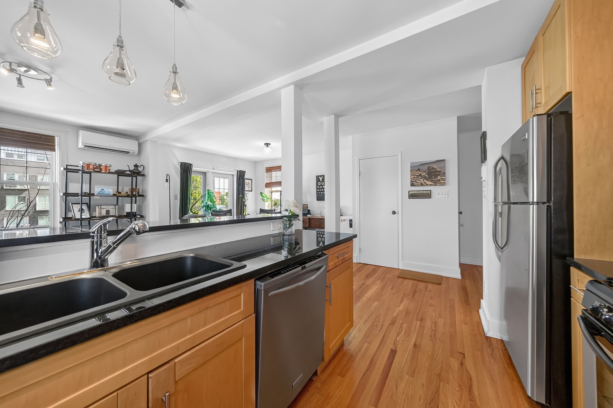
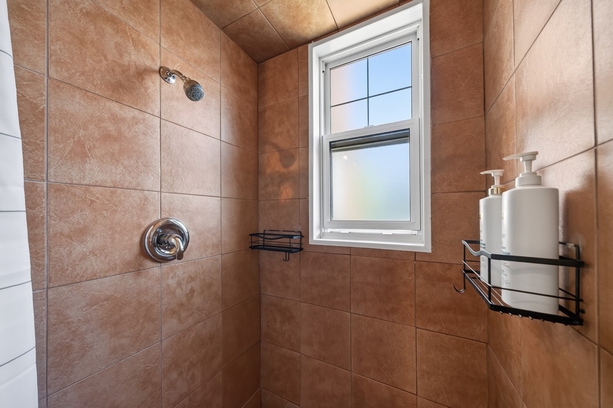
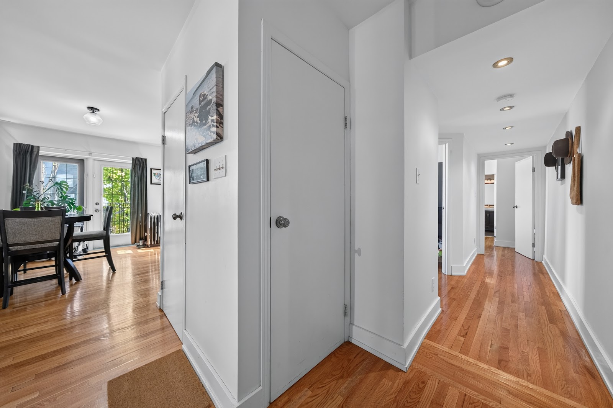
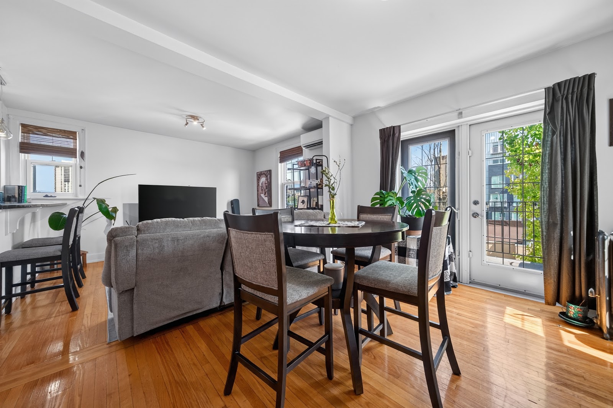
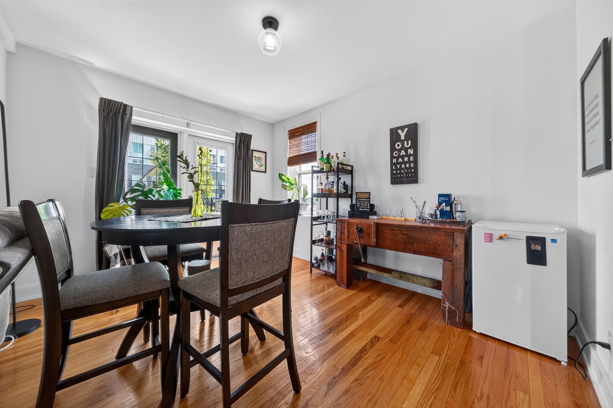
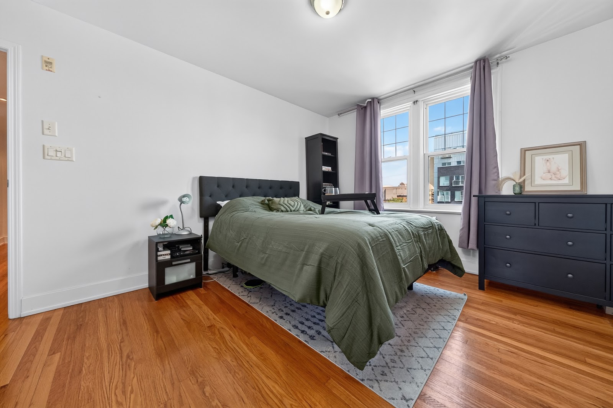
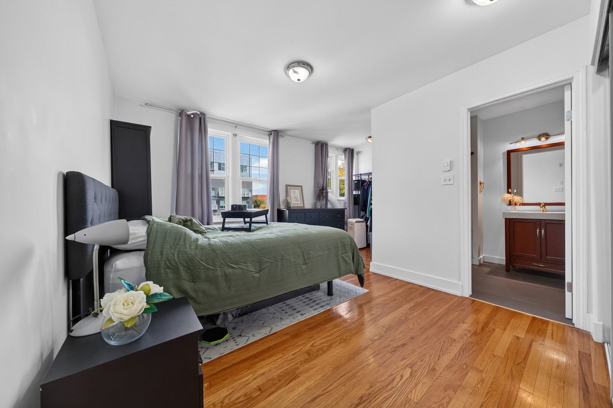
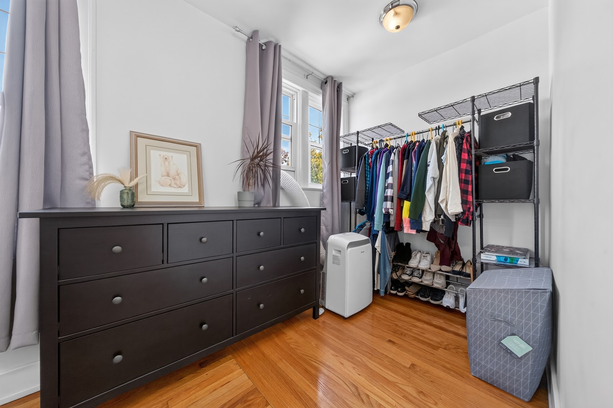
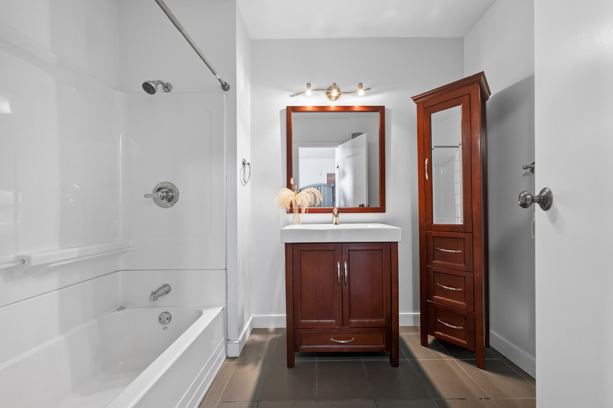
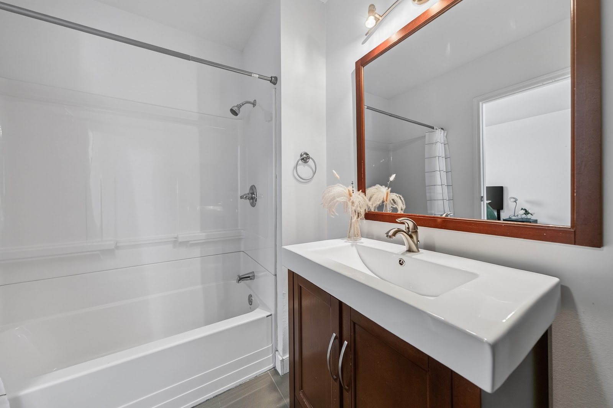
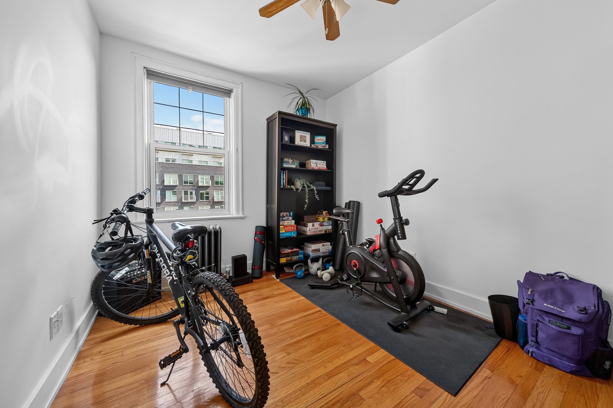
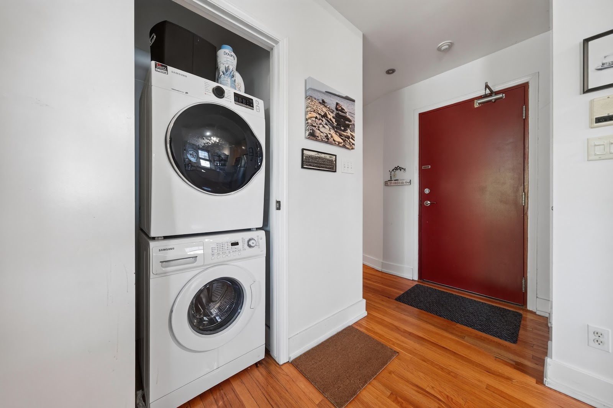
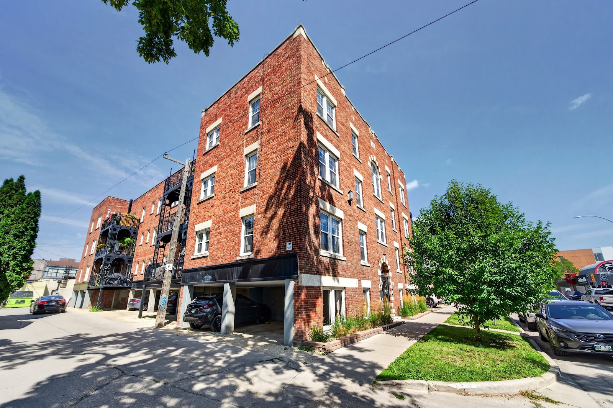
1,100 square feet on the third floor, at the end of the hall: two bedrooms, two bathrooms, the primary with a four-piece ensuite. The bones are 1926 — hardwood underfoot, classic radiators, brick where the building wants it — and the modern part is the part you live with: granite counters and a gas cook top, tiled showers, air conditioning, stacked laundry in the suite, a storage locker and parking.
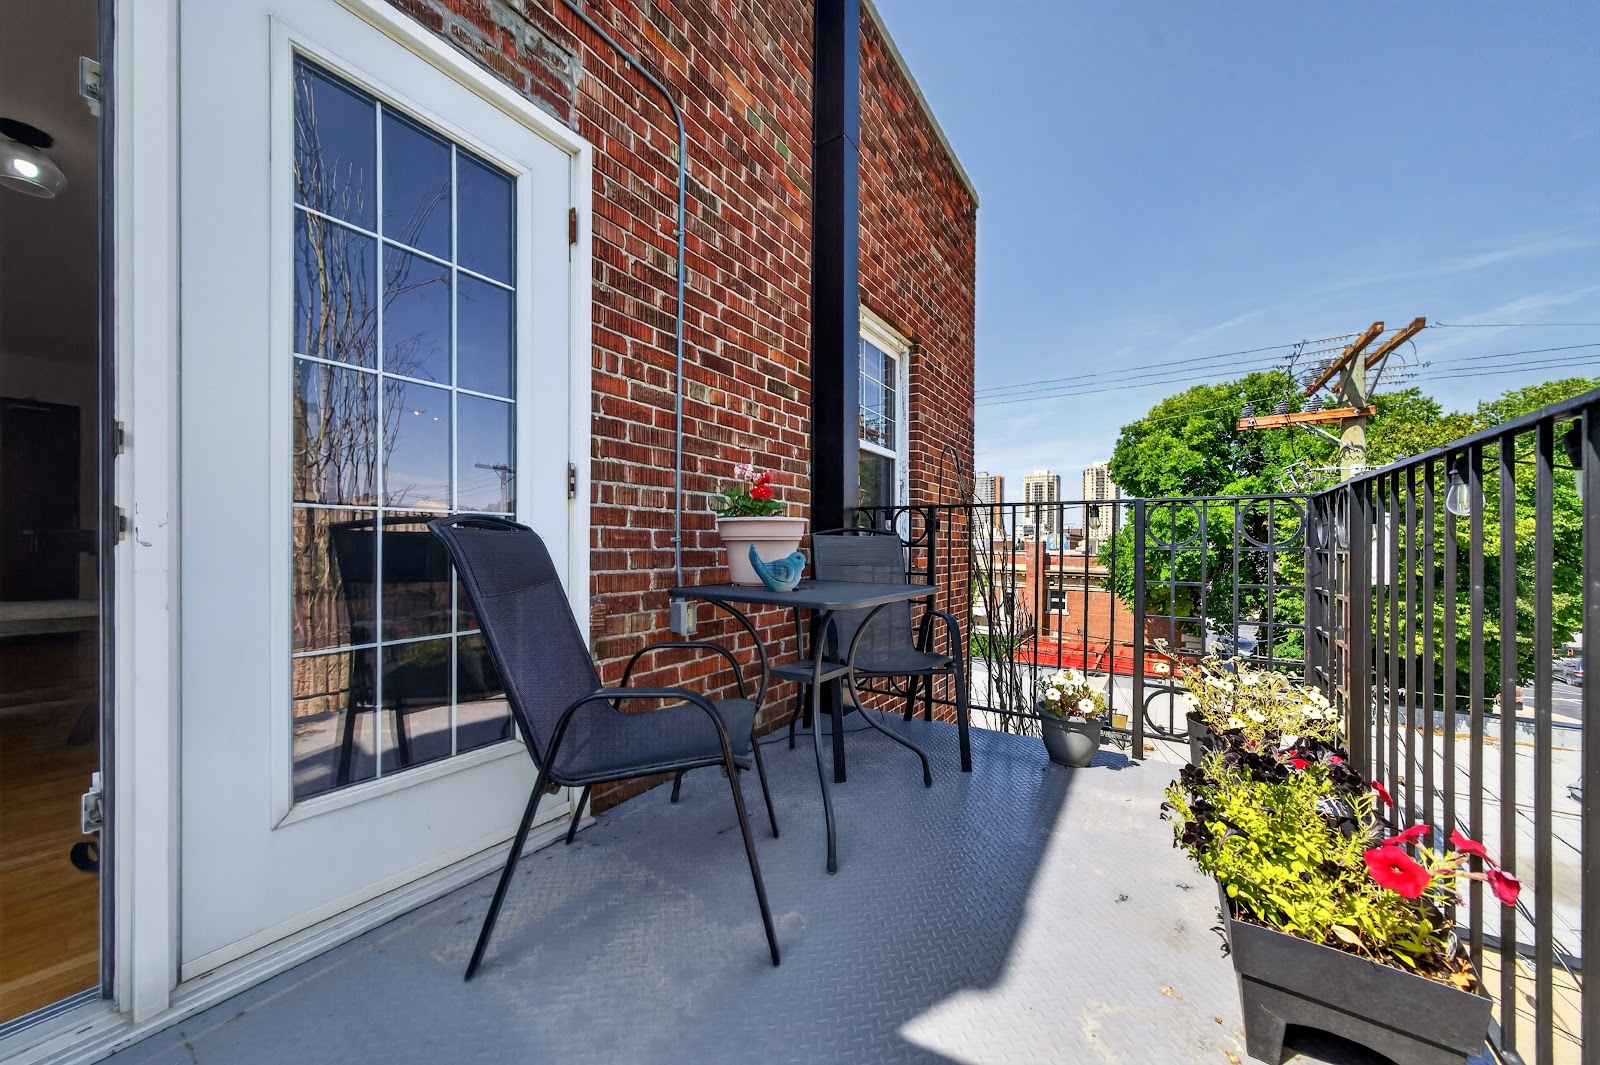
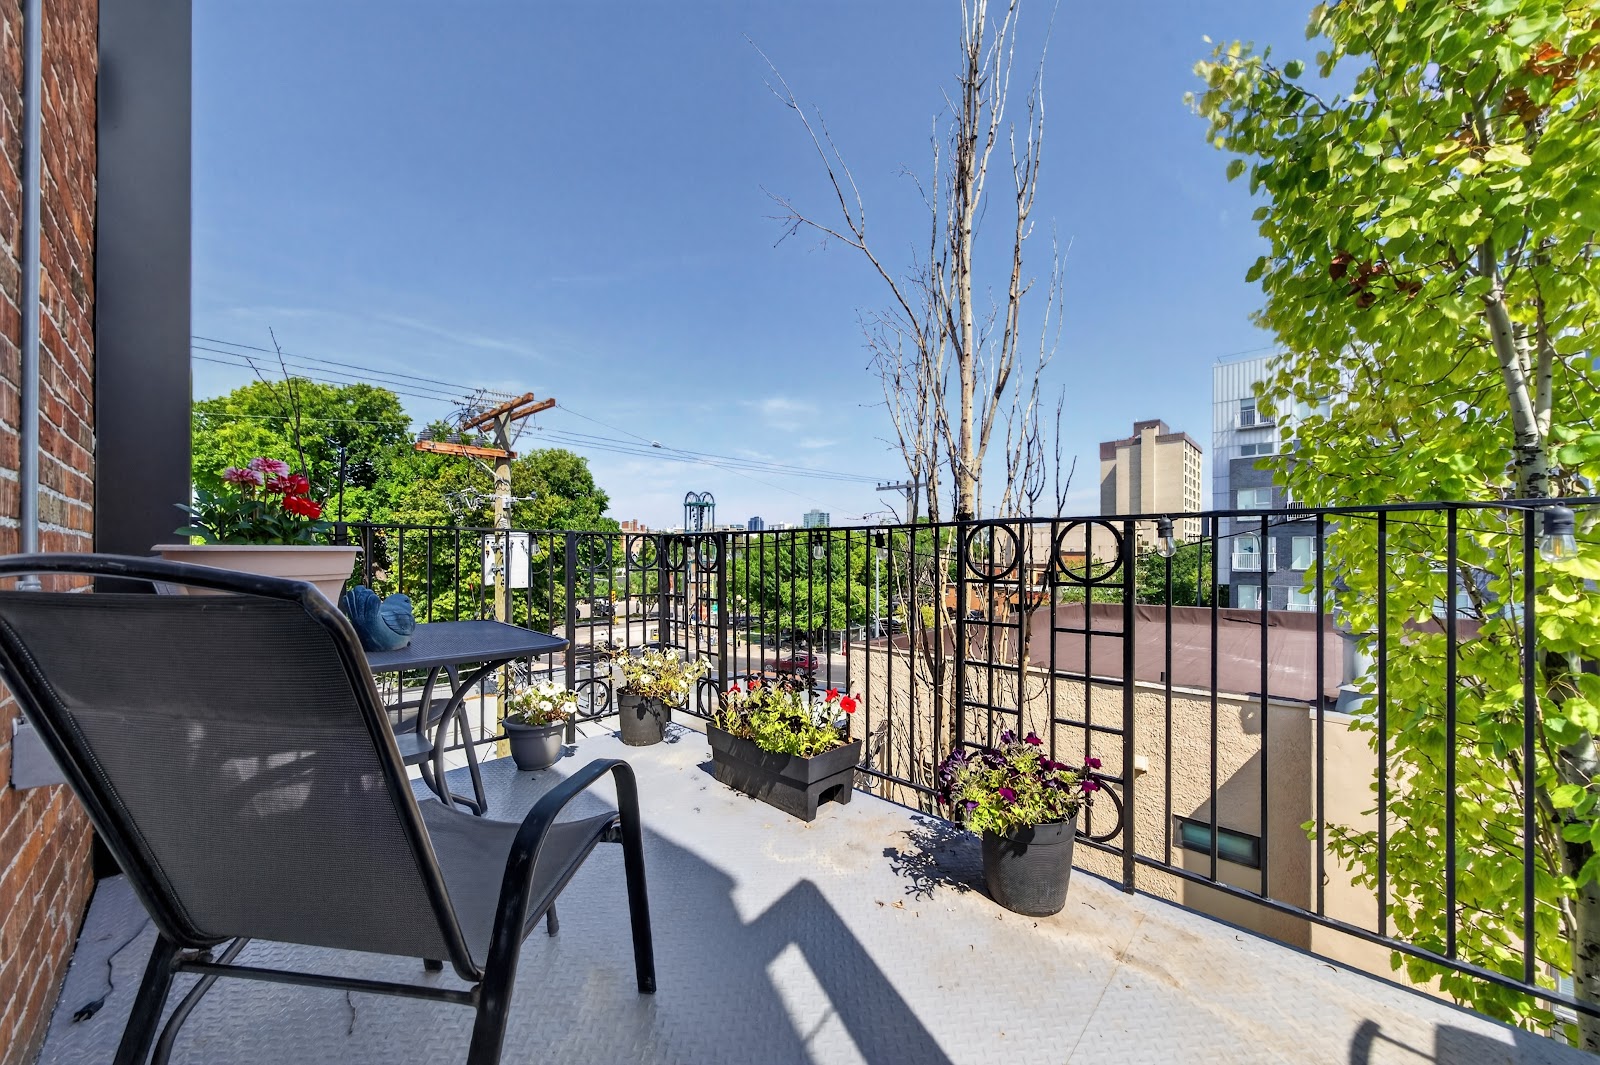
The corner earns its keep in one room. The living and kitchen area takes windows on two sides and holds light through the day — the inner suites only ever get one exposure. And you can see Nuburger from the balcony. Dinner here is not a decision you drive to; it is a thing you can look at while you decide.
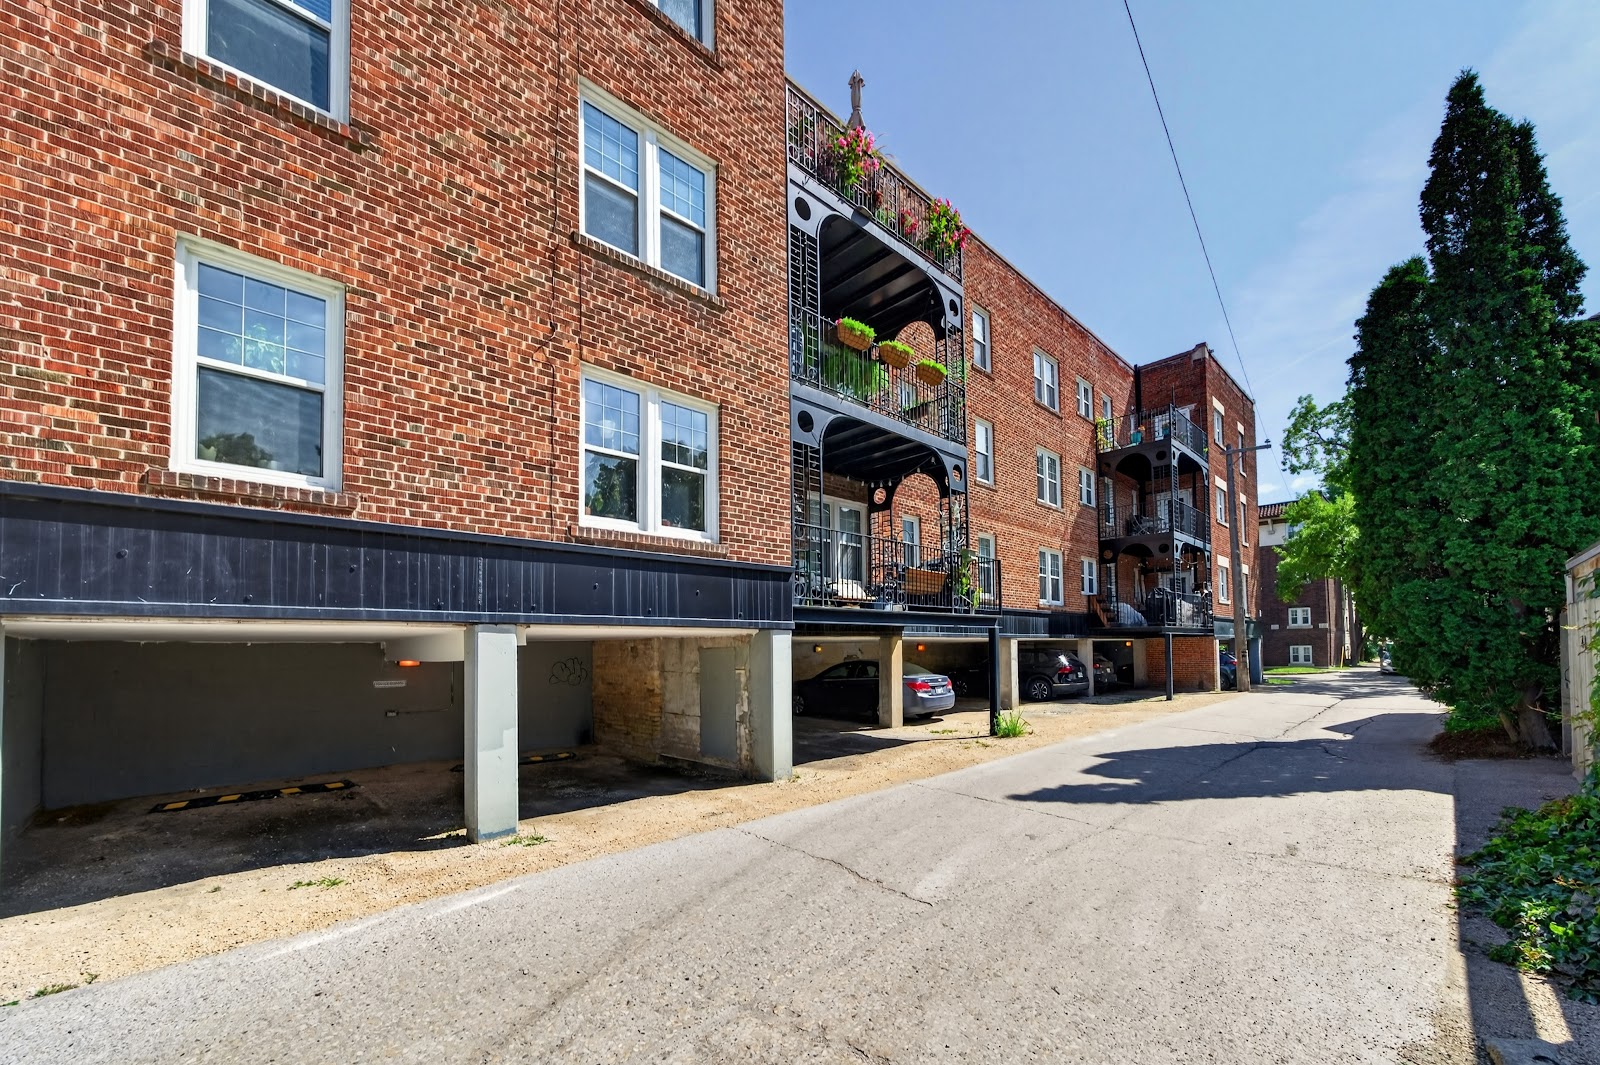
A 1926 brick walk-up on the block behind the Osborne strip. Unit 15 is the top-floor corner, balcony turned toward the street.
Baked Expectations, Wakoya, Crumb Queen and the Toad are inside a ninety-second walk. In this city that is the difference between going out and staying in.
Shirley's and Baby Baby, three minutes north. Segovia and Carlos & Murphy's the same. This is the stretch of Osborne people cross the city for — you live behind it.
Leopold's Tavern, then the Gas Station Arts Centre two minutes on — 232 seats of theatre, music and comedy on River Avenue. The night ends by walking home.
Tapas at Segovia, one at the Toad, then a five-minute ride to Canada Life Centre — ten by bike, or a 28-minute walk when September allows it. Post-game lands you back at Leopold's, and if it went to overtime, dessert is ninety metres from bed.
South down Osborne, the Park Theatre runs bands, comedy and screenings three hundred nights a year in a 1914 room. Dinner at Baby Baby first; coast back for ice cream on the strip.
Osborne Station is seven minutes on foot, five transit routes run through the Village, and the Legislature and downtown are a thirteen-minute walk over the bridge. You commute in shoes.
Coffee from Crumb Queen, over the river, and you are at the market and the riverwalk in nine minutes — quicker than parking. The WAG is seven minutes back; Assiniboine Park under half an hour if you keep going. Canada's Great Neighbourhood, 2012 — this map is why.
Where you will actually eat
This is the argument for the address. Osborne Village is the most densely populated neighbourhood in Winnipeg — roughly 12,745 people across 93 hectares at the 2016 census — and it carries more than 175 businesses in that space. What that density buys you is choice within a block, on foot, in January.
Every time below is a real routed walking time from this door, not a straight line on a map.
Walking times are routed pedestrian directions over the real street and path network (OpenStreetMap data via Valhalla), measured from 477 Wardlaw Avenue. Places and opening status change — confirm anything you are counting on with the agent.
After dark
The Village has been Winnipeg's after-hours neighbourhood for fifty years, and the geography has not changed: the taverns, the live rooms and the late dessert are all inside a ten-minute radius. You do not drive to any of it, and you do not need a plan before you leave the building.
A closer look
From above
The gallery
The practical stuff
Building and suite facts from City of Winnipeg assessment records (unit 15-477 Wardlaw Avenue: 1,100 sq ft, built 1926; complex roll 12097624600, McMillan, assessment year 2027). Transit routes and station names from Winnipeg Transit and OpenStreetMap. Walking times routed on the pedestrian network. Suite-level details are per the listing agent — verify anything material before you write an offer.
Particulars
Enquiries

Book a viewing
Filmed, photographed & built by
CLICK SPLASH WOWThe film, the photography and this page came from one shoot. Every listing deserves this.
Get this for your listingThis page is live until December 31, 2026.