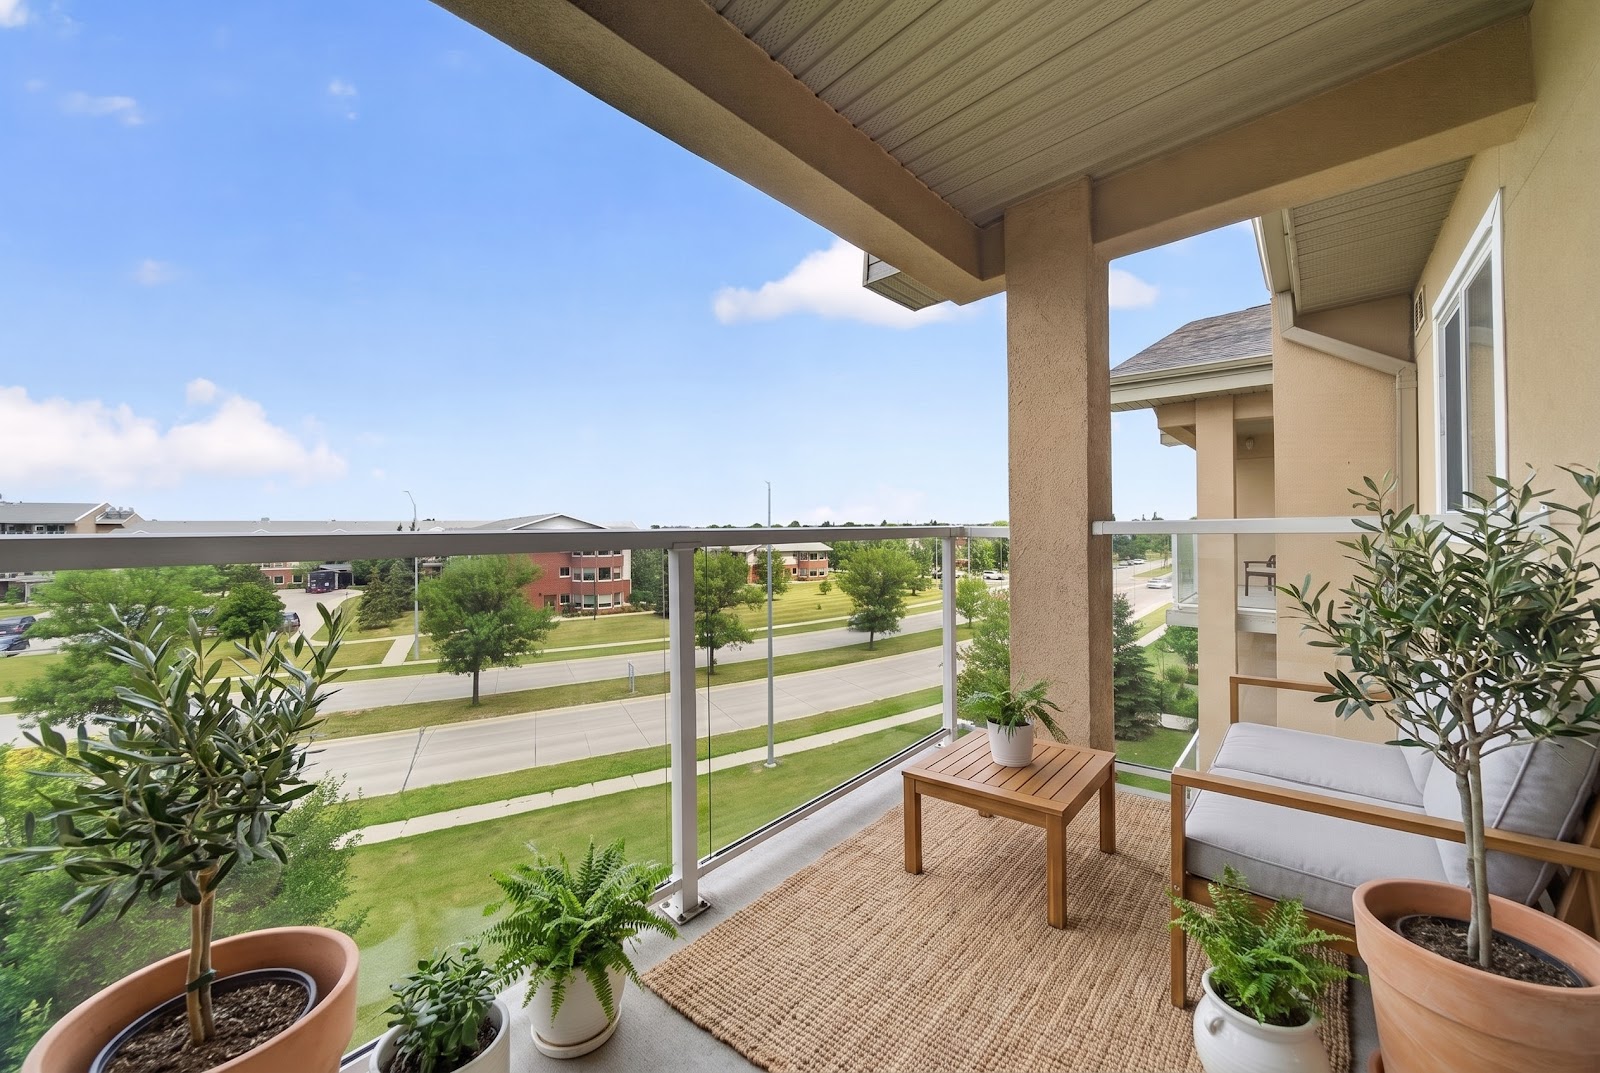
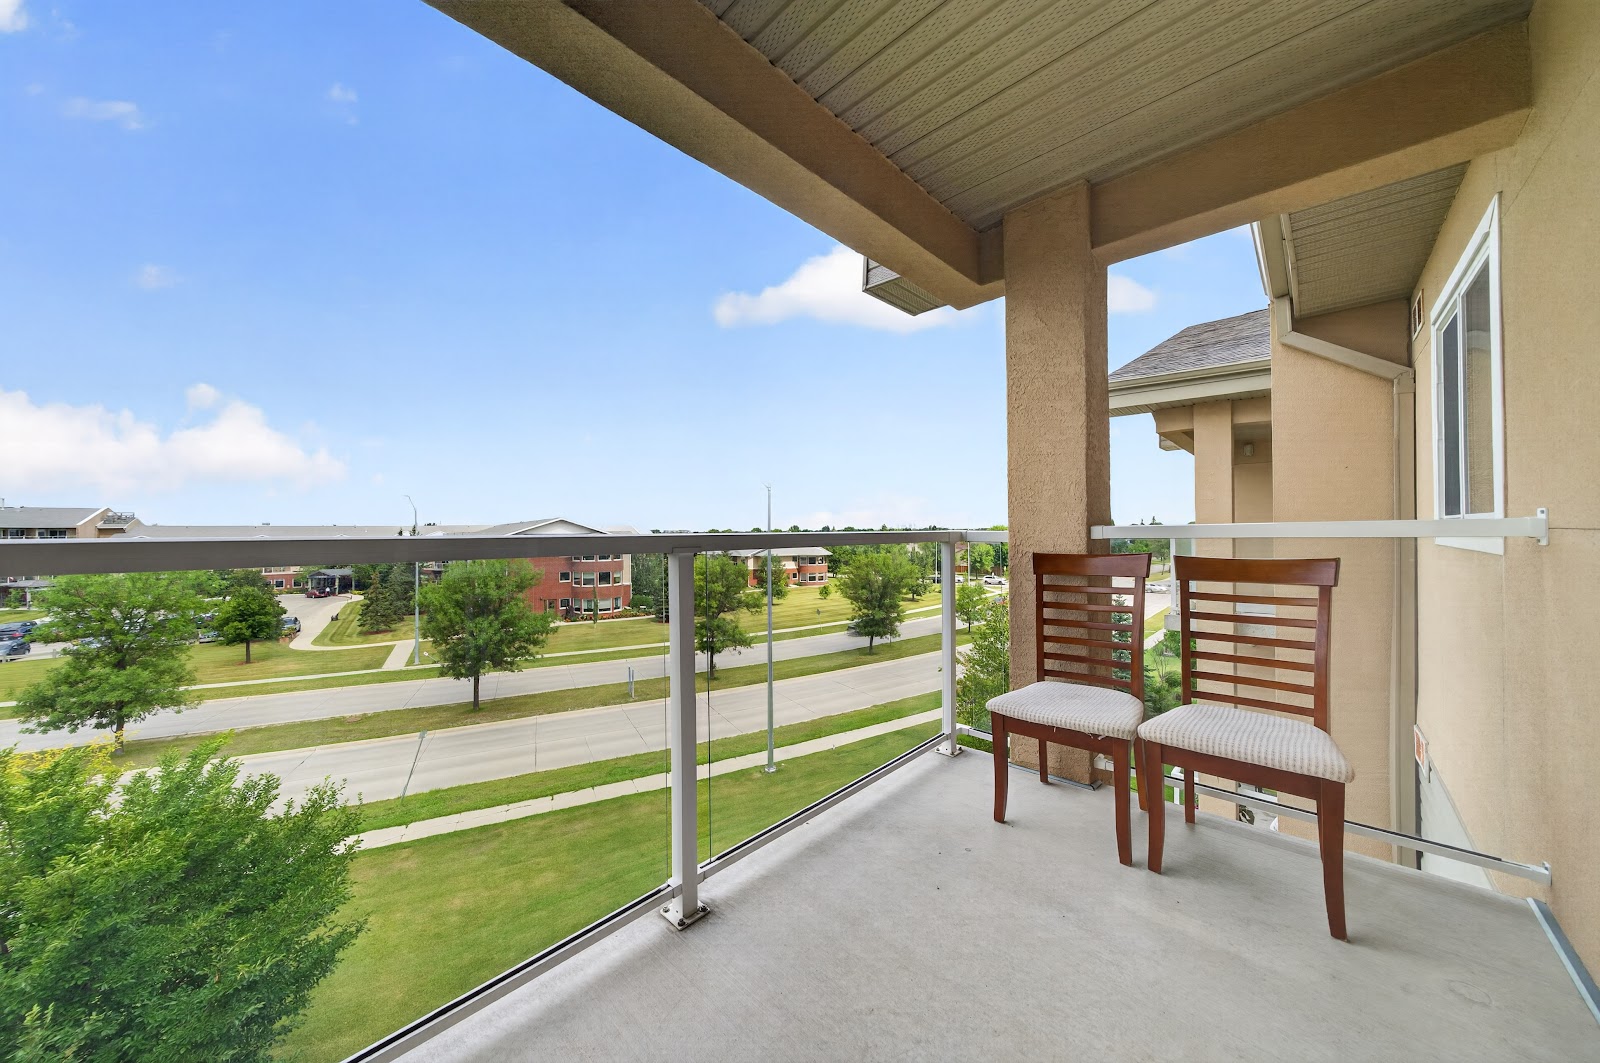
A one level condo apartment with its own balcony over the green space
904 sq ft · Built 2009 · Winnipeg
904
SQ FT
2
BEDROOMS
2009
BUILT
One
LEVEL
Pool
AND GYM
Pembina Trails
SCHOOL DIVISION
The film
Forty five seconds through the suite
Shot and cut by Sean Philips.
Inside
Living and dining in one open room
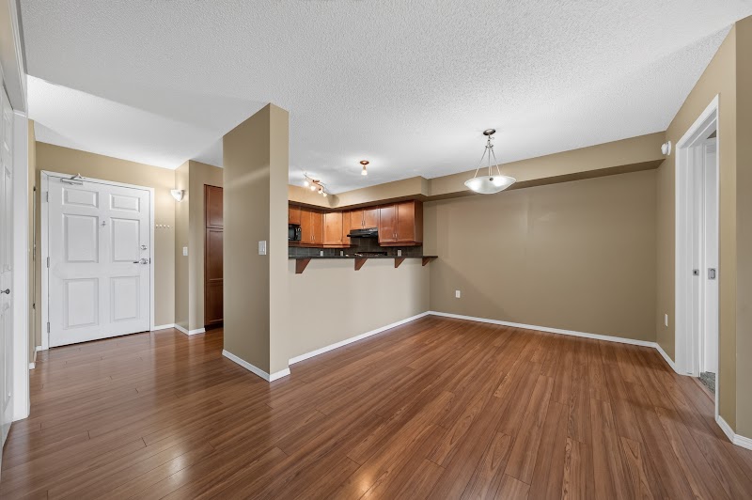
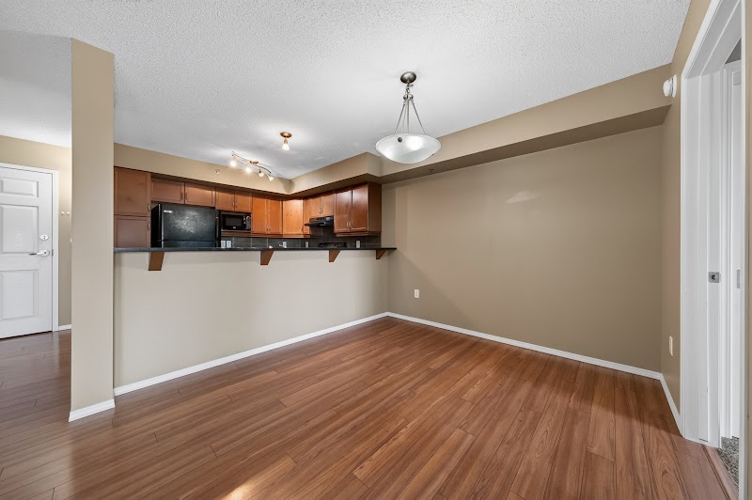
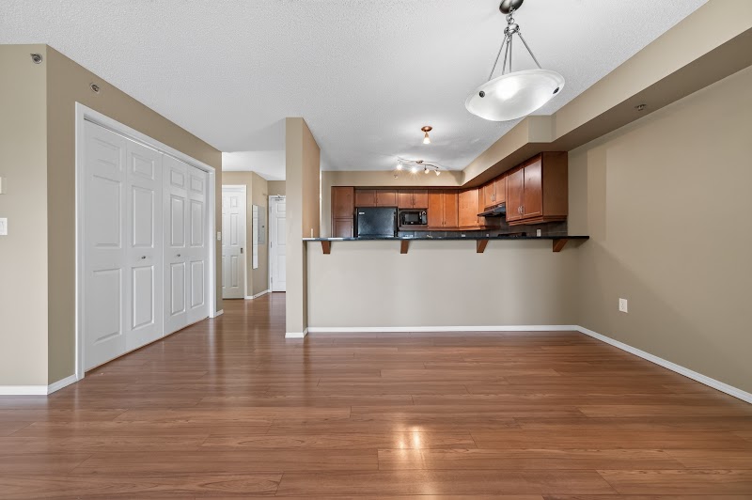
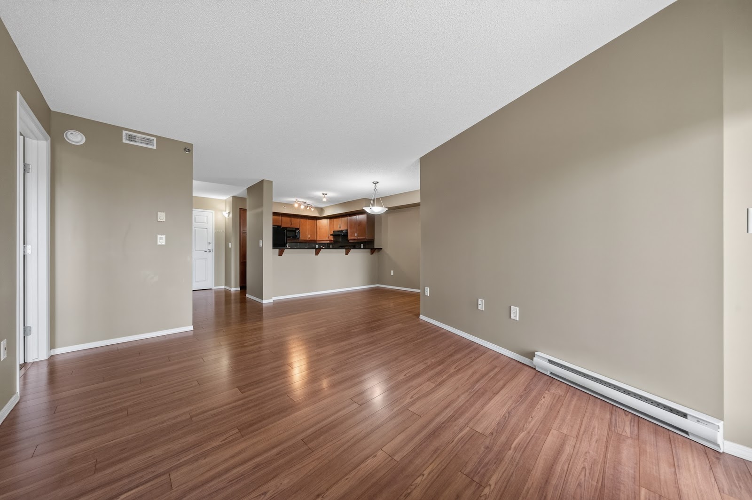
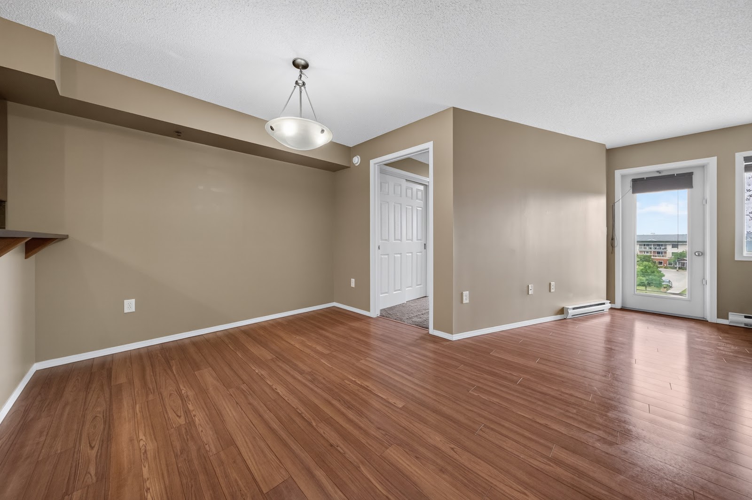
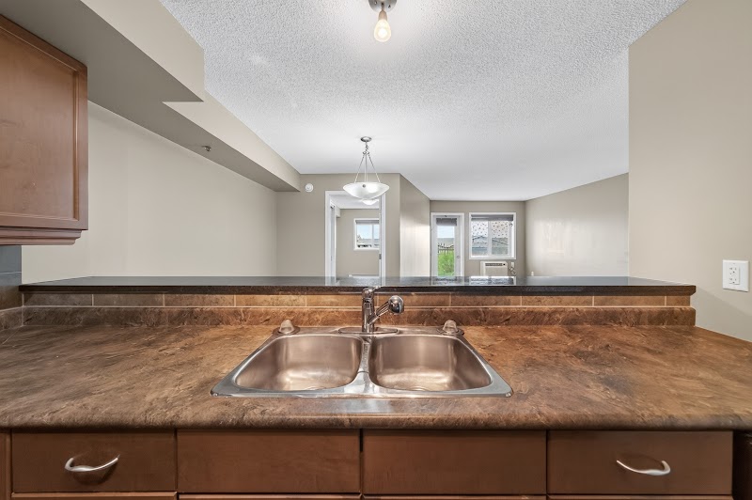
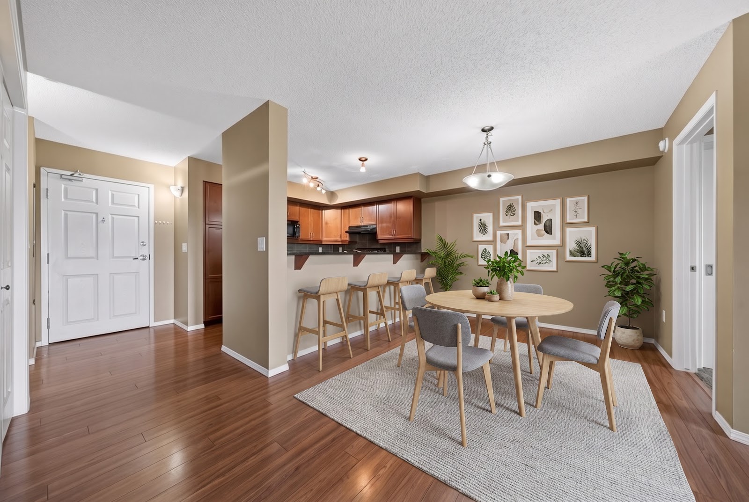
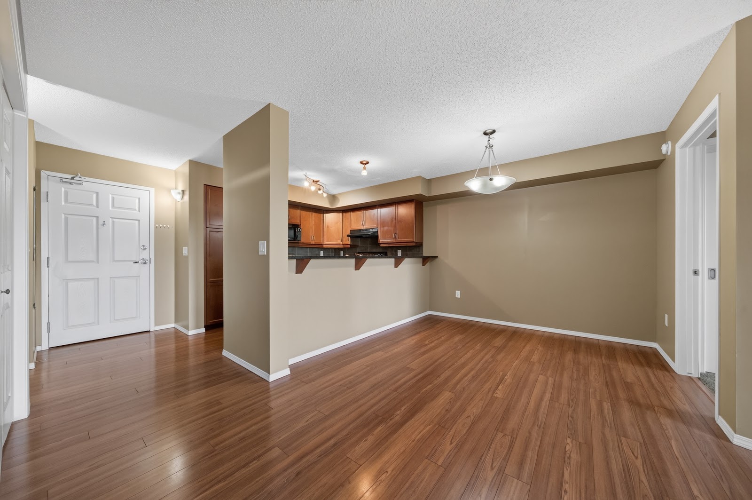
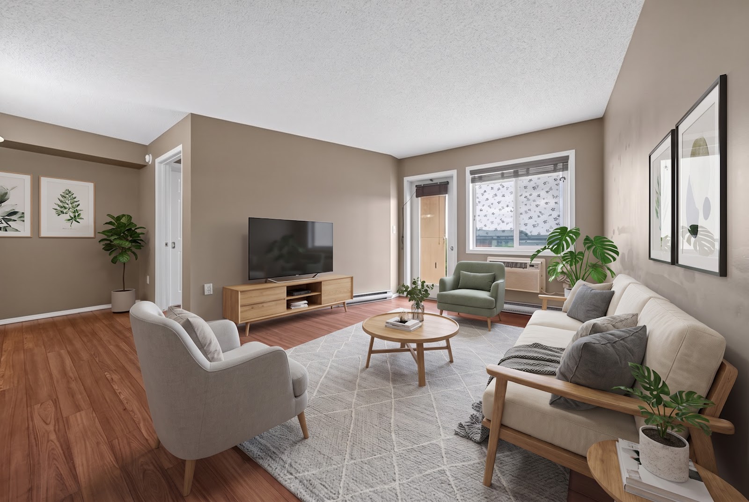
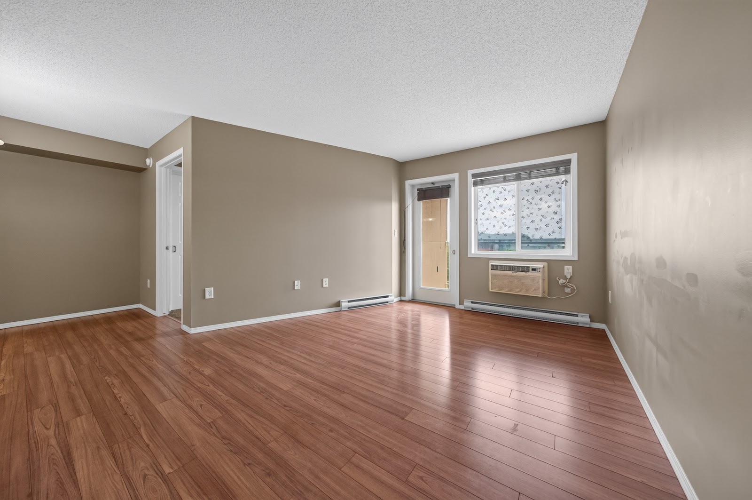
The suite is on one level. The living and dining space runs as a single room, open to the kitchen across a breakfast bar, with the balcony door at the far end pulling light through the whole thing.
There is no basement and no stairs anywhere in the unit.
The kitchen
Full sized, with a bar to sit at
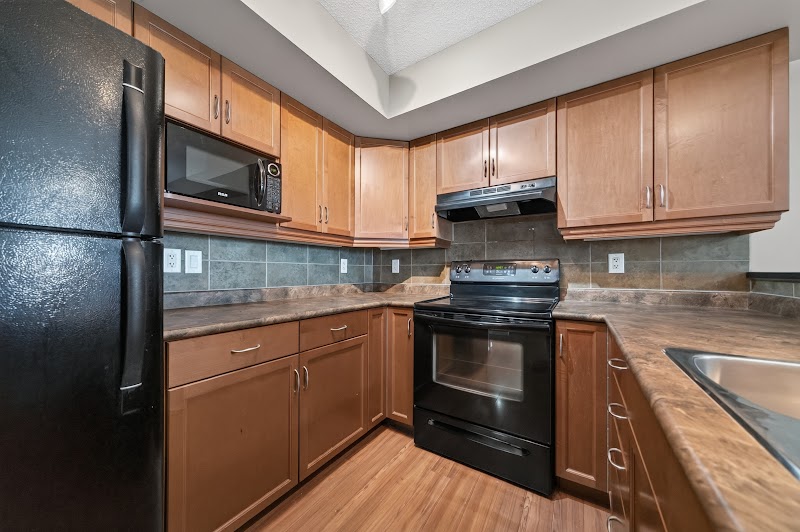
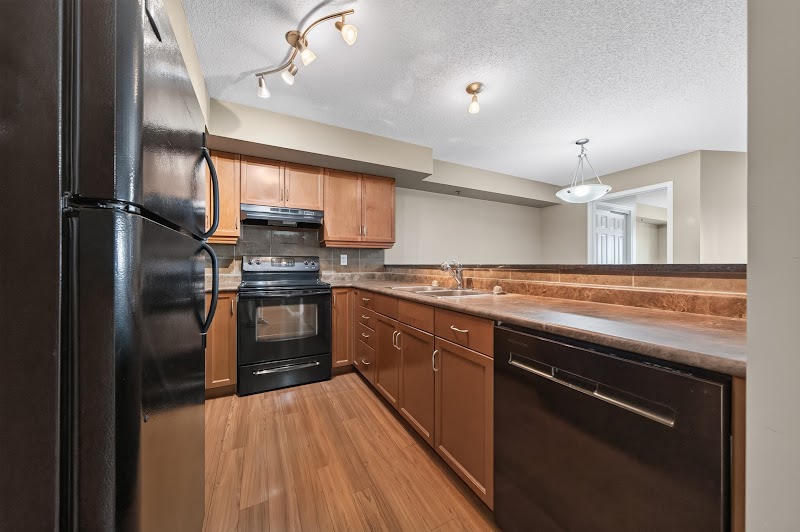
The kitchen is a full run of cabinets with a fridge, stove, dishwasher and over the range microwave, and it opens onto the dining space over the breakfast bar rather than being closed off.
230 Fairhaven Road, Linden Woods
Bedrooms and bath
Carpeted, quiet, and away from the living end
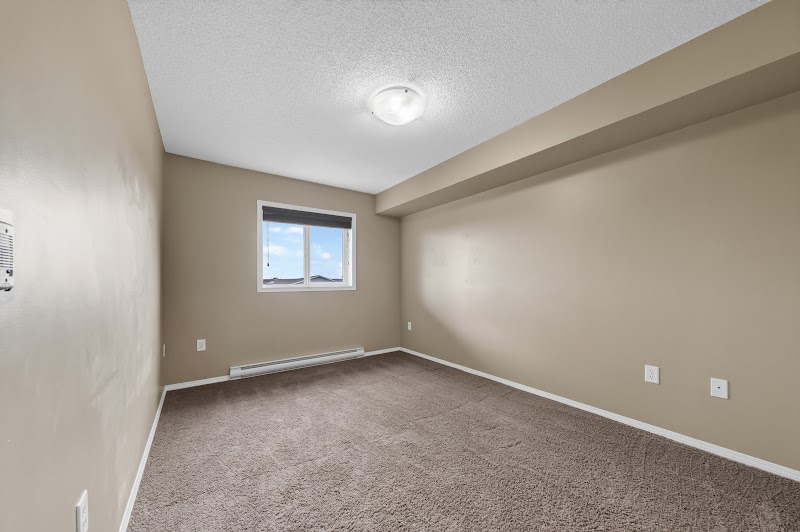
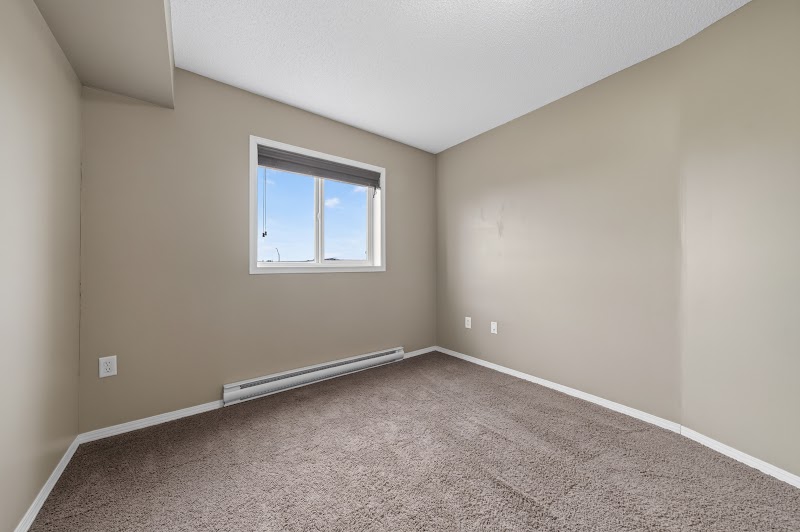
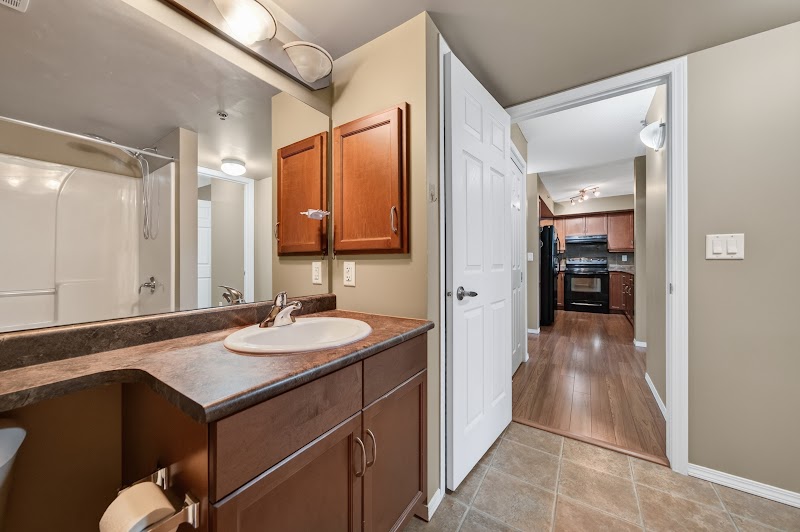
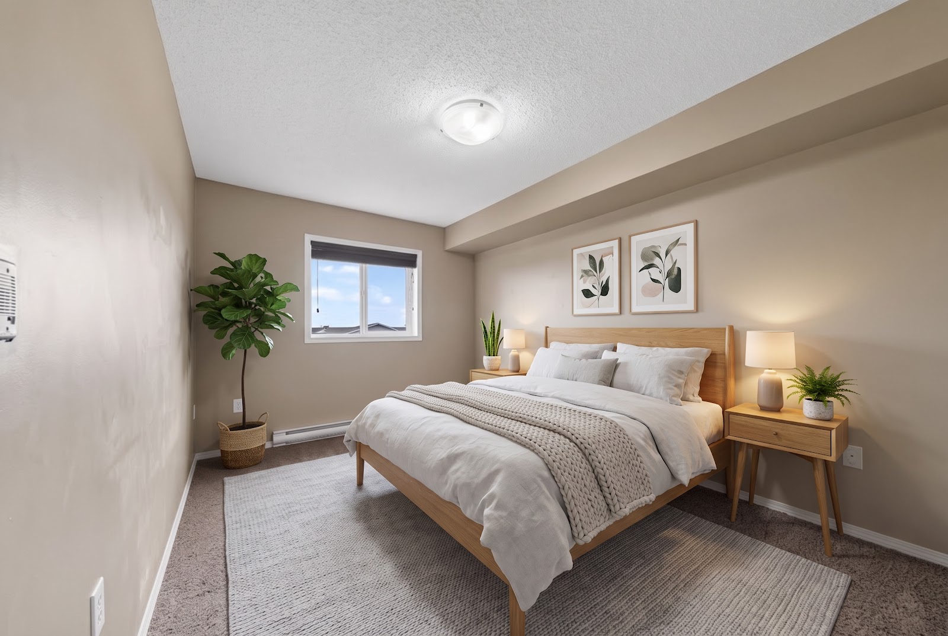
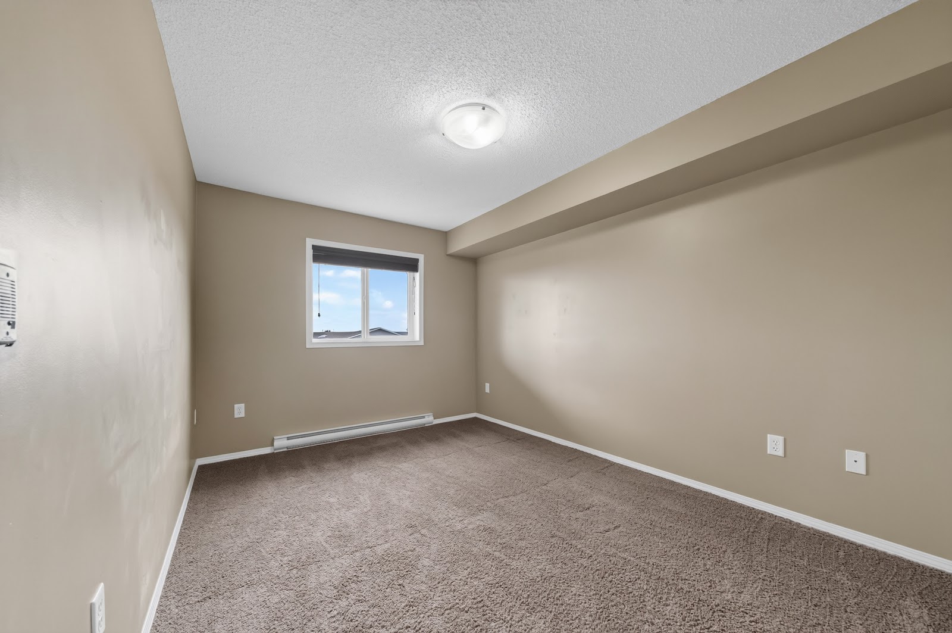
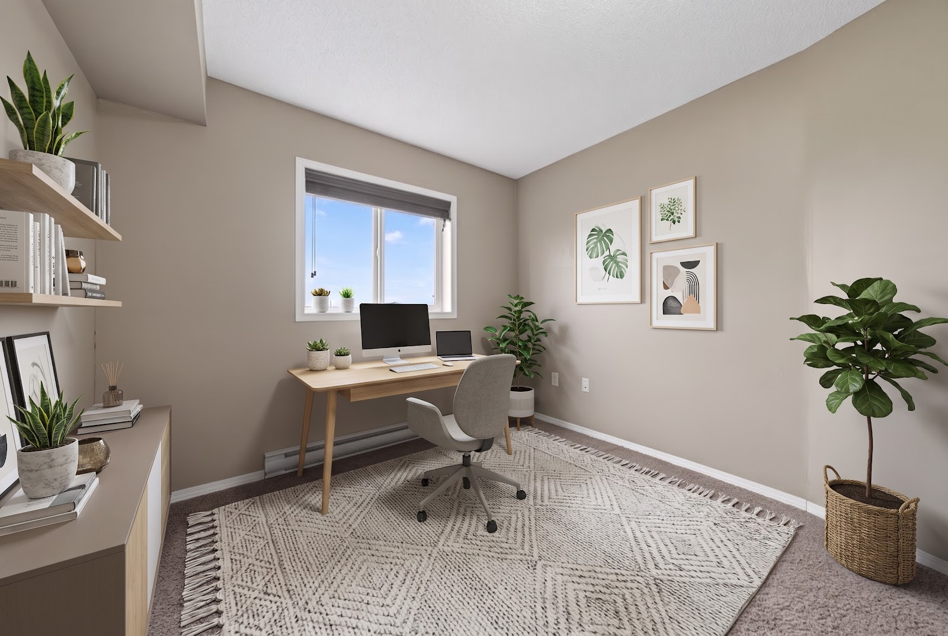
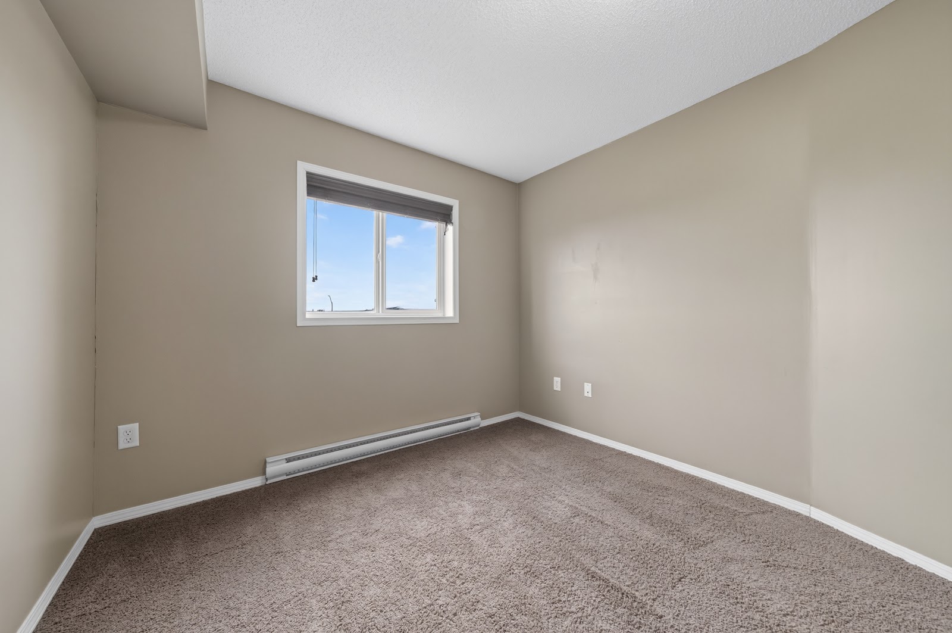
The bedrooms sit off a hall at the far side of the suite, each carpeted and each with its own window. One carries a walk in closet. The bathroom is finished in the same wood tone as the kitchen.
The balcony and the building
A pool, a gym, and a view of the boulevard
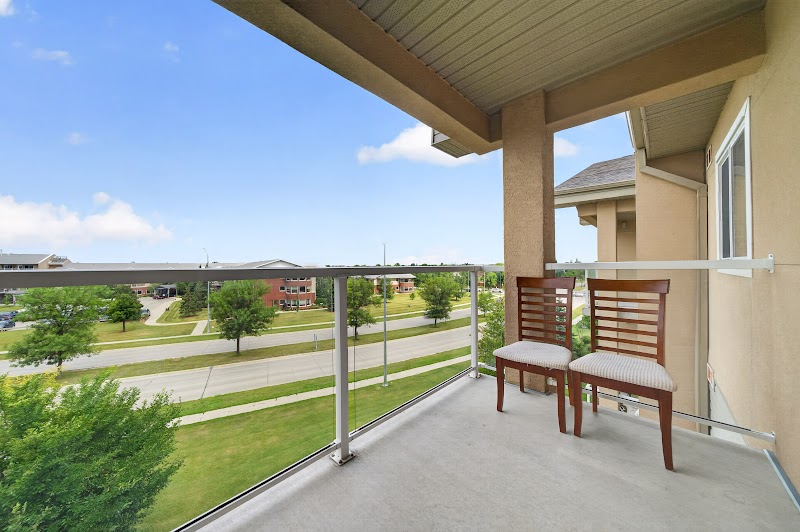
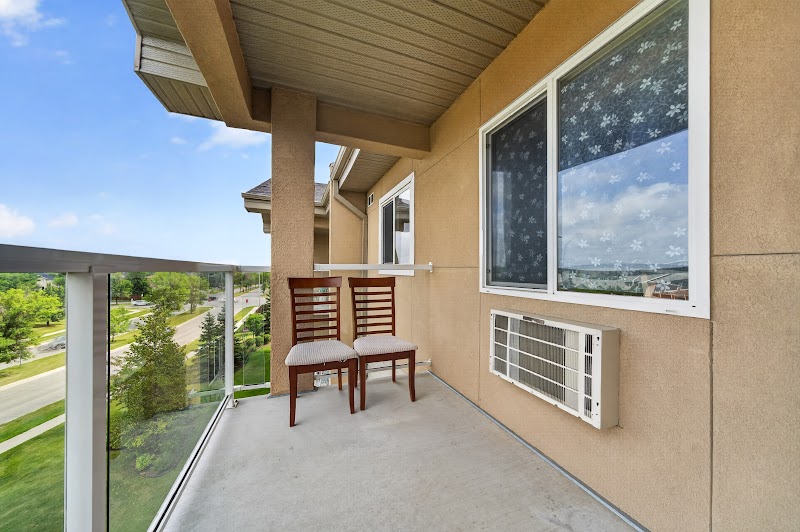
The balcony looks out over the boulevard and the green space rather than into a parking lot. It is covered, so it works in the rain.
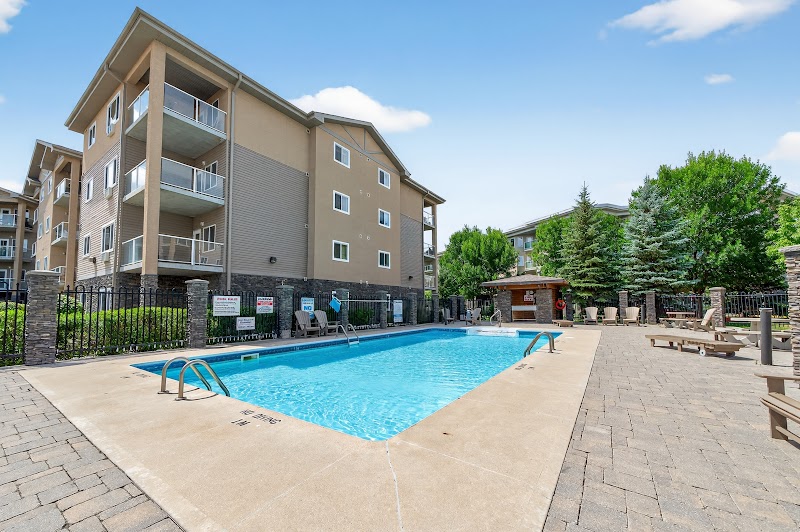
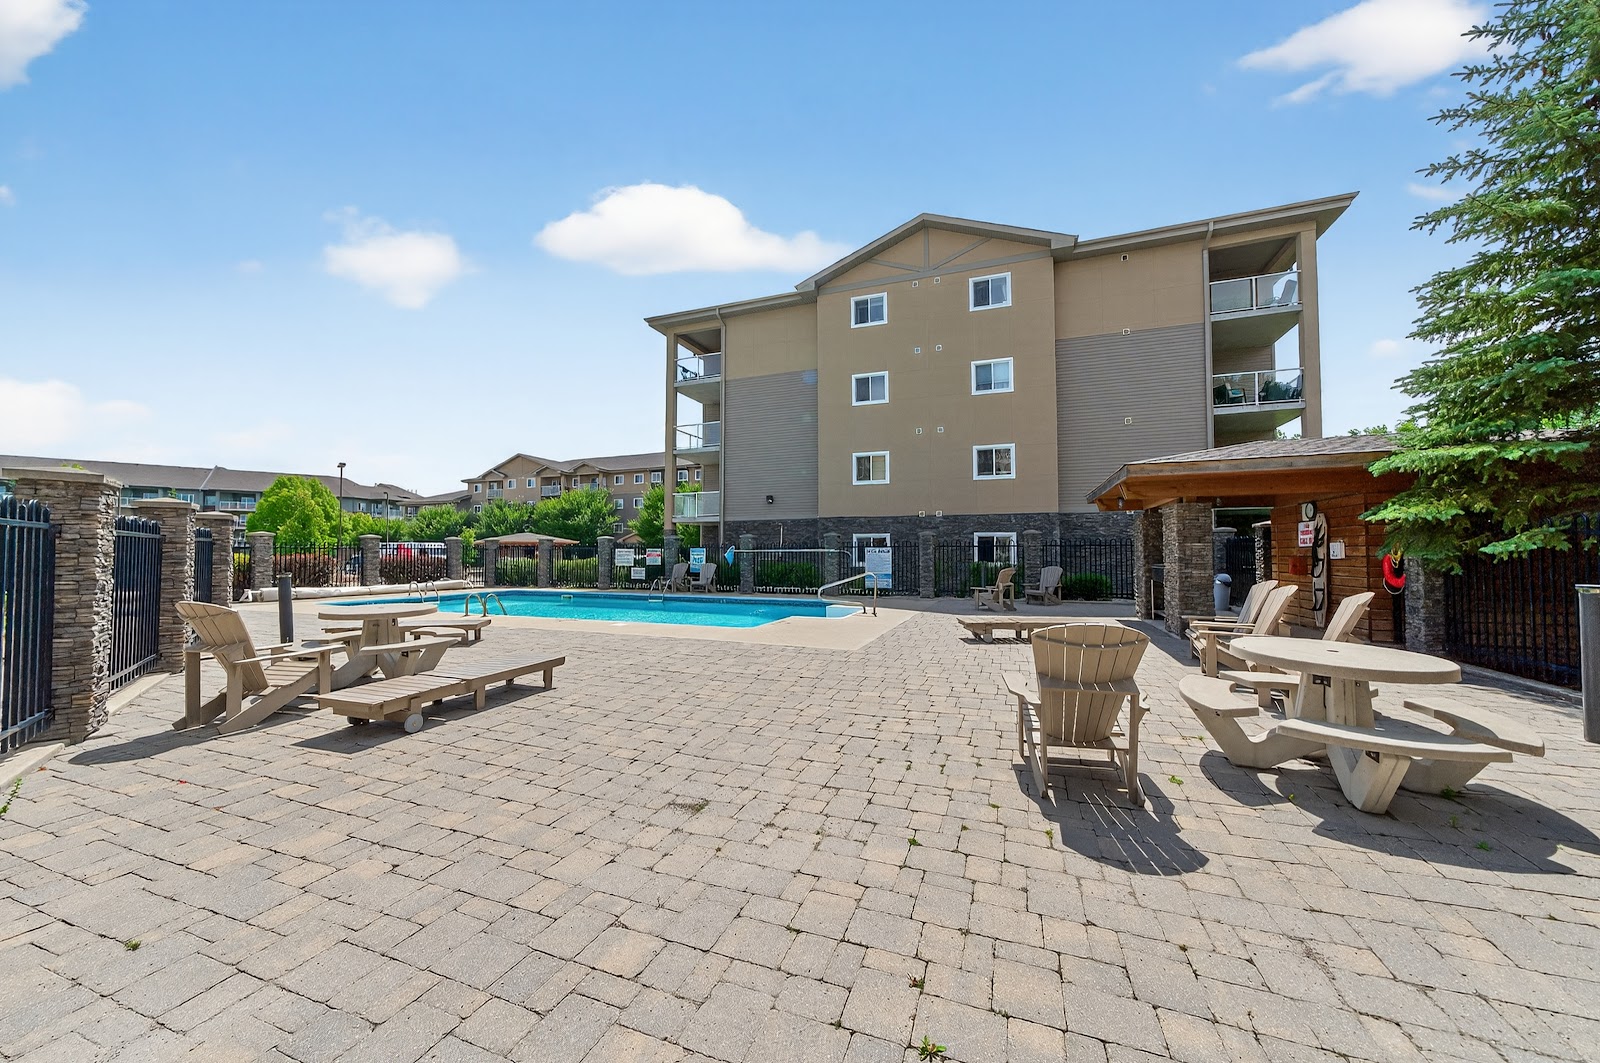
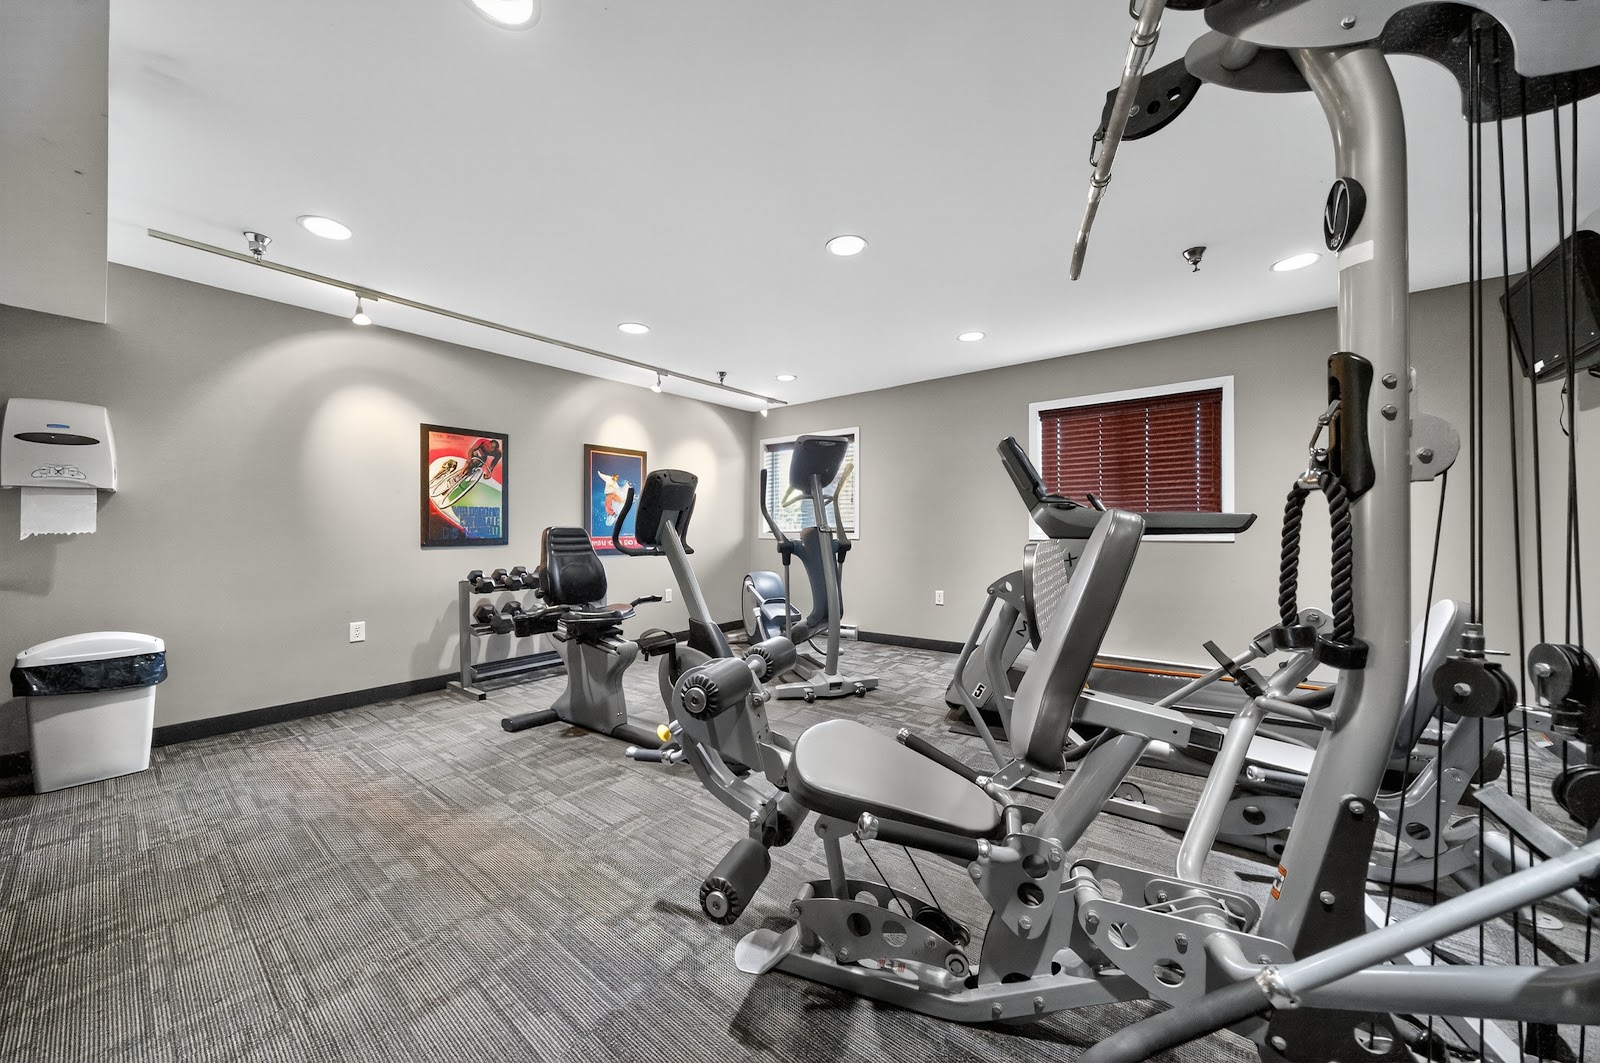
Downstairs the building carries an outdoor pool with a deck, a fitness room, an elevator, a lobby and visitor parking. Condo fees and what they include are set by the corporation, so confirm the current figure with the listing agent.
Furnished
What it looks like with furniture in it
The suite is empty, which is honest but hard to read. These are the same photographs with furniture rendered into them. Drag the slider on each one to see the room as it actually is.
EmptyStaged
Dining, open to the kitchen
EmptyStaged
The living area
EmptyStaged
The bedroom
EmptyStaged
The second bedroom as an office
EmptyStaged
The balcony
Every image on the right is virtually staged. The furniture and plants are renders, not photographs, and nothing in them is included in the sale. Every image on the left is the room as photographed on August 20, 2026.
The neighbourhood
Everything within a walk
THE ADDRESS
449-230 Fairhaven Road
A one level condo apartment in Linden Woods, built in 2009. The suite has its own balcony over the green space, and the building carries an outdoor pool, a fitness room and a lobby.
7 MIN WALK
Kenaston is a walk from the door
The Kenaston strip sits just west. The Keg is seven minutes on foot, Starbucks nine, and Safeway ten. Freshii, OPA, Umi Sushi, Qdoba and Tim Hortons all land inside twelve.
Starbucks9 MIN WALK
Freshii12 MIN WALK
OPA! of Greece12 MIN WALK
11 MIN WALK
Three parks, all on foot
Kaitlyn Lawes Park is eleven minutes away, Muys Park thirteen, Birmingham Place fourteen. Invictus Golf is a ten minute walk.
Kaitlyn Lawes Park11 MIN WALK
Muys Park13 MIN WALK
Birmingham Place Park14 MIN WALK
10 MIN WALK
Linden Meadows is ten minutes on foot
Linden Meadows School is a ten minute walk. Whyte Ridge Elementary is a five minute drive. The address falls inside the Pembina Trails School Division.
Linden Meadows School10 MIN WALK
Whyte Ridge Elementary5 MIN DRIVE
12 MIN DRIVE
And the university is twelve minutes
The University of Manitoba is a twelve minute drive, Victoria General fourteen, downtown Winnipeg seventeen, and Richardson International twenty.
Getting around
Drive times, measured on real roads
12 min drive
University of Manitoba
14 min drive
Nearest hospital
17 min drive
Downtown
20 min drive
Richardson International Airport
Walking and driving times are routed on the real road and path network via OpenRouteService, not straight line estimates. Points of interest from OpenStreetMap. Verify anything that matters to your decision with the listing agent.
Everything nearby
The list, in full
Food and coffee
The Keg7 min walk
Starbucks9 min walk
Mr. Mike's10 min walk
Mucho Burrito10 min walk
Smitty's11 min walk
Tim Hortons11 min walk
Wendy's11 min walk
Freshii12 min walk
OPA! of Greece12 min walk
Umi Sushi12 min walk
Qdoba12 min walk
The Chilli Chutney12 min walk
Boston Pizza16 min walk
Groceries and errands
Safeway10 min walk
Chatters11 min walk
Sobeys14 min walk
Shoppers Drug Mart15 min walk
Supper Central17 min walk
Bulk Barn18 min walk
Calabria Market19 min walk
Costco Pharmacy19 min walk
Recreation and community
Invictus Golf10 min walk
Aqua Essence Swim Academy10 min walk
Kaitlyn Lawes Park11 min walk
Muys Park13 min walk
Birmingham Place Park14 min walk
Linden Woods Community Centre17 min walk
Linden Ridge Community Centre18 min walk
GoodLife Fitness4 min drive
F45 Training6 min drive
Health
Medigroup Health Services13 min walk
Linden Ridge Medical Centre18 min walk
Victoria General Hospital11 min drive
St.Amant11 min drive
Heartland Fertility4 min drive
The practical stuff
Real numbers and public records
About $2,780 / year
Property taxes
Pembina Trails
School division
Set by the corporation
Condo fees
The tax figure is an estimate, not the bill: derived from City of Winnipeg assessment data at 2026 residential rates for the Pembina Trails School Division. It excludes the street frontage levy and local improvements, and it does not include condo fees, which are set by the condominium corporation and are a separate monthly cost. Owner occupied homes may qualify for Manitoba's education property tax credit. The owner's tax bill is the exact figure.
Particulars
The facts on record
Address449-230 Fairhaven Road, Winnipeg
NeighbourhoodLinden Woods
Property typeCondominium, apartment
Year built2009
Total living area904 sq ft
LevelsOne, no basement
Rooms4, per the city assessment record
BedroomsTwo, per the photography
BathroomsOne
Outdoor spacePrivate balcony
Shared amenitiesOutdoor pool, fitness room, elevator, visitor parking
School divisionPembina Trails
Property facts from the City of Winnipeg assessment record for this address. Room counts, finishes and amenities from the August 2026 photography. Measurements are approximate and should be verified with the listing agent.