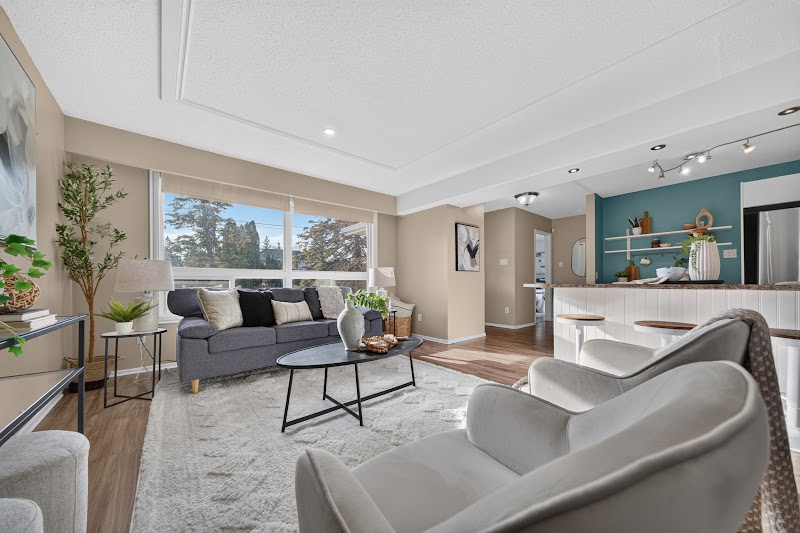
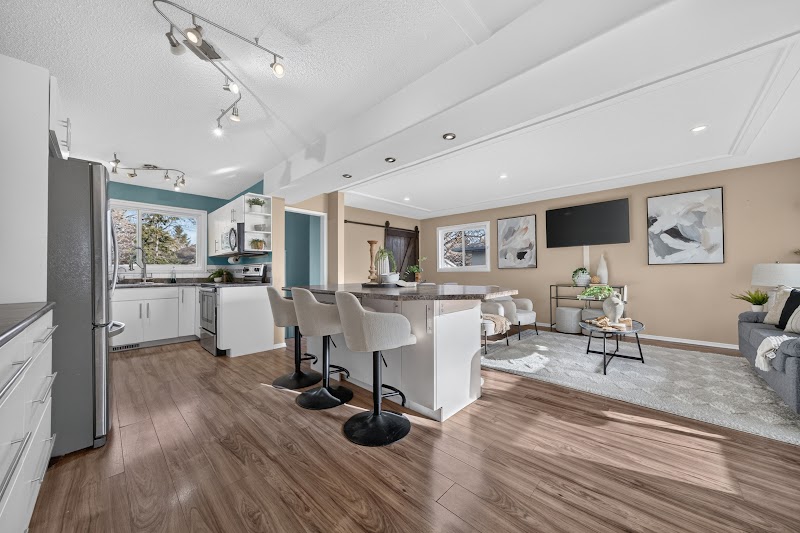
A Charleswood bungalow with a wide open great room, a fully finished lower level and a huge back yard, close to schools, parks and shops.
1,096 sq ft · Built 1969 · Winnipeg
3
BEDROOMS
2
BATHROOMS
1,096
SQ FT
10,502
SQ FT LOT
Bungalow
TYPE
Charleswood
NEIGHBOURHOOD
The great room
One open room for breakfast, homework and a full house
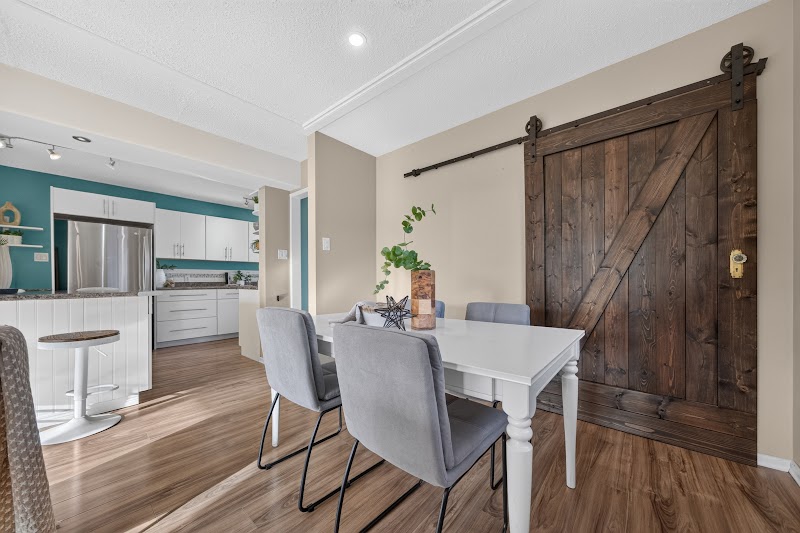
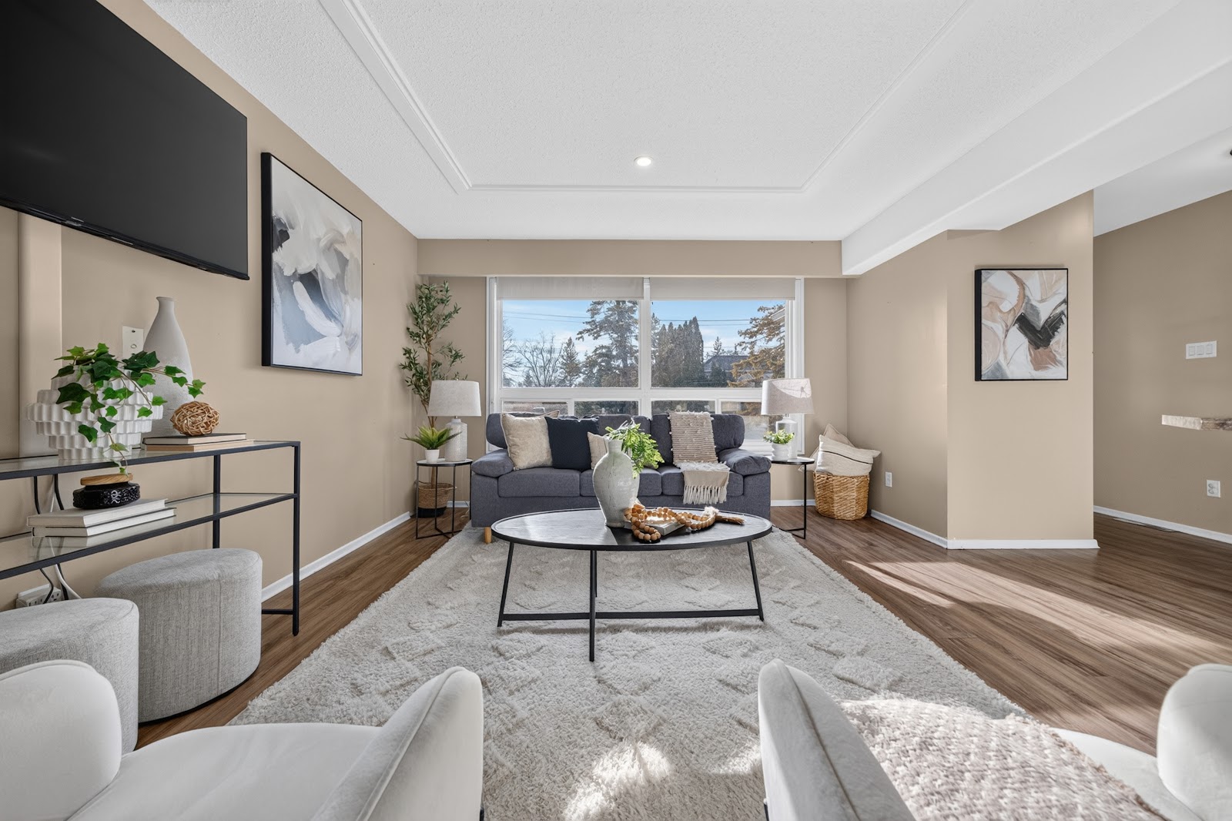
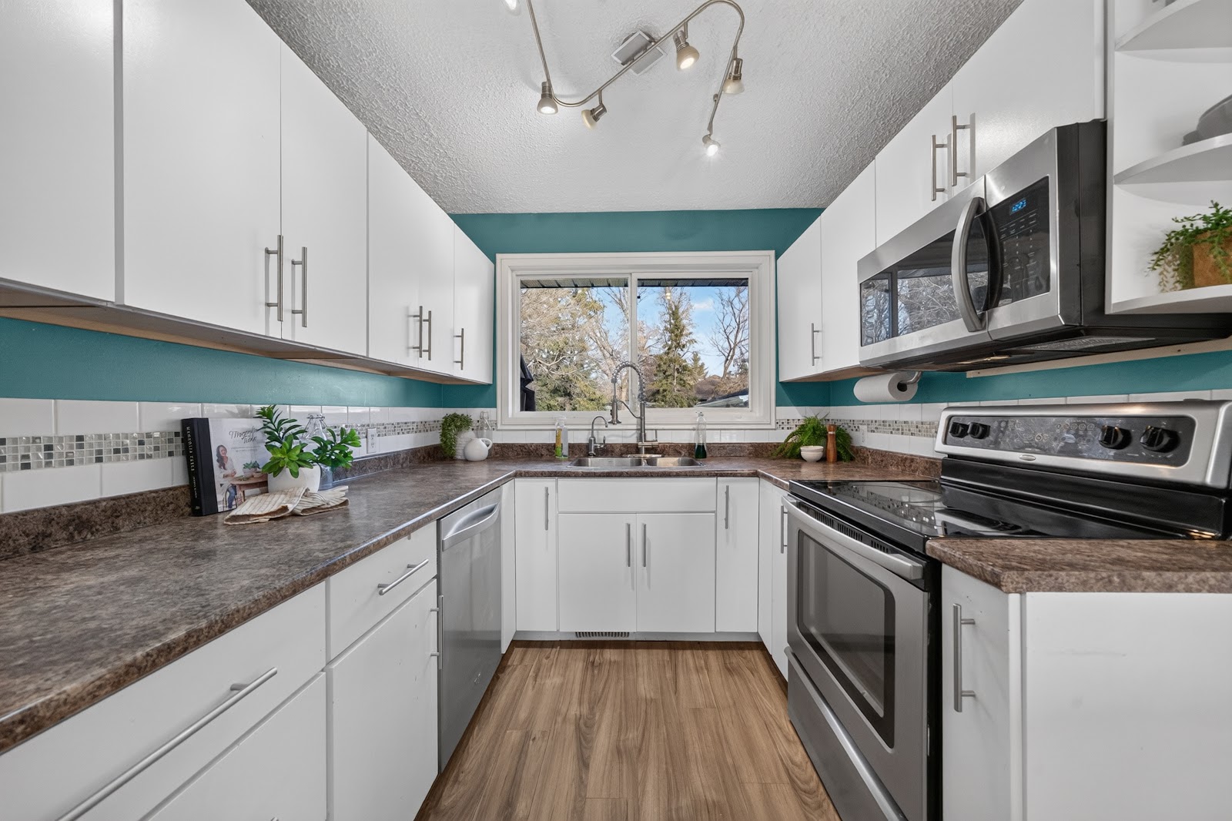
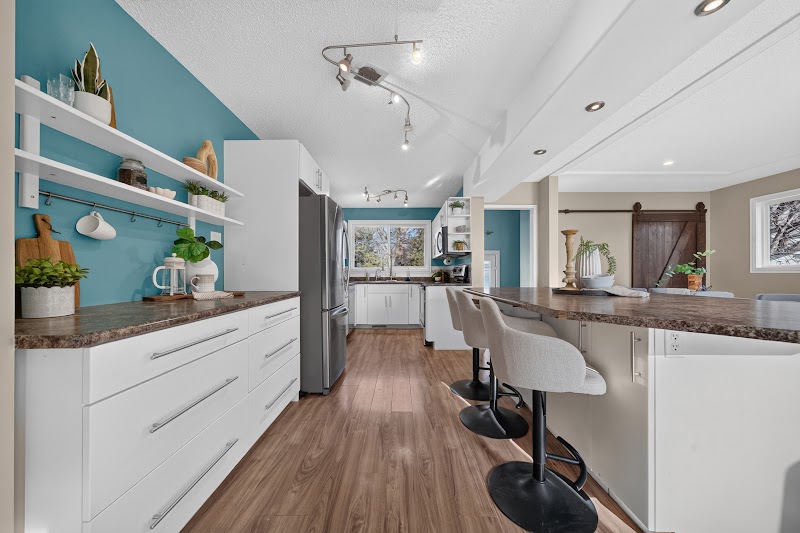
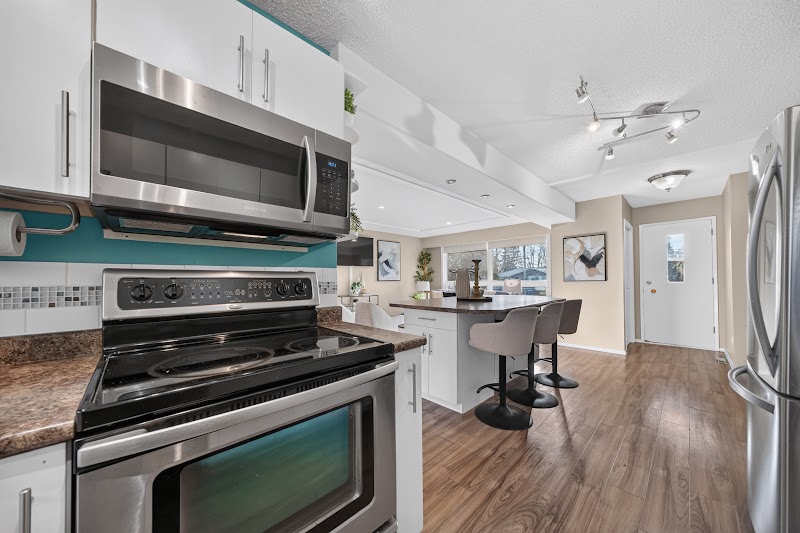
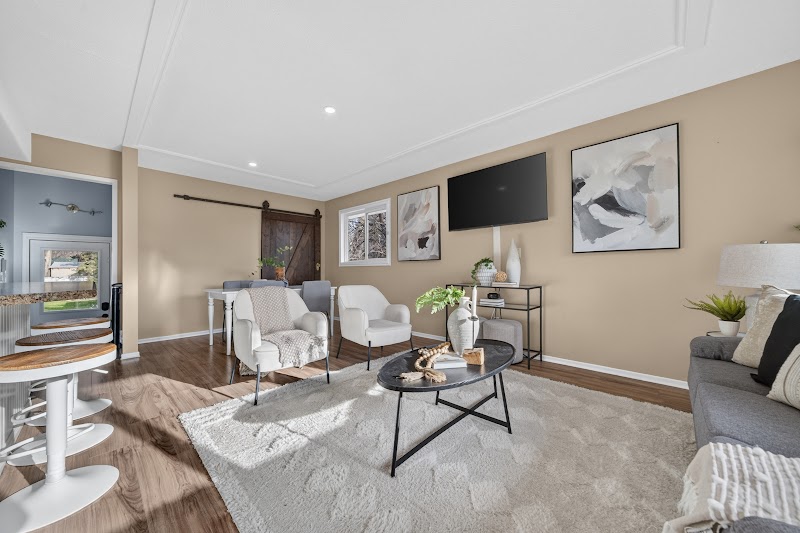
Step inside and the main floor opens up. The living room, the dining table and the kitchen share one warm, sunny space, so you can cook, talk and keep an eye on everything at once.
The kitchen has a coffee bar, an island with room for stools and an easy Monday morning breakfast, and long runs of counters and cupboards. It works on a school morning, and it works when everyone comes to your place.
The film
The film
Film and photography by ClickSplashWow.
The bedrooms
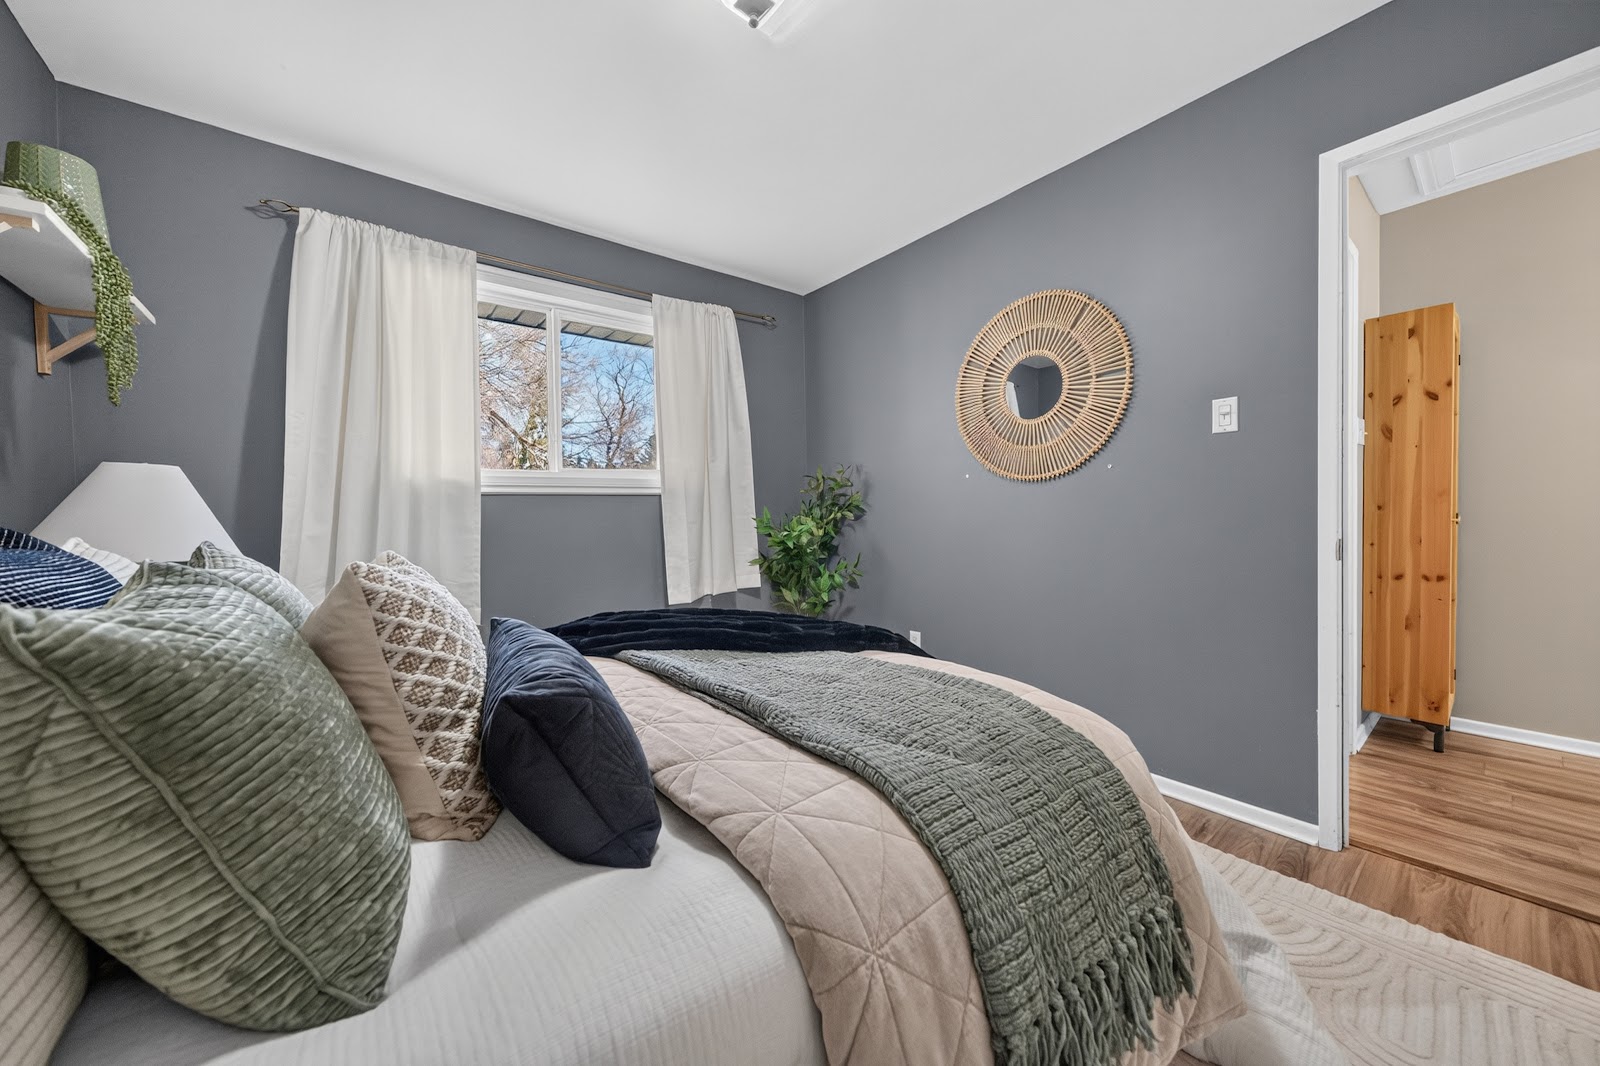
Three big, bright bedrooms tucked around the corner
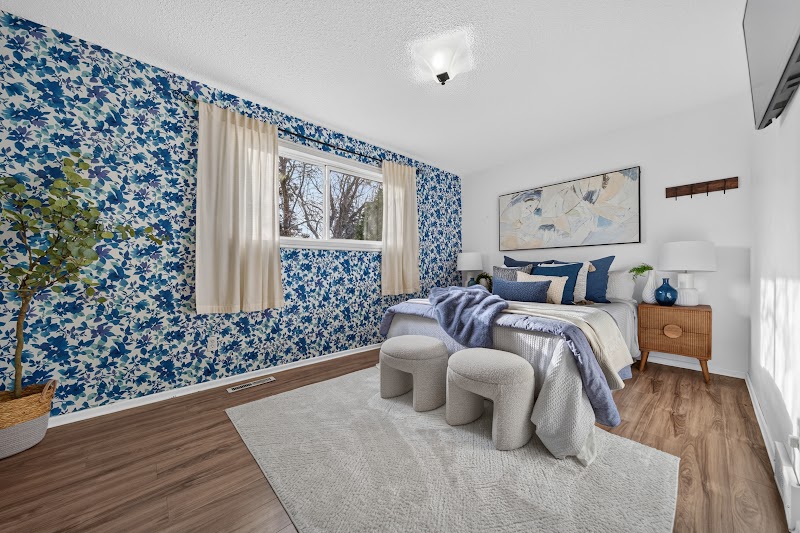
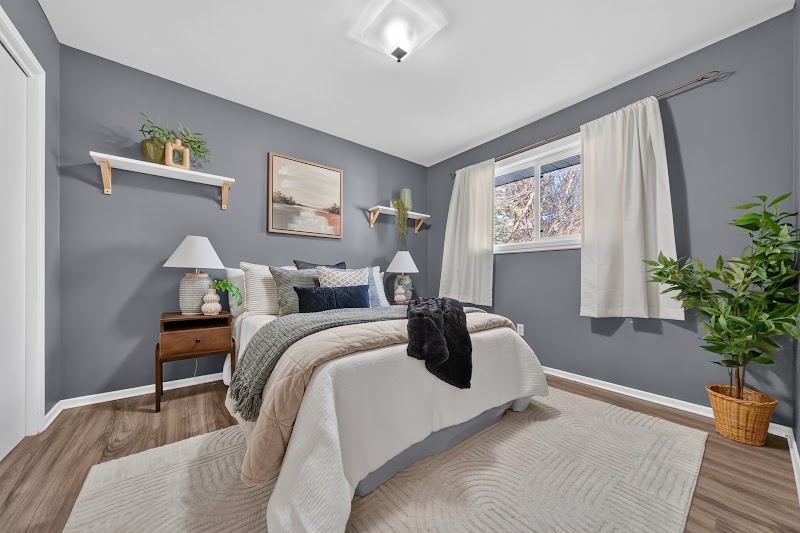
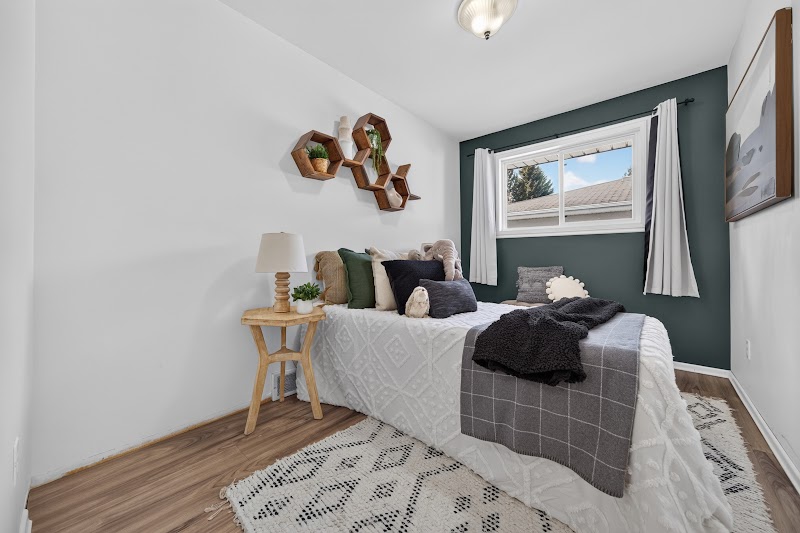
Three bedrooms sit together on the main floor, close enough that you are nearby for little ones who might need you through the night. If your family is past that page of its story, one of them makes the perfect office.
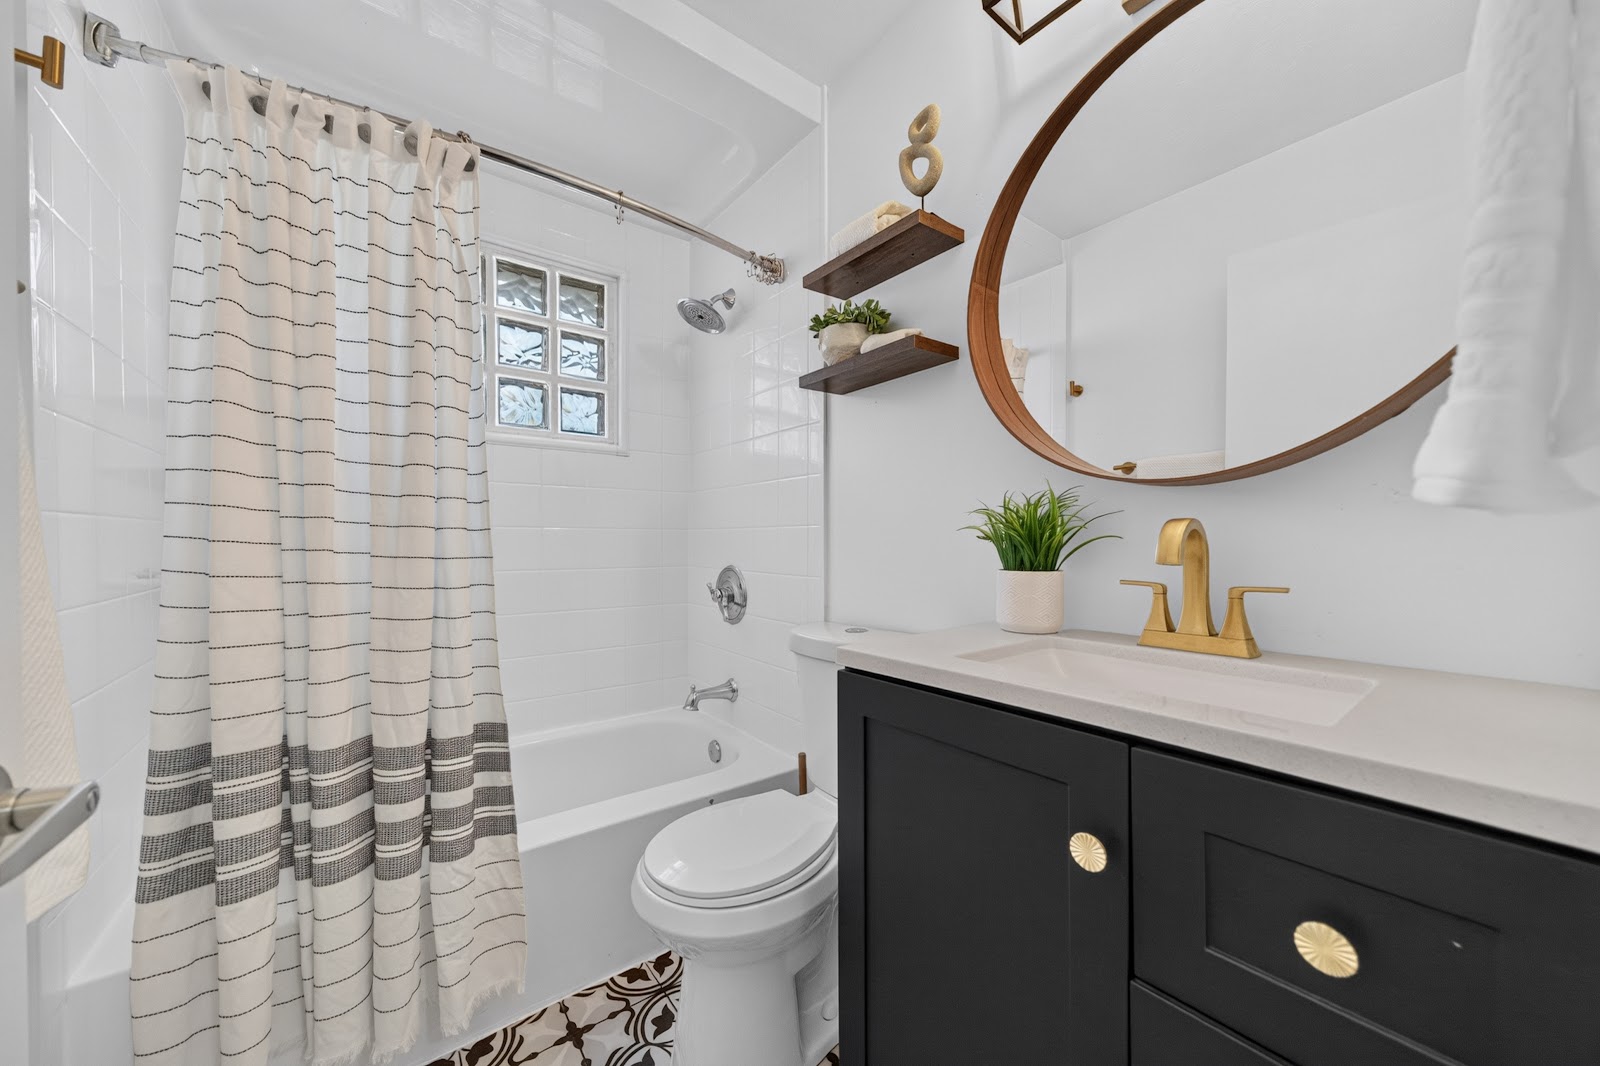
The main bathroom is on the same hall, finished in white tile with a dark vanity and brass fittings.
Charleswood
Schools, parks, rinks and shops close to home
The Charleswood lifestyle, from the front door
Schools, parks, community centres and shopping are all a short walk or a few minutes by car from 4283 Eldridge Avenue.
10 MIN WALK
Schools for every grade, minutes away
Royal School (kindergarten to grade 5), École Dieppe (French immersion), École Charleswood School (grades 6 to 8) and Oak Park High are all within a few minutes of the front door.
École Charleswood School10 MIN WALK
École Dieppe12 MIN WALK
Royal School2 KM, 3 MIN DRIVE
2 MIN WALK
Parks, playgrounds and the Harte Trail
Oakdale McDowell Park is around the corner, with Gladys Bunn and Hewitt parks a little further on. The Harte Trail, 6.5 km of path on a former rail line, is reached at Marj Edey Park.
Oakdale McDowell Park2 MIN WALK
Gladys Bunn Park8 MIN WALK
Hewitt Park13 MIN WALK
Harte Trail at Marj Edey Park14 MIN WALK
6 MIN WALK
Community centres, rinks and the library
Eric Coy Recreation Centre, its arena and the Charleswood Curling Club are a short walk away. Roblin Park Community Centre, Varsity View Sportsplex and the Charleswood Library are close by too.
Eric Coy Recreation Centre6 MIN WALK
Eric Coy Arena7 MIN WALK
Charleswood Curling Club10 MIN WALK
Roblin Park Community Centre2 KM, 4 MIN DRIVE
Varsity View Sportsplex15 MIN WALK
Charleswood Library1 KM, 2 MIN DRIVE
15 MIN WALK
Groceries, coffee and errands
Safeway, Shoppers Drug Mart, a bank and the coffee stops sit together a few minutes from the house, close enough to walk on a nice day.
Safeway15 MIN WALK
Starbucks15 MIN WALK
Shoppers Drug Mart2 KM, 3 MIN DRIVE
BMO2 KM, 2 MIN DRIVE
Tim Hortons2 KM, 3 MIN DRIVE
McDonald's14 MIN WALK
Walk the daily loop, drive the rest
The rings show how far a walk takes you from the front door. The double garage is there for everything else.
Getting around
Drive times, measured on real roads
20 min drive
Downtown
10 min drive
Richardson International Airport
23 min drive
University of Manitoba
6 min drive
Nearest hospital
Walking and driving times are routed on the real road and path network via OpenRouteService, not straight line estimates. Points of interest from OpenStreetMap. Verify anything that matters to your decision with the listing agent.
Schools
The school run
Elementary: Royal School · kindergarten to grade 5 · English3 MIN DRIVE
Elementary: École Dieppe · French immersion12 MIN WALK
Middle: École Charleswood School · grades 6 to 8 · English, French immersion from grade 510 MIN WALK
High: Oak Park High · grades 9 to 12 · English, French immersion4 MIN DRIVE
Grades and language programs from the Manitoba school directory and the Pembina Trails School Division list. Confirm the catchment for this address with the division.
The back yard
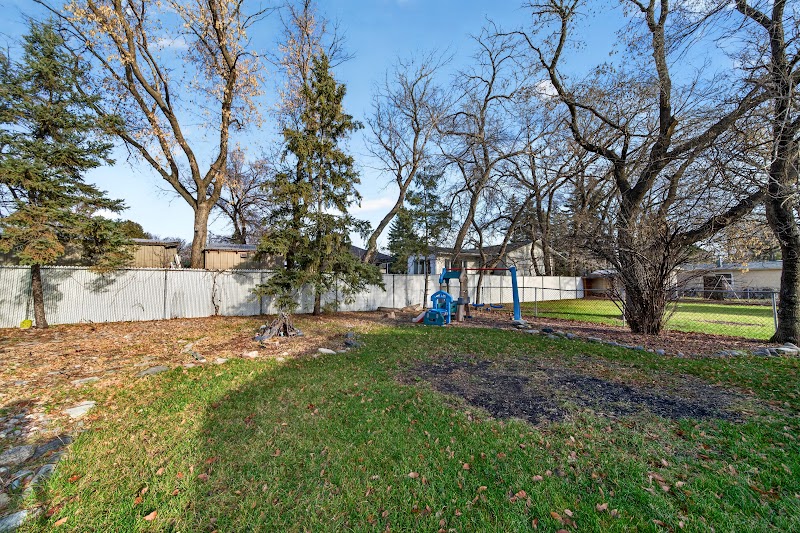
A huge back yard on a 10,502 square foot lot
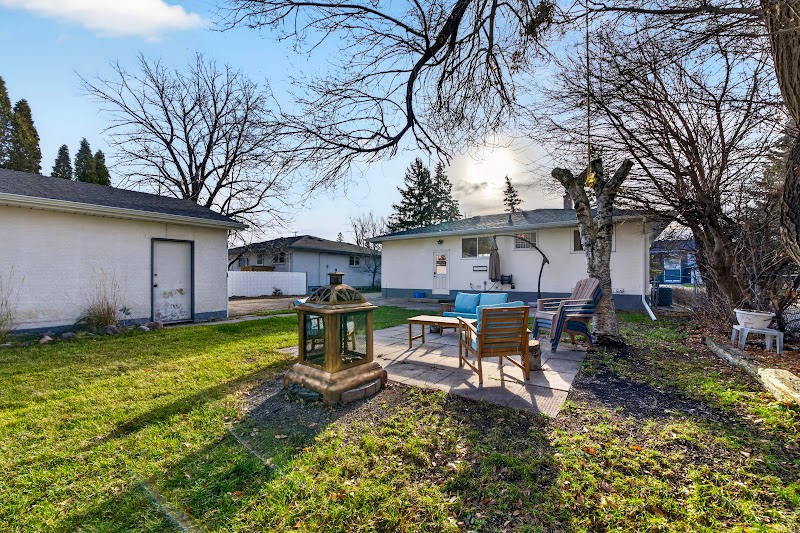
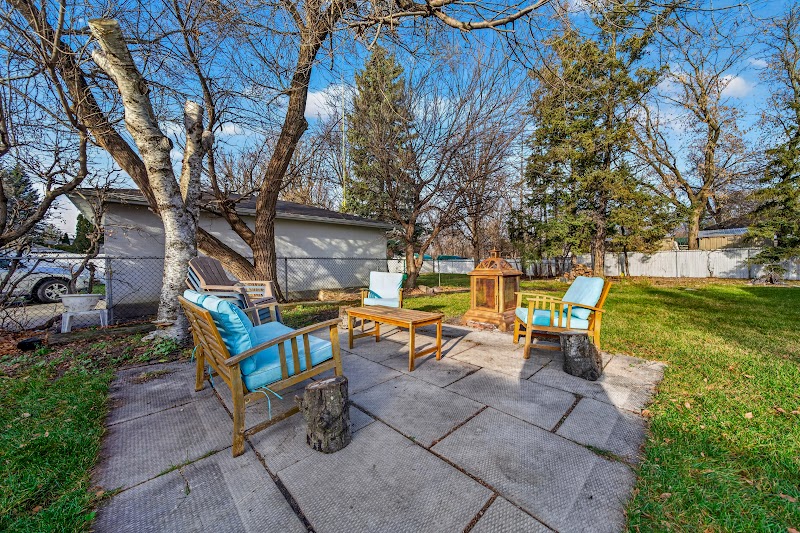
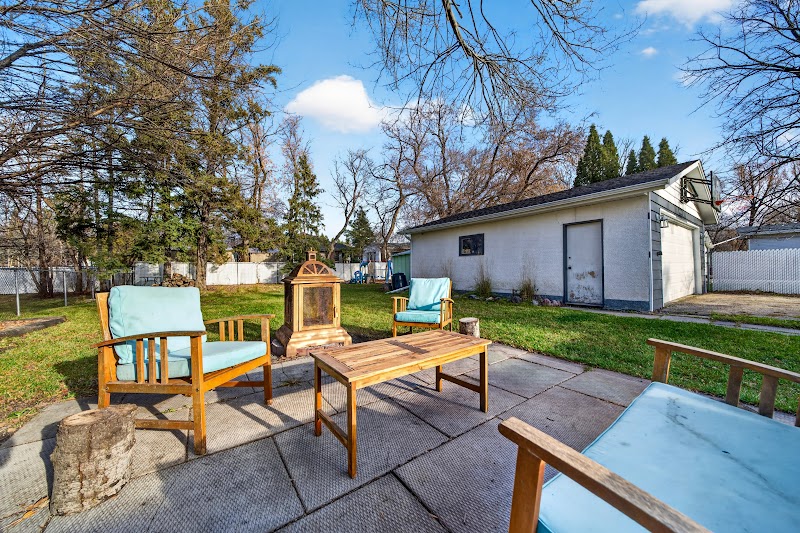
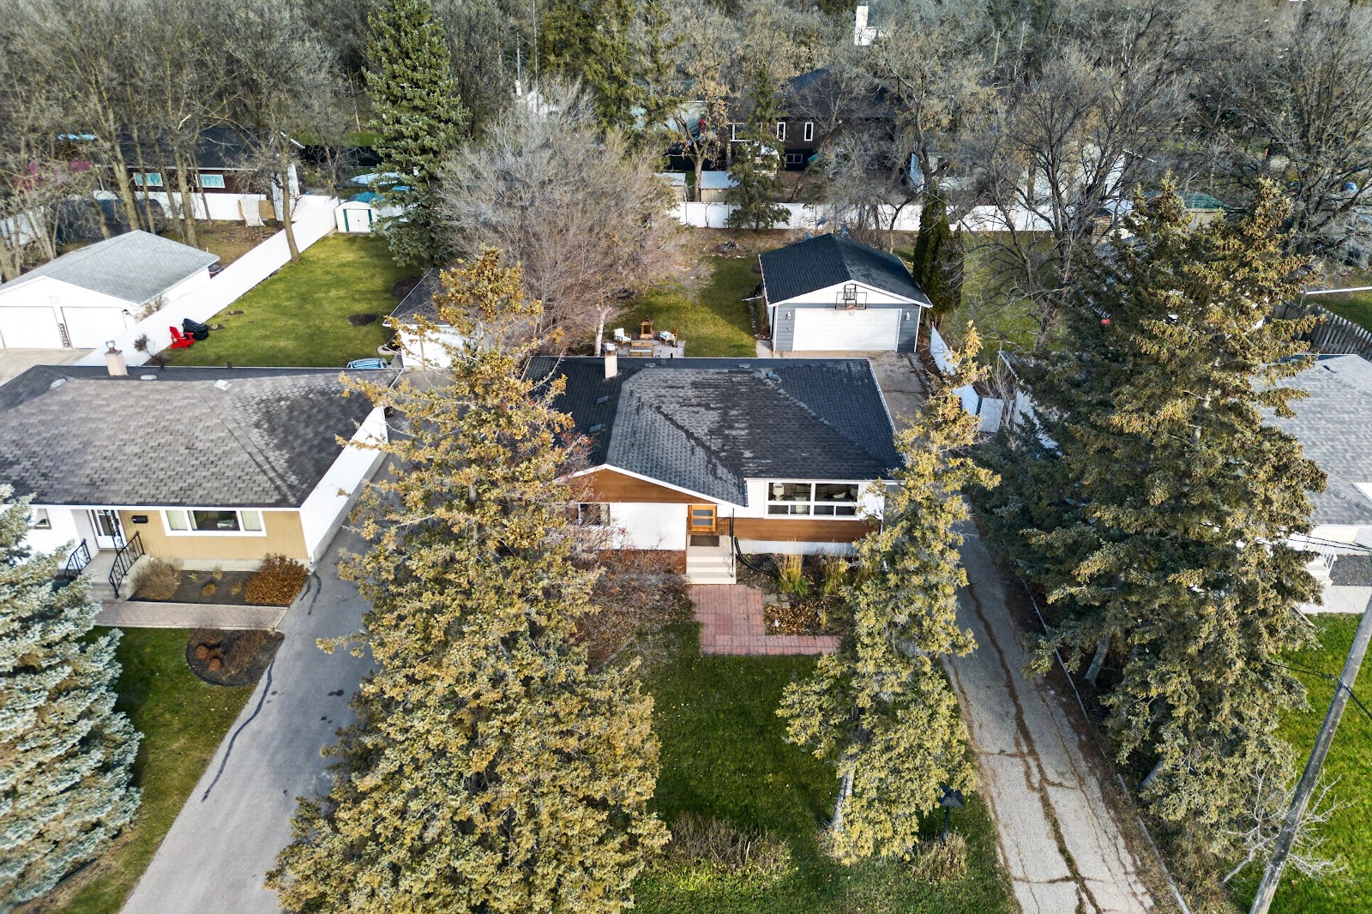
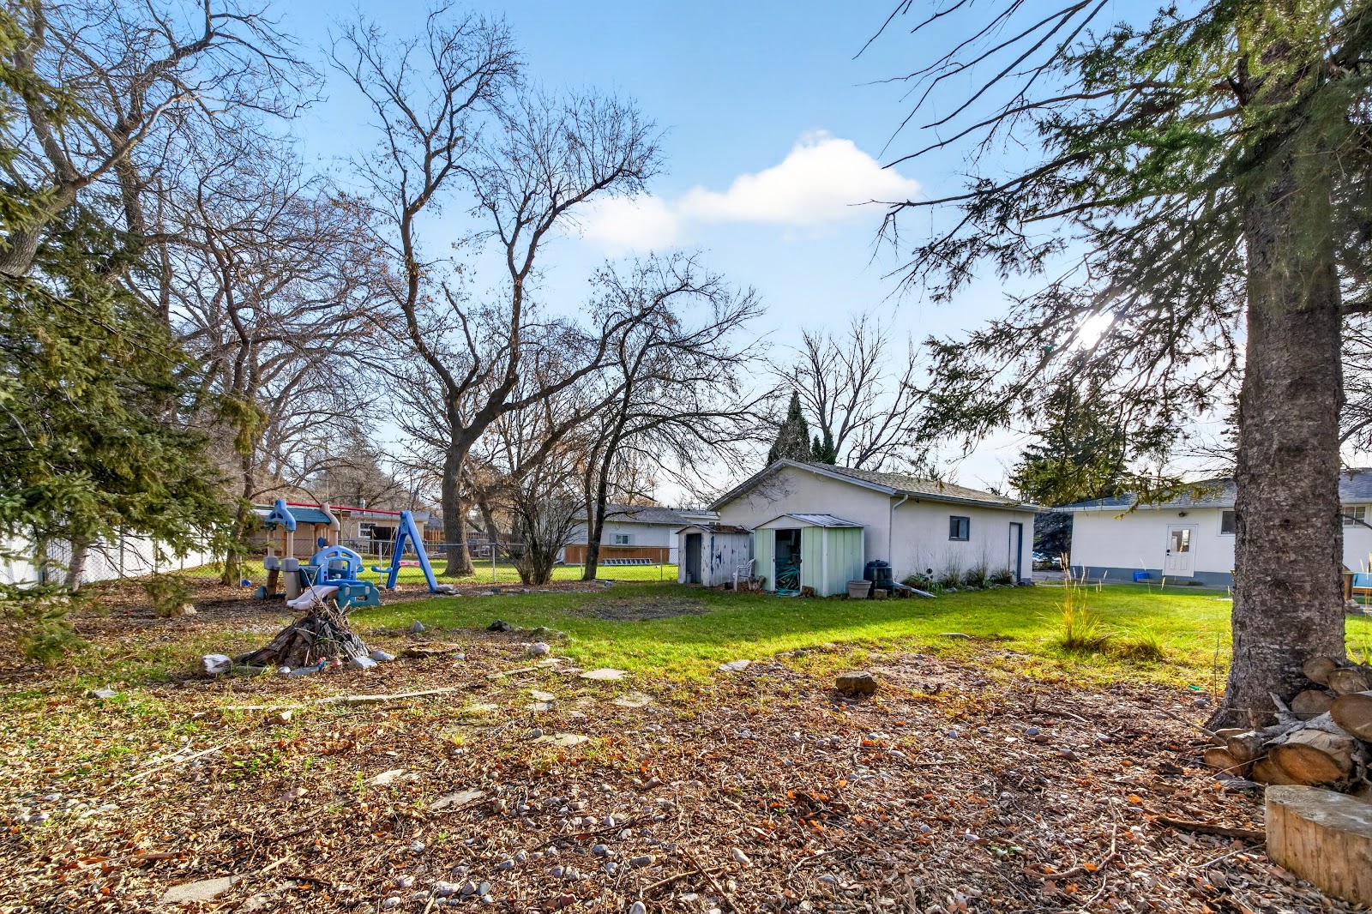
The lot is 10,502 square feet, and most of it is behind the house. There is enough green space here for your own private playground, with mature trees around the edges.
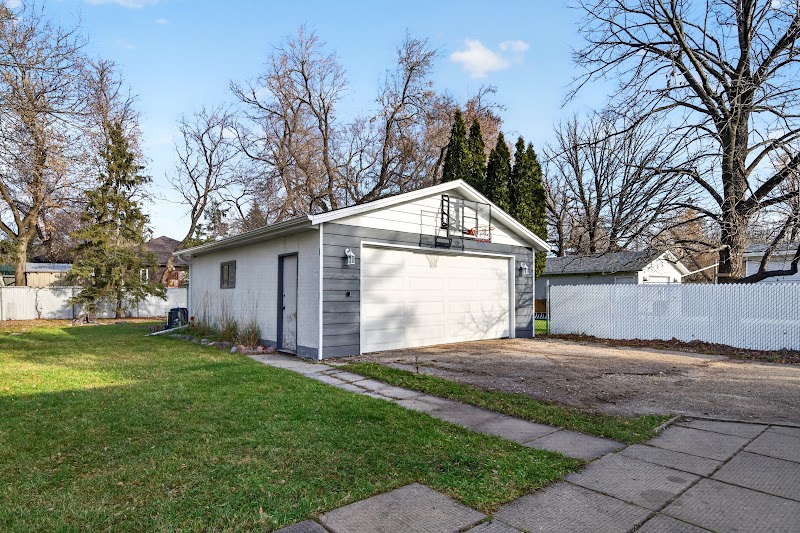
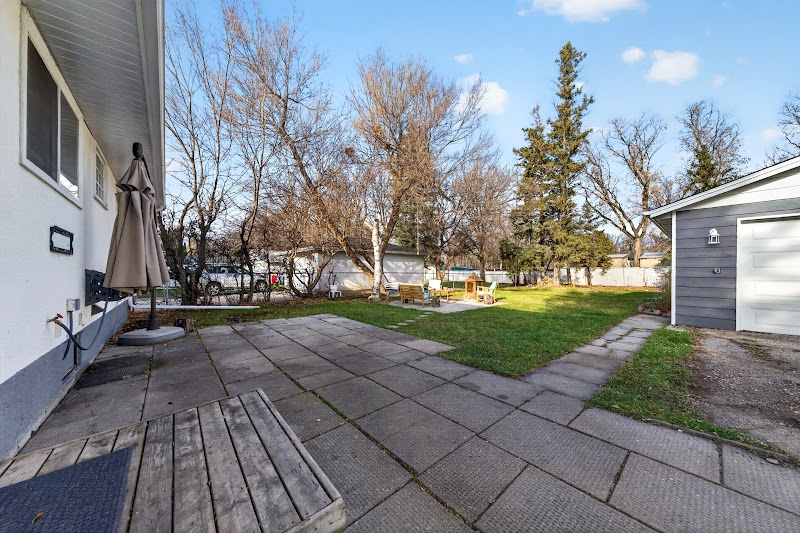
You get not one patio but two: one off the back of the house, and one set out in the yard that is the perfect spot for a fire pit. A detached double garage sits at the end of the driveway.
The lower level
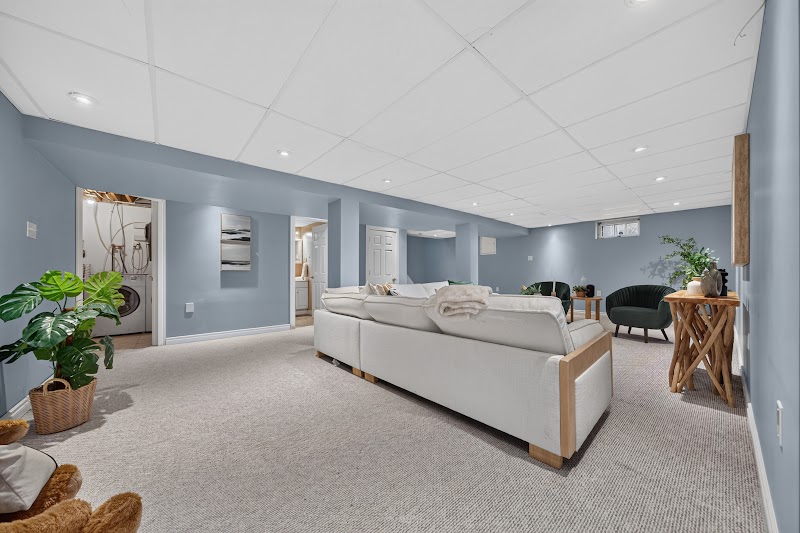
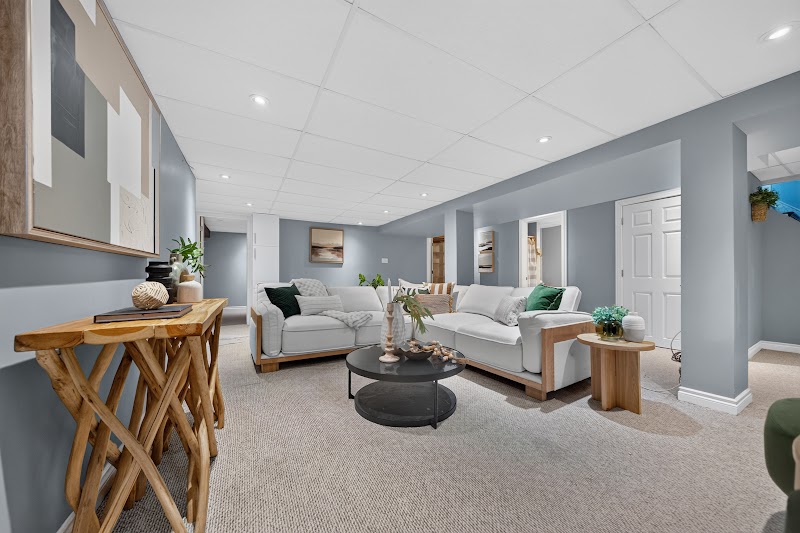
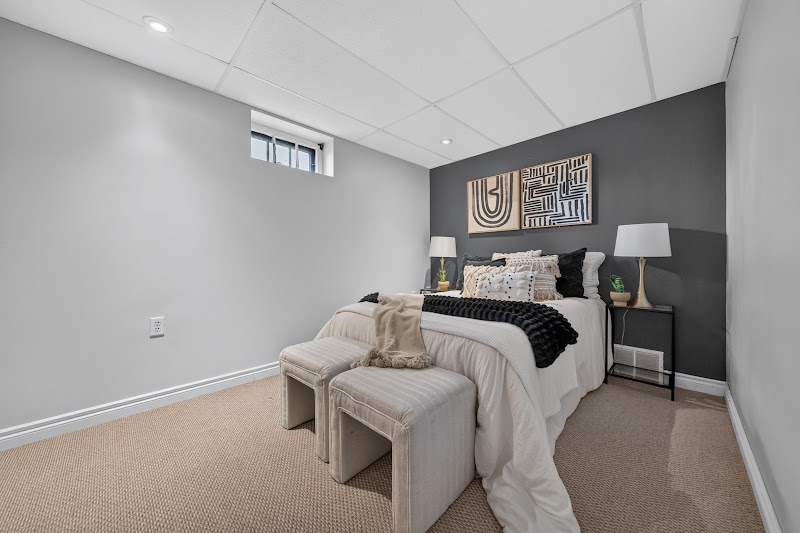
Fully finished, with as much room again downstairs
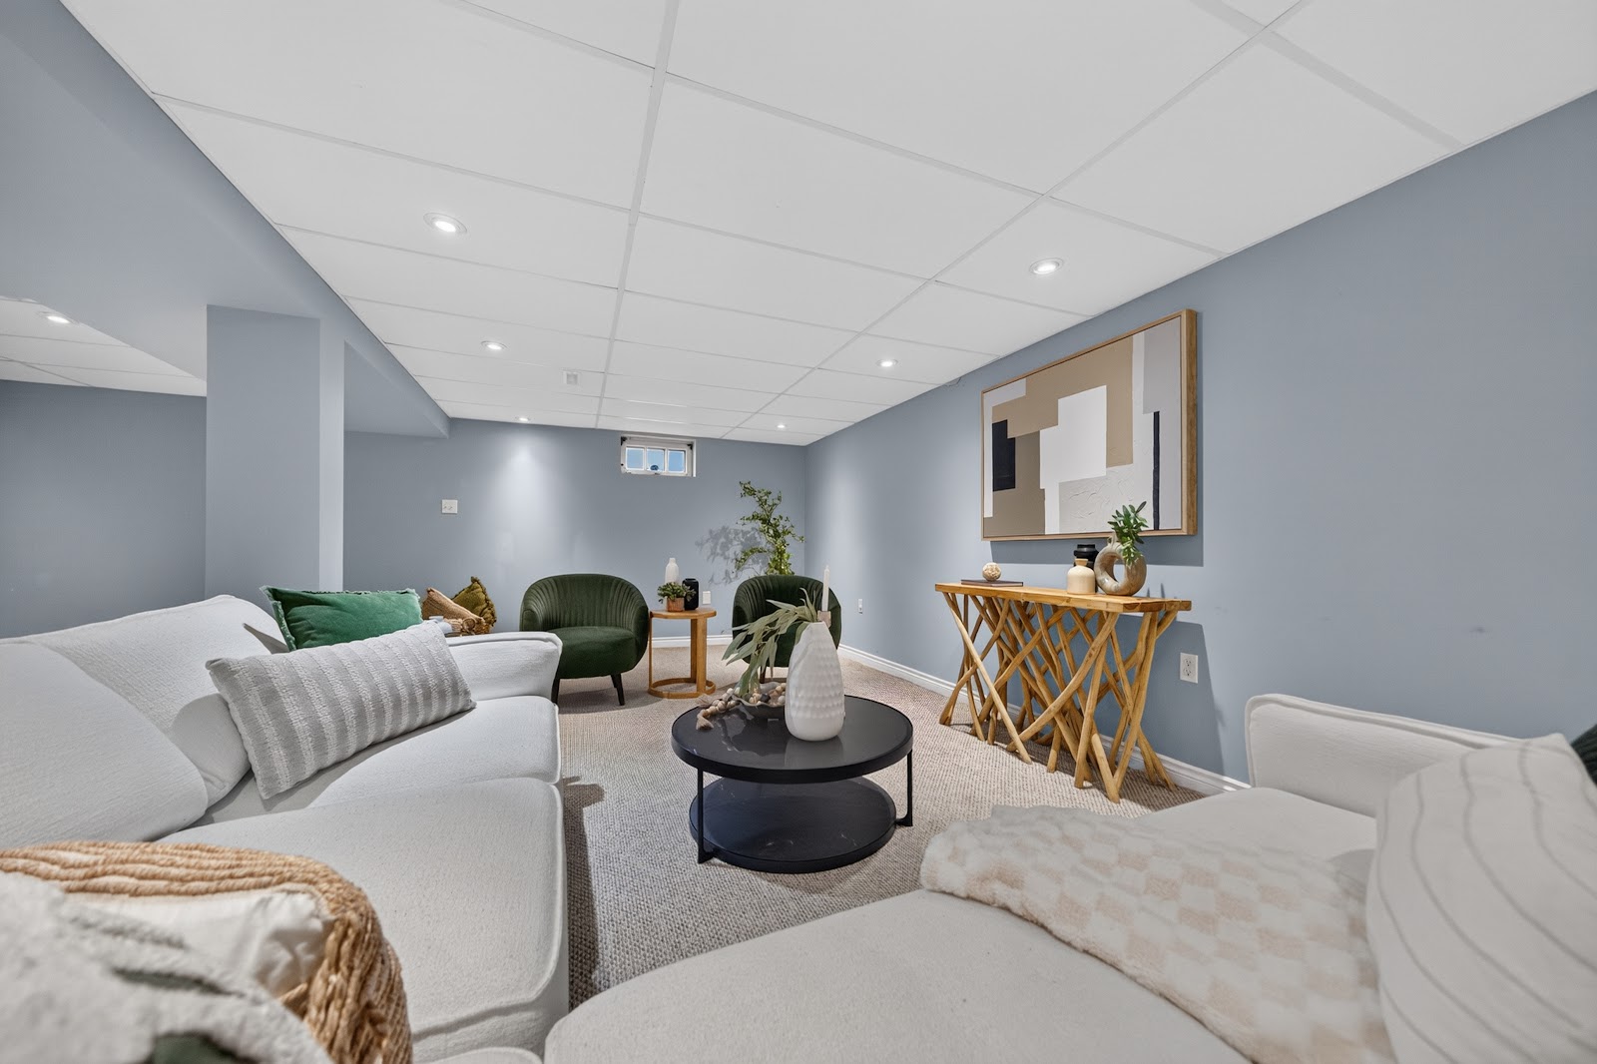
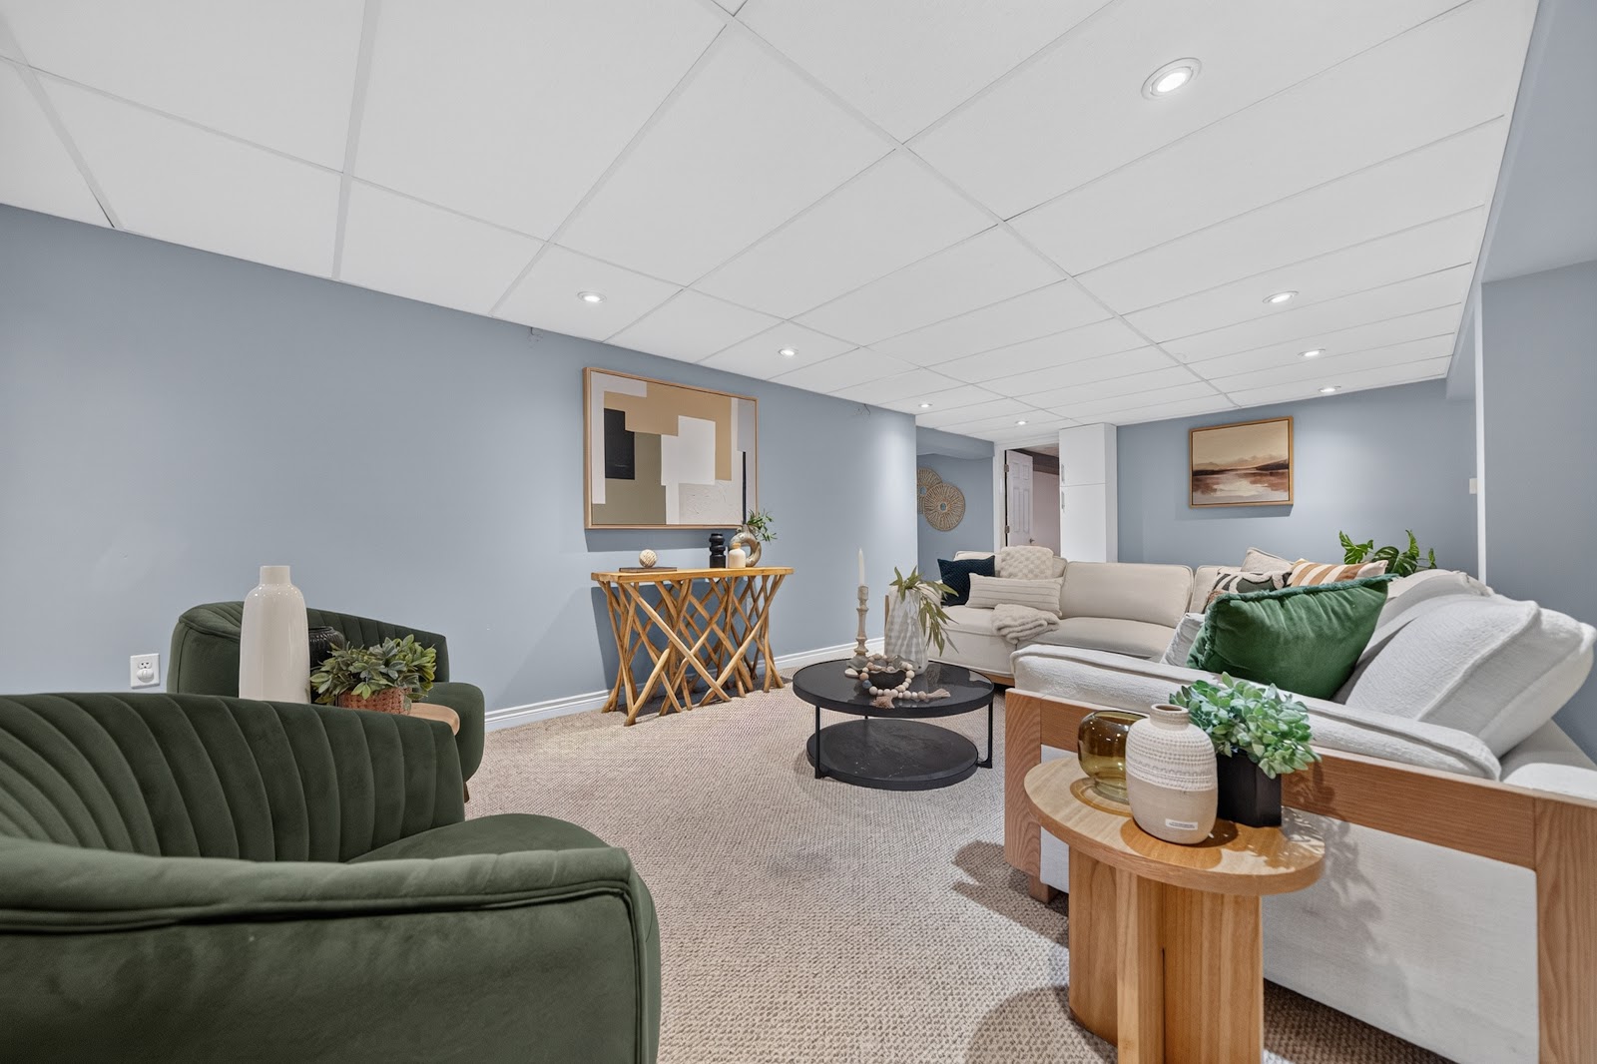
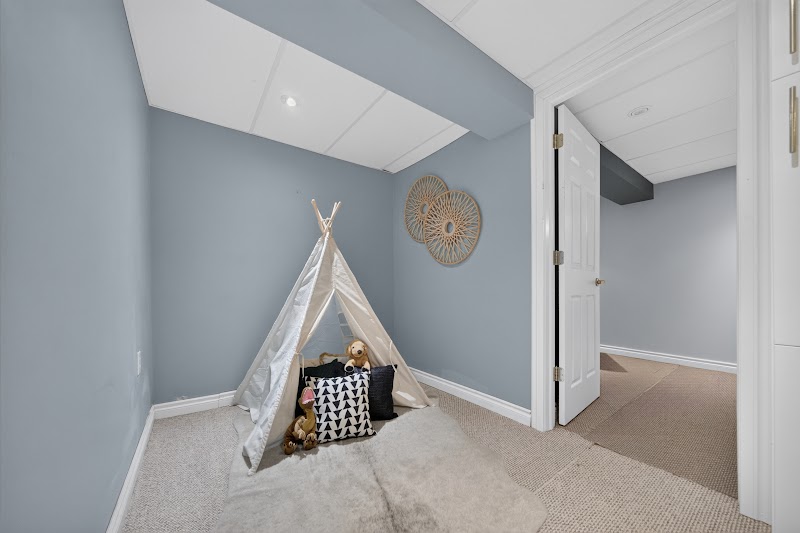
The basement is fully finished and follows the footprint of the main floor, so you get a second level of living space. The rec room is big enough for games nights and movie nights, with play space left over.
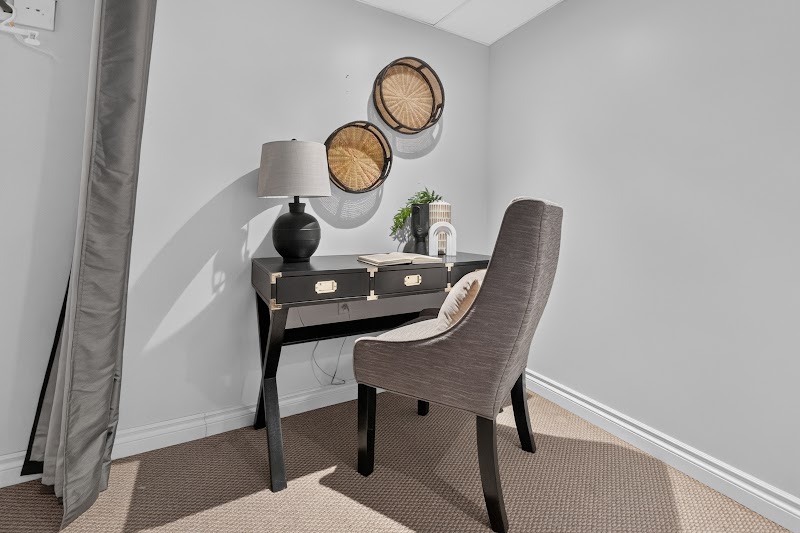
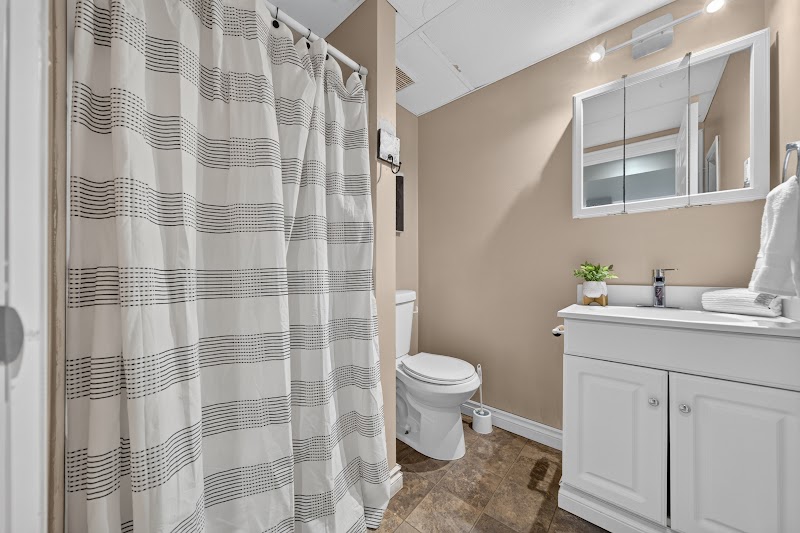
There is an extra room for overnight guests, a second bathroom, a nook that works as an office, and laundry and storage tucked out of the way.
4283 Eldridge Avenue, Charleswood
Everything nearby
The list, in full
Food and coffee
McDonald's14 MIN WALK
Starbucks15 MIN WALK
Subway2 MIN DRIVE
Tim Hortons3 MIN DRIVE
Taverna Rodos2 MIN DRIVE
Groceries and errands
Safeway15 MIN WALK
Co-op4 MIN DRIVE
Shoppers Drug Mart3 MIN DRIVE
BMO2 MIN DRIVE
Shell6 MIN DRIVE
Mobil9 MIN DRIVE
Recreation and community
Eric Coy Rec Centre4 MIN WALK
Eric Coy Arena7 MIN WALK
Charleswood Curling Club10 MIN WALK
Charleswood Senior Centre2 MIN DRIVE
Varsity View Arena15 MIN WALK
Pro-Fitness Training2 MIN DRIVE
Charleswood Library2 MIN DRIVE
Eric Coy Recreation Centre6 MIN WALK
Gladys Bunn Park8 MIN WALK
Health
Grace Hospital8 MIN DRIVE
Deer Lodge Centre8 MIN DRIVE
Daye Chiropractic Winnipeg4 MIN DRIVE
Assiniboine Medical Clinic7 MIN DRIVE
Maxillo Winnipeg7 MIN DRIVE
The practical stuff
Real numbers and public records
About $4,650 / year
Property taxes
Tuesday
Recycling day
The tax figure is an estimate, not the bill: derived from City of Winnipeg assessment data at 2026 residential rates for the Pembina Trails School Division. It excludes the street frontage levy and local improvements. Owner occupied homes may qualify for Manitoba's education property tax credit. The owner's tax bill is the exact figure. Recycling day from the City of Winnipeg collection schedule.
Particulars
The facts on record
Address4283 Eldridge Avenue, Winnipeg, MB
NeighbourhoodCharleswood
Property typeBungalow
Year built1969
Total living area1,096 sq ft
Lot10,502 sq ft, 60 ft frontage
Rooms6, per the city assessment record
BasementFull, finished
Air conditioningCentral
GarageDetached
School divisionPembina Trails
Bedrooms3 on the main floor, plus an extra room for guests on the lower level
Bathrooms2, one on each level
ParkingDetached double garage
OutdoorsTwo patios and a fire pit spot
Property facts from the City of Winnipeg assessment record for this address and from the listing agent. Measurements are approximate and should be verified with the listing agent.