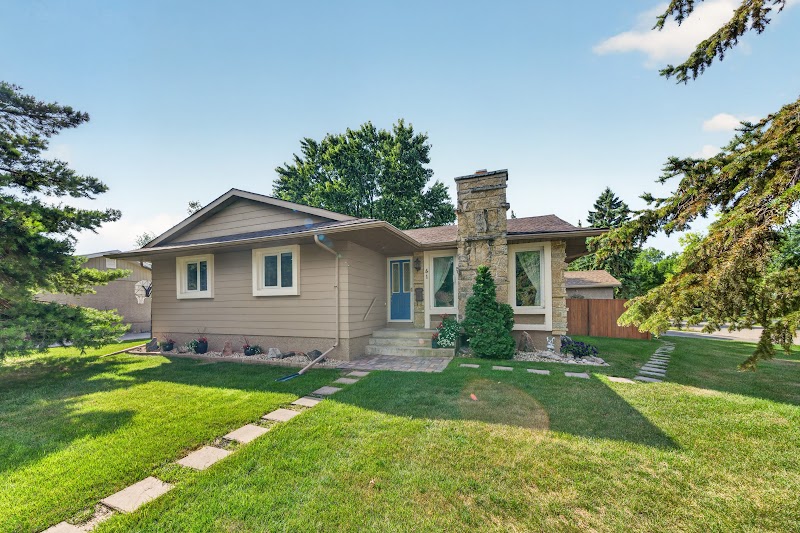
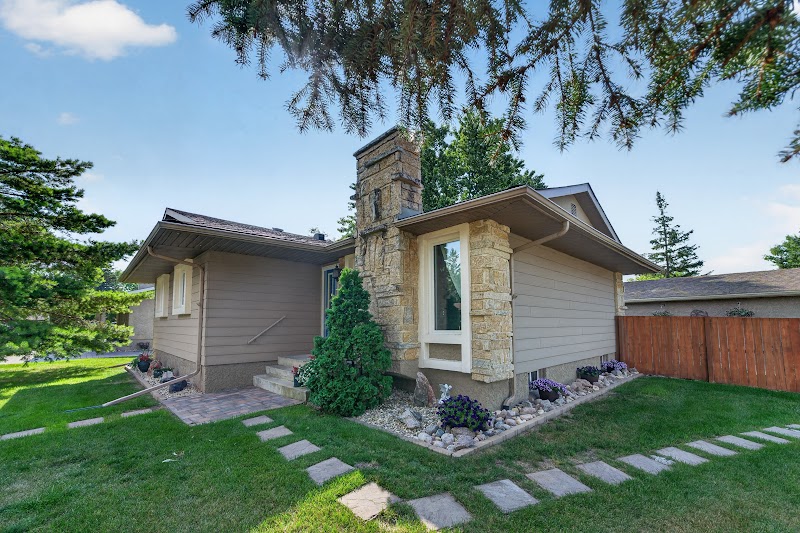
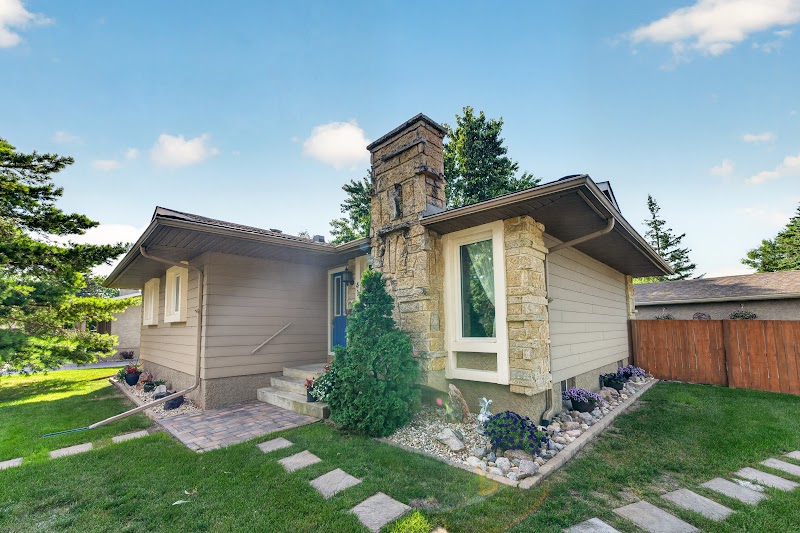
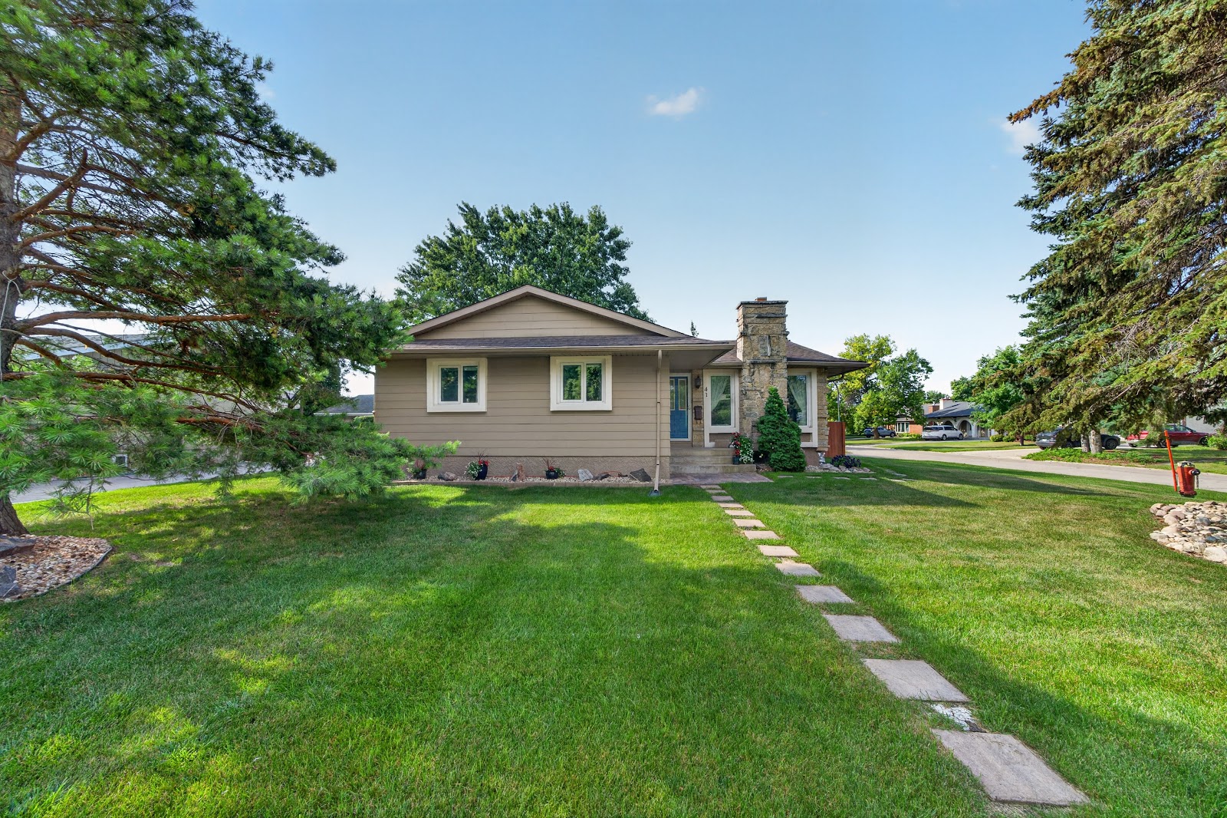
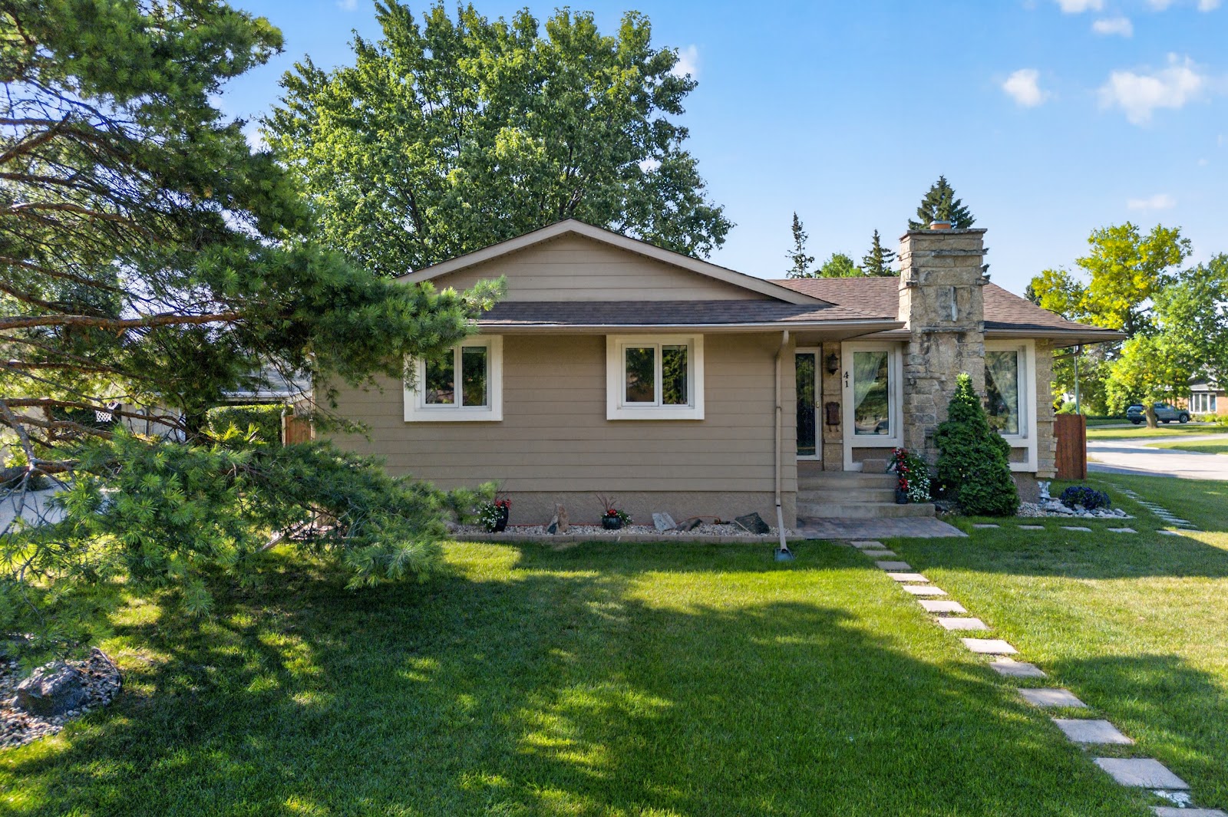
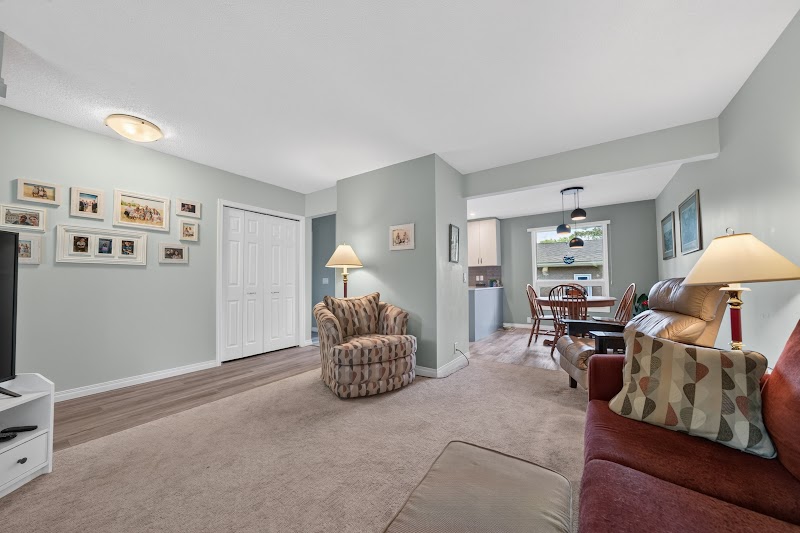
Four-bedroom, three-bathroom bungalow in Westdale, Charleswood, with 1,280 sq ft on the main floor and a fully finished basement.
1,280 sq ft · Built 1974 · Winnipeg
1,280
SQ FT
1974
BUILT
6,995
SQ FT LOT
One Storey
TYPE
Finished
BASEMENT
Pembina Trails
SCHOOL DIVISION
The film
The walkthrough
Film and photography by Sean Philips.
The main floor
Vaulted ceilings, renovated kitchen, central air
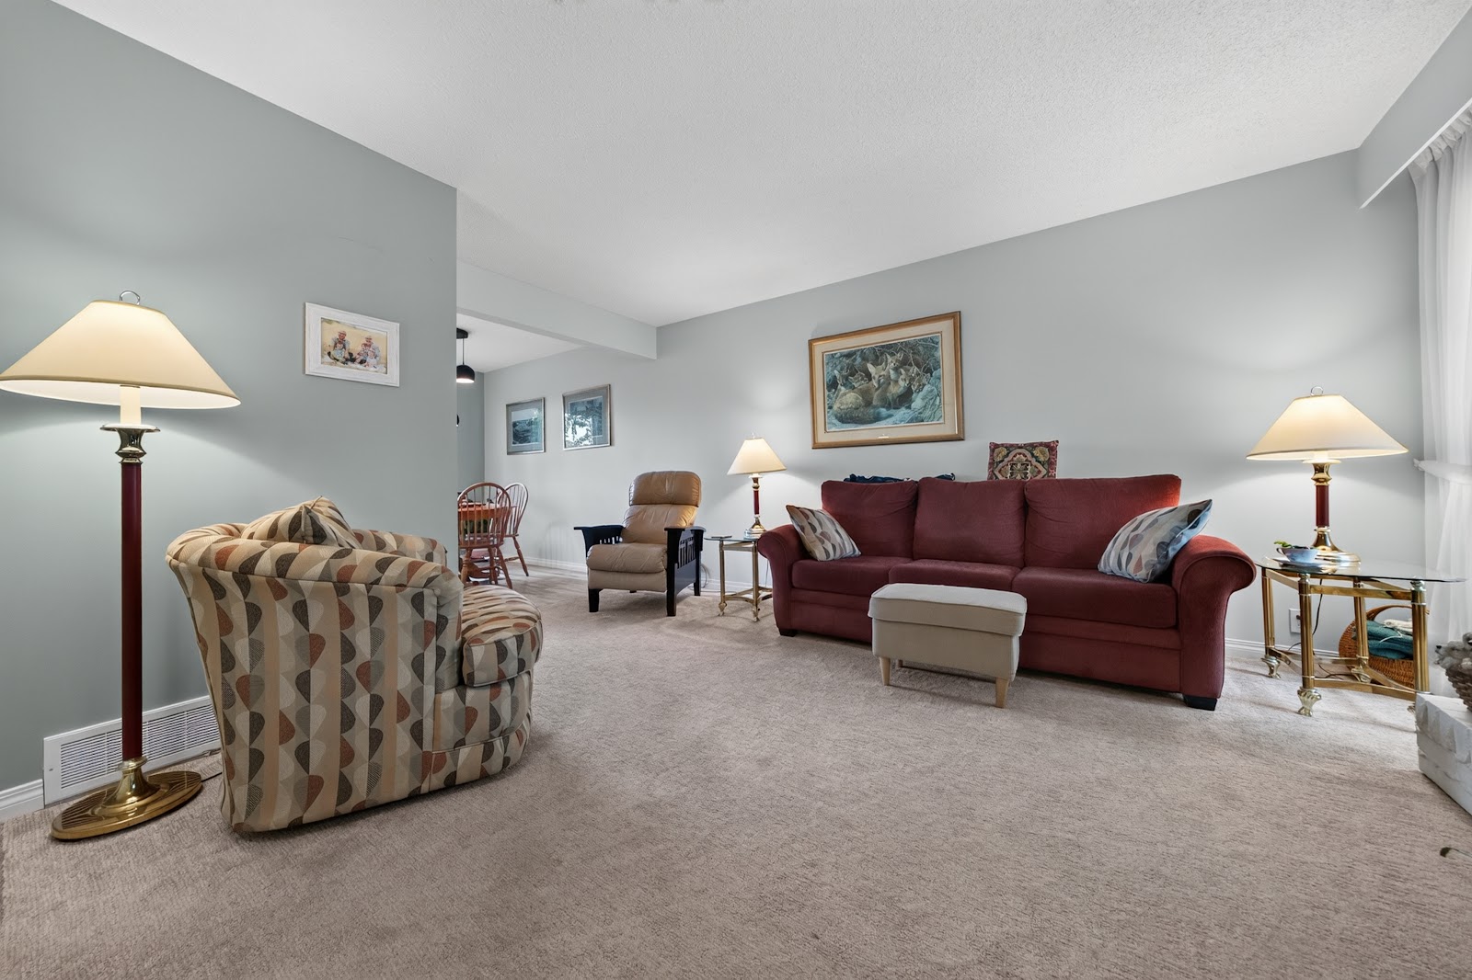
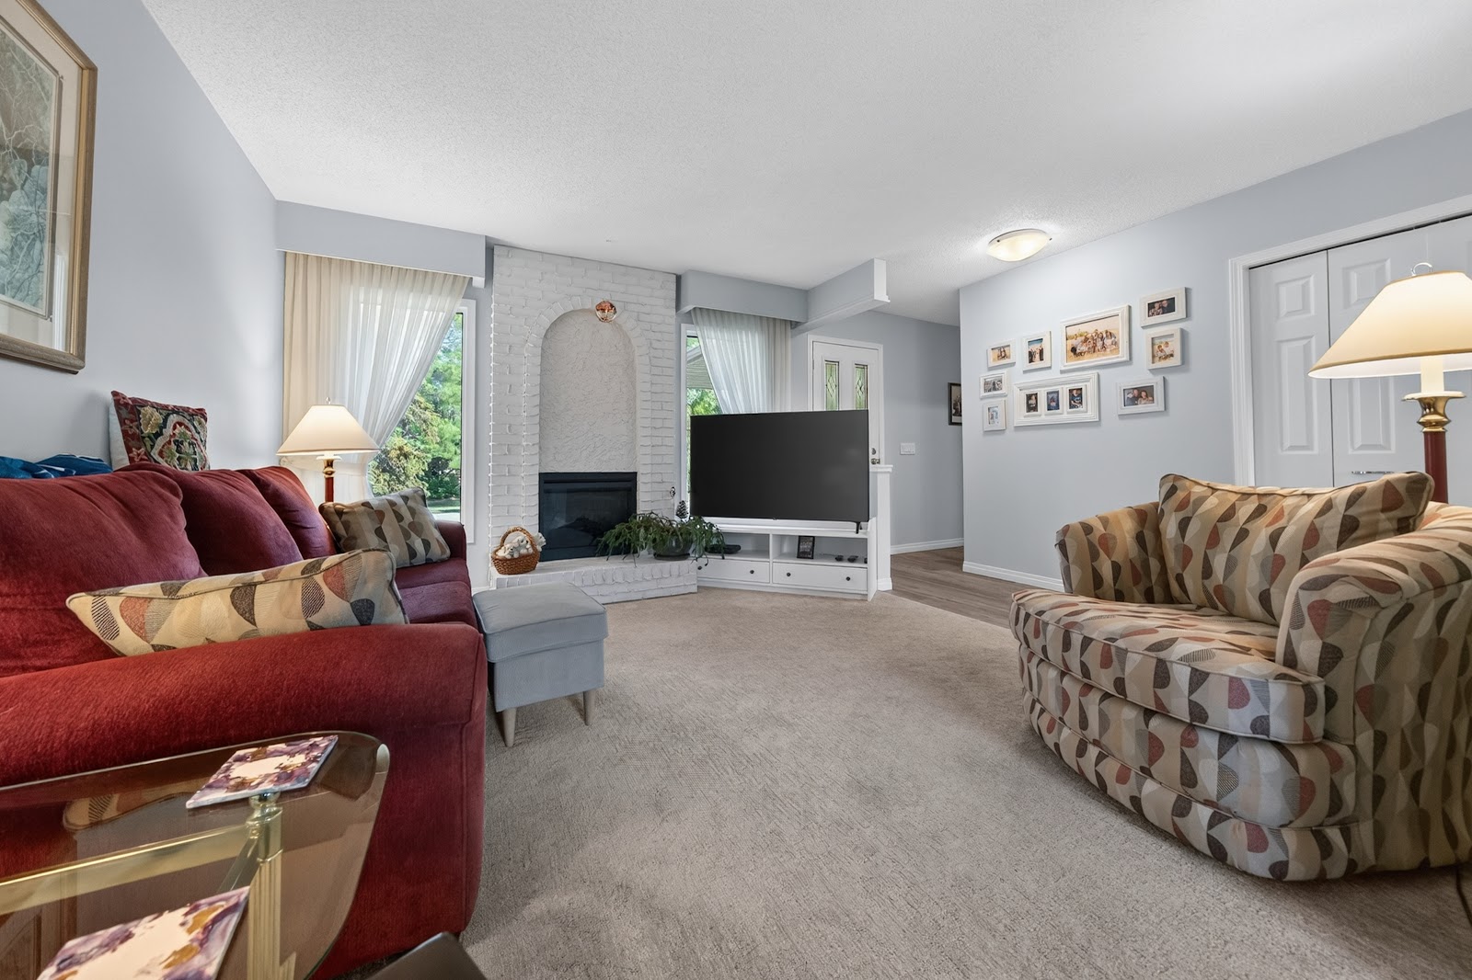
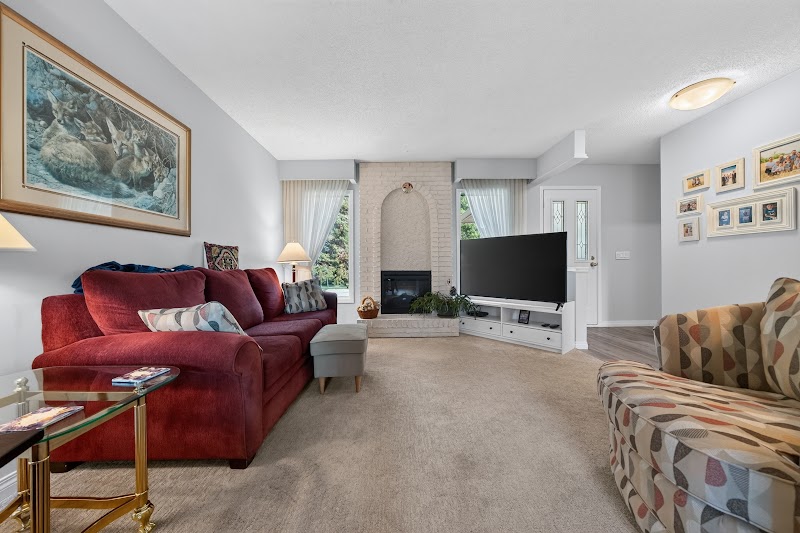
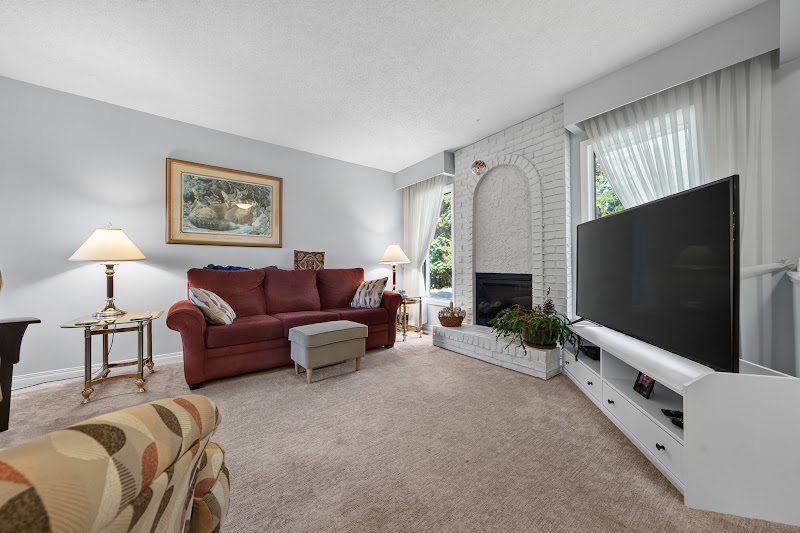
The living room runs under vaulted ceilings. The kitchen has been renovated with quartz counters, two-tone cabinetry, and stainless appliances. Main bathrooms have received the same quartz and cabinetry treatment.
Four bedrooms and two bathrooms sit on this level. Central air conditioning is included.
The neighbourhood
Everything within a walk
A quiet cul-de-sac address in Westdale
41 Thetford Place sits on a cul-de-sac in the Westdale neighbourhood of Charleswood. The street is residential and the lot backs onto a private fenced yard with mature trees.
6 MIN DRIVE
Three dining options within ten minutes by car
Taverna Rodos is a six-minute drive. Chicken Chef is seven minutes out. Denny's is ten minutes by car.
Taverna Rodos6 MIN DRIVE
Denny's10 MIN DRIVE
Chicken Chef7 MIN DRIVE
4 MIN WALK
Three parks reachable on foot from the door
Peri Green is a four-minute walk. Westdale Recreation Site is nine minutes on foot. Ridgewood West Playground is twelve minutes away.
Peri Green4 MIN WALK
Westdale Recreation Site9 MIN WALK
Ridgewood West Playground12 MIN WALK
7 MIN WALK
Three schools within a fourteen-minute walk
Beaverlodge School is seven minutes on foot. Oak Park High School is thirteen minutes away. Westdale Jr High is a fourteen-minute walk.
Beaverlodge School7 MIN WALK
Westdale Jr High14 MIN WALK
Oak Park High School13 MIN WALK
Charleswood keeps most errands close
The location puts dining, parks, and three schools within walking or short driving distance. Abe Friesen at Ethos Realty Inc. can walk you through the neighbourhood in detail at a showing.
Getting around
Drive times, measured on real roads
26 min drive
Downtown
15 min drive
Richardson International Airport
27 min drive
University of Manitoba
12 min drive
Nearest hospital
Walking and driving times are routed on the real road and path network via OpenRouteService, not straight line estimates. Points of interest from OpenStreetMap. Verify anything that matters to your decision with the listing agent.
Schools
The school run
Elementary: Beaverlodge School7 MIN WALK, 1 MIN DRIVE
High: Westdale Jr High14 MIN WALK, 2 MIN DRIVE
Everything nearby
The list, in full
Food and coffee
Taverna Rodos6 MIN DRIVE
Denny's10 MIN DRIVE
Chicken Chef7 MIN DRIVE
Tim Hortons8 MIN DRIVE
Sushi One7 MIN DRIVE
Burger King8 MIN DRIVE
KFC8 MIN DRIVE
Taco Bell8 MIN DRIVE
Original Joe's8 MIN DRIVE
Subway8 MIN DRIVE
Popeyes9 MIN DRIVE
Little Caesars10 MIN DRIVE
D Jay's Restaurant10 MIN DRIVE
Quiznos9 MIN DRIVE
Groceries and errands
7-Eleven22 MIN WALK
No Frills3 MIN DRIVE
Flying J Travel Center9 MIN DRIVE
Bulk Barn8 MIN DRIVE
Petro-Canada10 MIN DRIVE
Recreation and community
Westdale C.C - Pembina Trails Site14 MIN WALK
Westdale Community Centre21 MIN WALK
Westdale C.C3 MIN DRIVE
Roblin Park C.C5 MIN DRIVE
Keith Bodley Arena10 MIN DRIVE
Pro-Fitness Training6 MIN DRIVE
Westdale C.C3 MIN DRIVE
Charleswood Library5 MIN DRIVE
Peri Green4 MIN WALK
Health
Grace Hospital13 MIN DRIVE
Deer Lodge Centre14 MIN DRIVE
Sun Chiropractic10 MIN DRIVE
Assiniboine Medical Clinic13 MIN DRIVE
Daye Chiropractic Winnipeg10 MIN DRIVE
From the air
One turn around the house
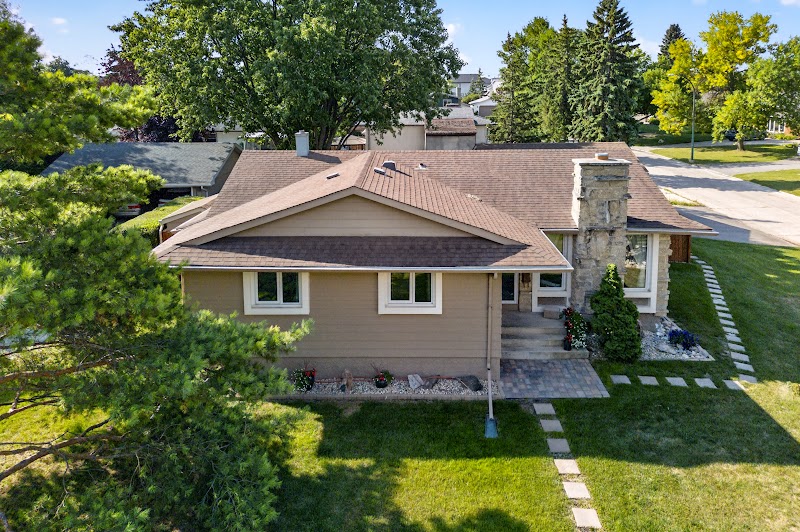
Drag to turn a full circle over the property. The and the detached garage read best from up here.
DRAG TO SPIN
Aerial footage flown on the day of the shoot.
The neighbourhood from above
One turn around Westdale
The same circle, flown higher. Charleswood, the Perimeter, and the tree cover this pocket is known for.
DRAG TO SPIN
Aerial footage flown on the day of the shoot.
The lower level
Finished basement with rec room and wet bar
The basement is fully finished. It holds a rec room, a wet bar with booth seating, a third bathroom, and a separate laundry and storage area.
The outside
, paved patio, fenced yard
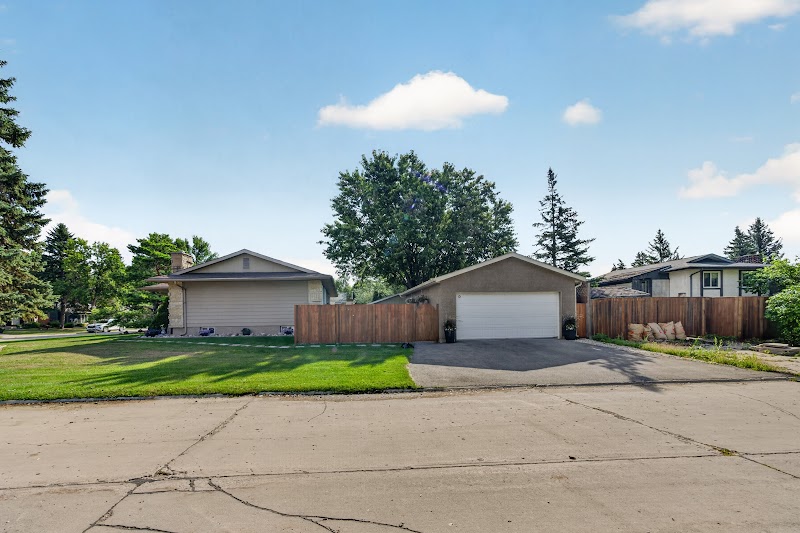
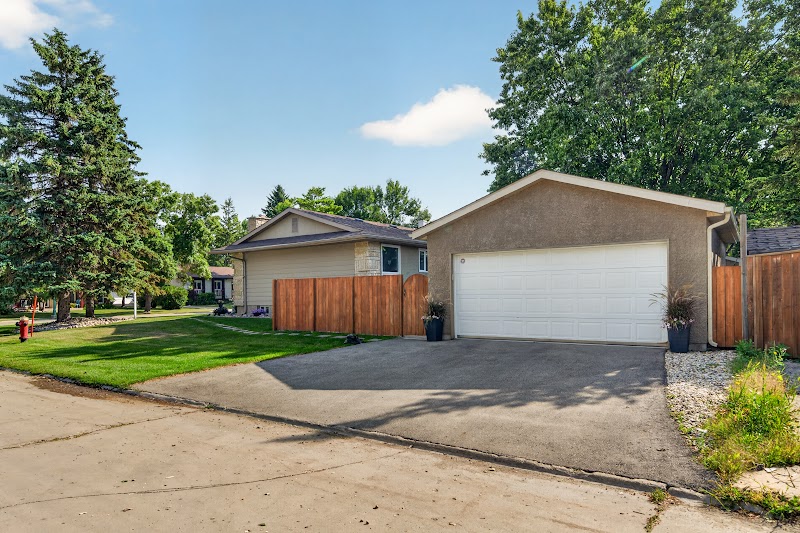
The lot measures 6,995 sq ft and widens at the rear. A paved patio, mature trees, and a fully fenced backyard sit behind the home. A detached garage and paved driveway complete the exterior.
41 Thetford Place, Westdale
The practical stuff
Real numbers and public records
About $4,930 / year
Property taxes
Tuesday
Recycling day
Permit history at this address
2021 · Construct New, Accessory StructuresClosed
Source: City of Winnipeg building permit records. Permitted work is inspected work.
The tax figure is an estimate, not the bill: derived from City of Winnipeg assessment data at 2026 residential rates for the Pembina Trails School Division. It excludes the street frontage levy and local improvements. Owner occupied homes may qualify for Manitoba's education property tax credit. The owner's tax bill is the exact figure. Recycling day from the City of Winnipeg collection schedule.
Particulars
The facts on record
Address41 Thetford Place
NeighbourhoodWestdale
Property typeOne Storey
Year built1974
Total living area1,280 sq ft
Lot6,995 sq ft, 70 ft frontage
Rooms7, per the city assessment record
BasementFull, finished
Air conditioningCentral
GarageDetached
School divisionPembina Trails
Bedrooms4
Bathrooms3
Property facts from the City of Winnipeg assessment record for this address. Measurements are approximate and should be verified with the listing agent.