A 1,239-square-foot bungalow on Churchill Drive, facing the park and the Red River beyond it.
1,239 sq ft · Built 1953 · Winnipeg
1,239
SQ FT
1953
BUILT
8,054
SQ FT LOT
Bungalow
TYPE
Finished
BASEMENT
Winnipeg
SCHOOL DIVISION
The film
The film
Film and photography by ClickSplashWow.
The main floor
Built for having people over
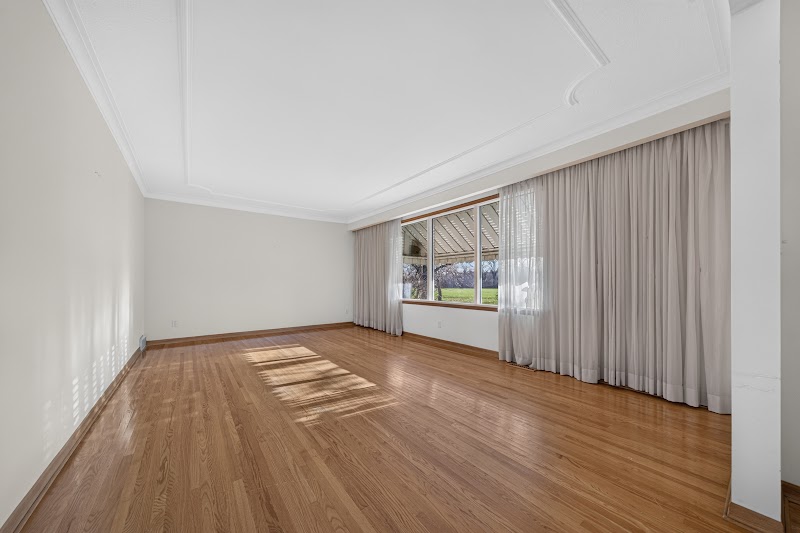
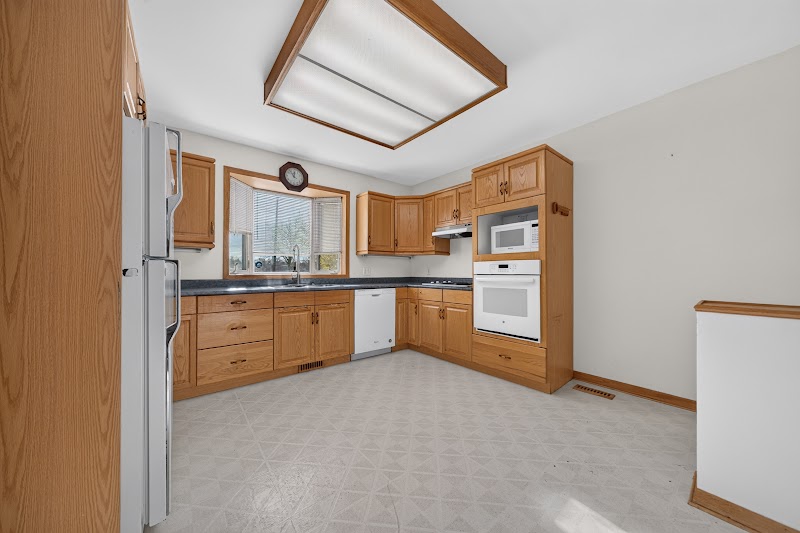
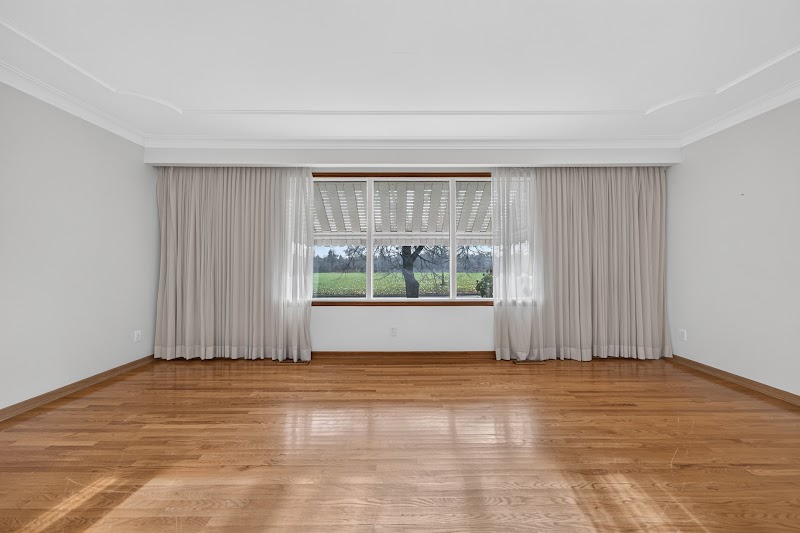
The living room is the big one: a long run of hardwood with a wide picture window facing Churchill Drive Park and the Red River beyond it. It opens to the kitchen and the dining room, so whoever is cooking is still part of the party.
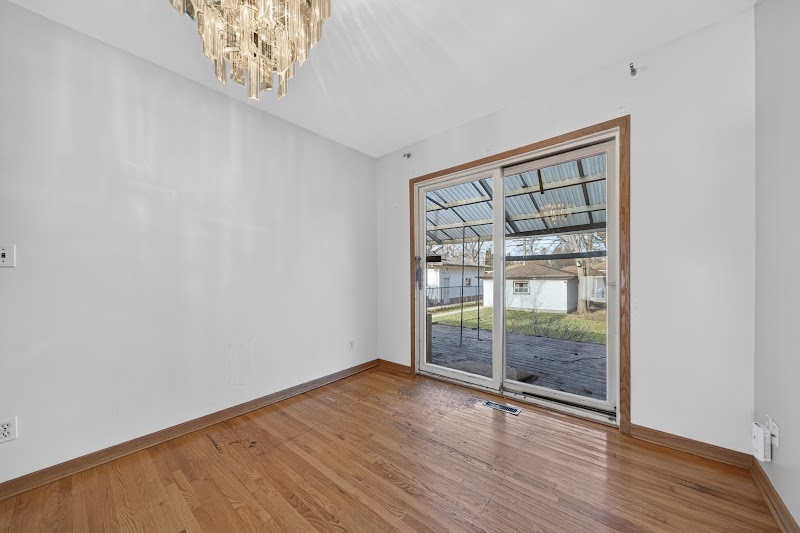
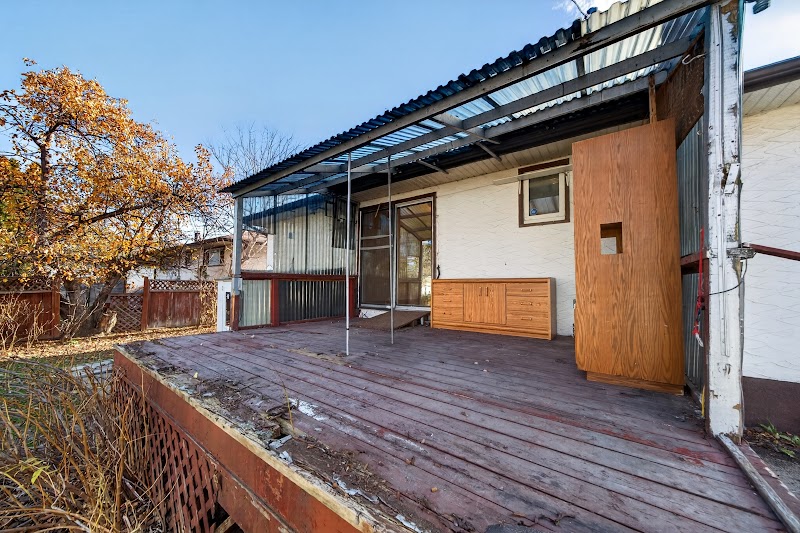
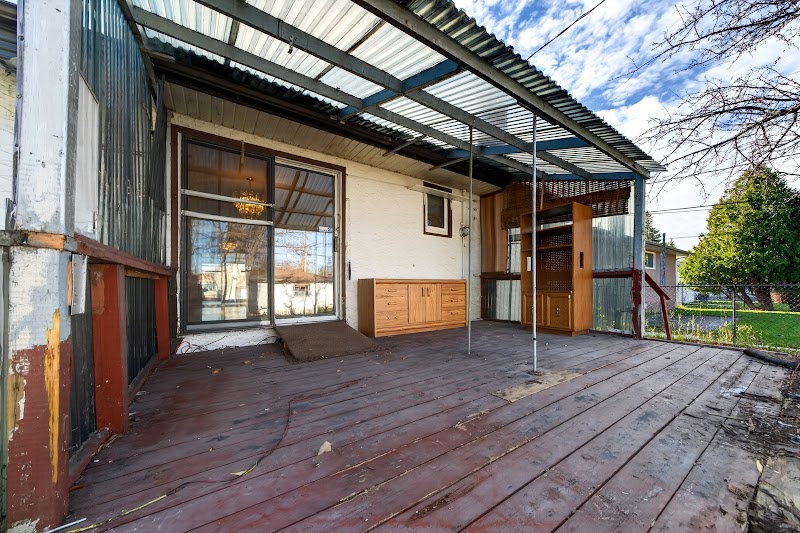
The dining room has sliding glass doors straight out to the covered back deck, which makes it easy to spill outside in summer. Two bedrooms and the main bathroom sit down the hall, away from the noise.
The neighbourhood
Everything within a walk
Park across the street, river beyond that
The front of the house faces Churchill Drive Park, with the Red River sitting behind it. That is not a detail you find on most blocks in Riverview, or anywhere else in the city.
10 MIN WALK
Three good places within an eleven-minute walk
BMC Market is ten minutes on foot. Marigold and Tabula Rasa are both eleven. On a weeknight when you do not want to drive, that is a real advantage.
BMC Market10 MIN WALK
Marigold11 MIN WALK
Tabula Rasa11 MIN WALK
3 MIN WALK
The river path starts three minutes from here
Churchill Park Tot Lot is a three-minute walk, St. Vital Bridge Park is four. Carey Park is a six-minute drive when you want more room to move.
Churchill Park Tot Lot3 MIN WALK
St. Vital Bridge Park4 MIN WALK
Carey Park6 MIN DRIVE
8 MIN WALK
Two schools within an eight-minute walk
The Diagnostic Learning Centre, which runs Montessori programming, is eight minutes on foot. Its English kindergarten-to-grade-six program is seven. Windsor School, serving kindergarten through grade eight, is six minutes by car.
Diagnostic Learning Centre (Montessori)8 MIN WALK
Diagnostic Learning Centre7 MIN WALK
Windsor School6 MIN DRIVE
Getting around from here
Riverview puts you close to the river corridor and within easy reach of the rest of the city. The neighbourhood is connected without feeling like a thoroughfare.
Before the houses
This block was an amusement park
From 1891 to 1941, the land along this stretch of the Red River was River Park, built by the street railway as the stop at the end of its Osborne Street line. Winnipeg came out by streetcar for the racetrack, the roller rink, the zoo and the midway.
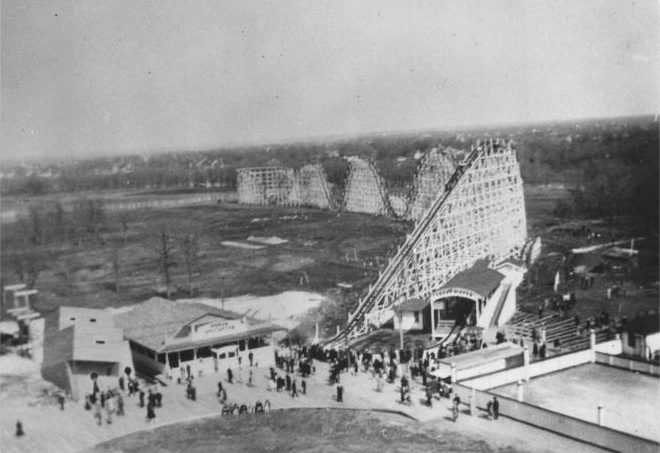
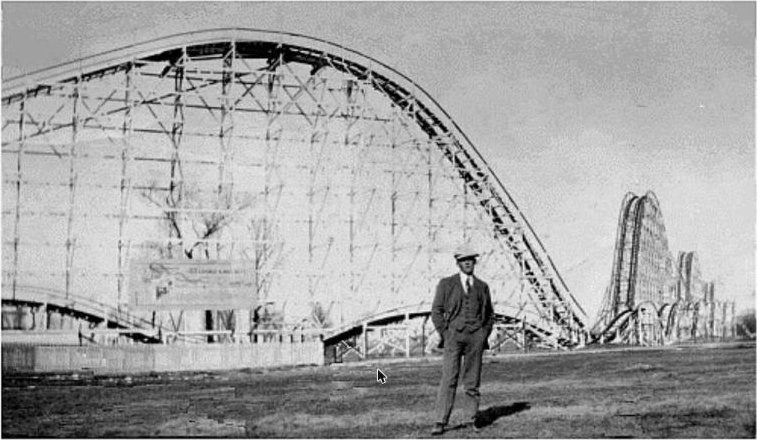
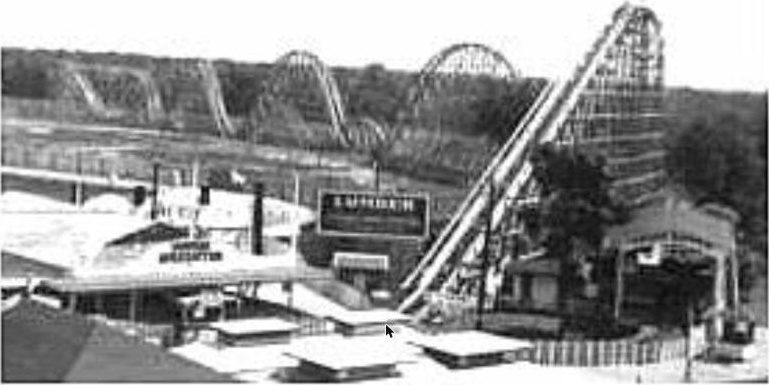
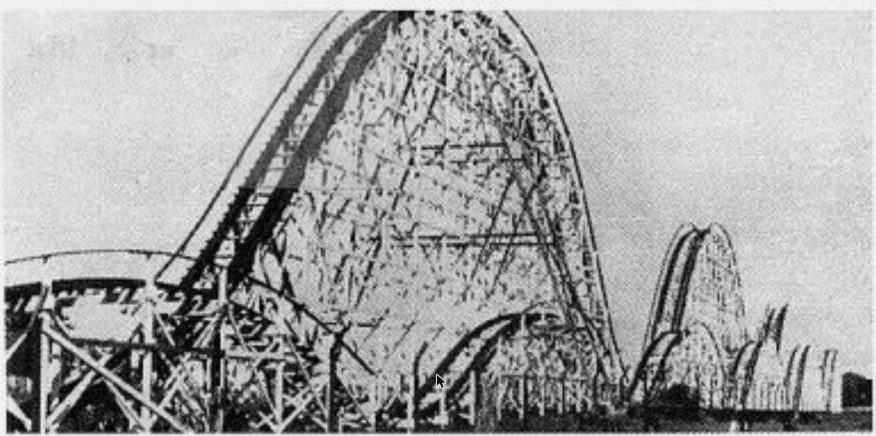
The biggest ride was the Deep Dipper, a wooden roller coaster designed by John A. Miller. It opened in 1928, climbed about 20 metres on its lift hill and reached about 70 km/h.
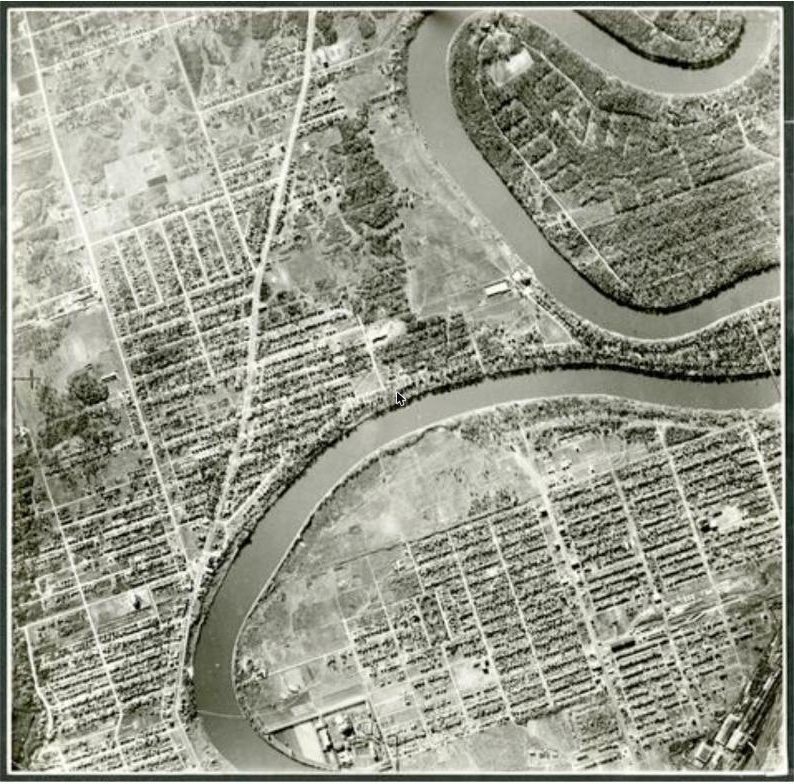
The park closed after Labour Day 1941. In 1942 the city bought the riverbank for Churchill Drive Park, the rest was sold for houses, and the Riverview streets you see today went in after the war.
The Deep Dipper and the midway from above, 1929.
Ole Sorenson at the lift hill, 1930 or 1934. Courtesy of Bob Sorensen.
The Deep Dipper, late 1930s.
The right side of the Deep Dipper.
Riverview from the air, 1940s. City of Winnipeg Archives, i04017.
Walking and driving times are routed on the real road and path network via OpenRouteService, not straight line estimates. Points of interest from OpenStreetMap. Verify anything that matters to your decision with the listing agent.
Schools
The school run
Elementary: Diagnostic Learning Centre (Montessori)8 MIN WALK, 2 MIN DRIVE
Middle: Windsor School · kindergarten to grade 8 · English6 MIN DRIVE
High: Glenlawn Collegiate · grades 9 to 12 · English6 MIN DRIVE
Grades and language programs from the Manitoba school directory.
The lower level
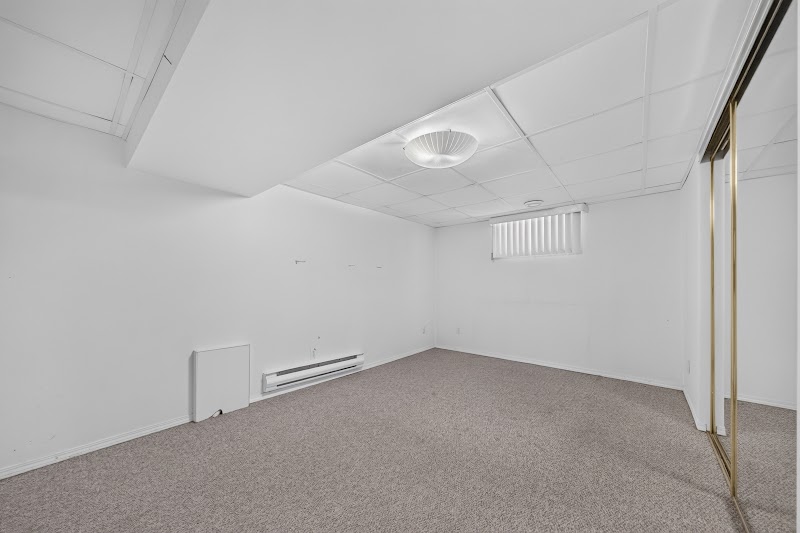
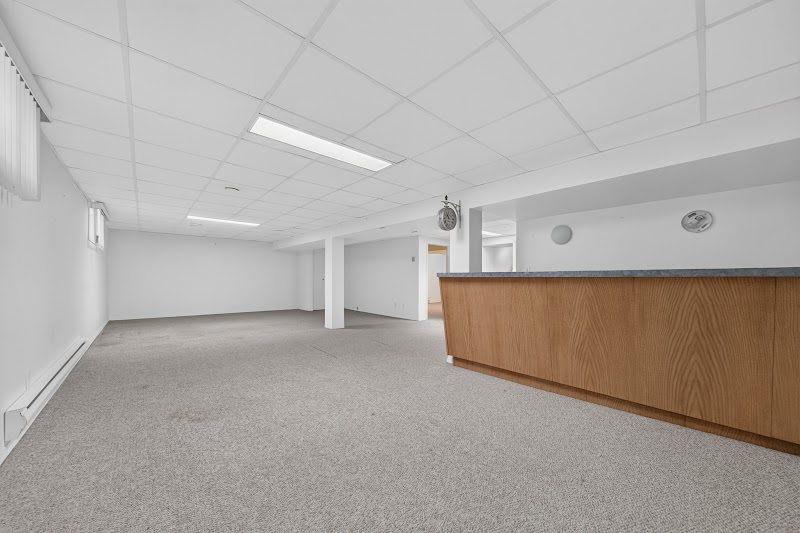
A finished basement with the third bedroom
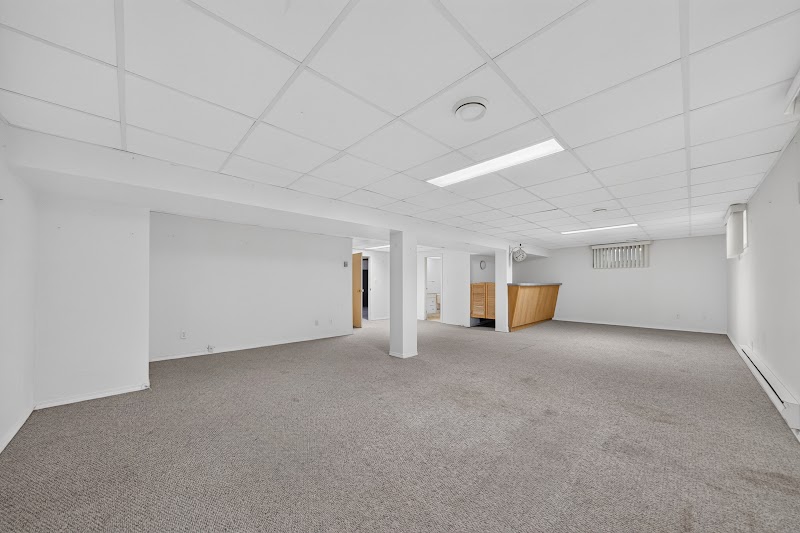
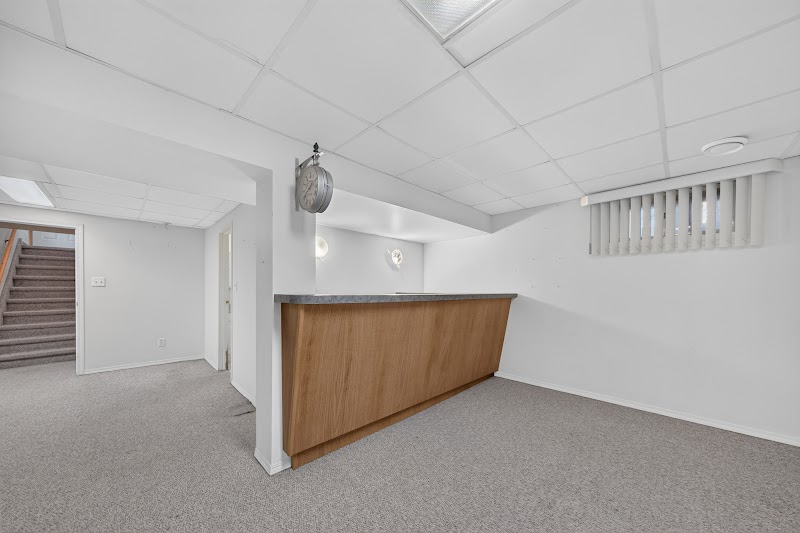
Downstairs is a long carpeted rec room with a built-in counter, plenty of space for a TV room, a games table or guests who stay over.
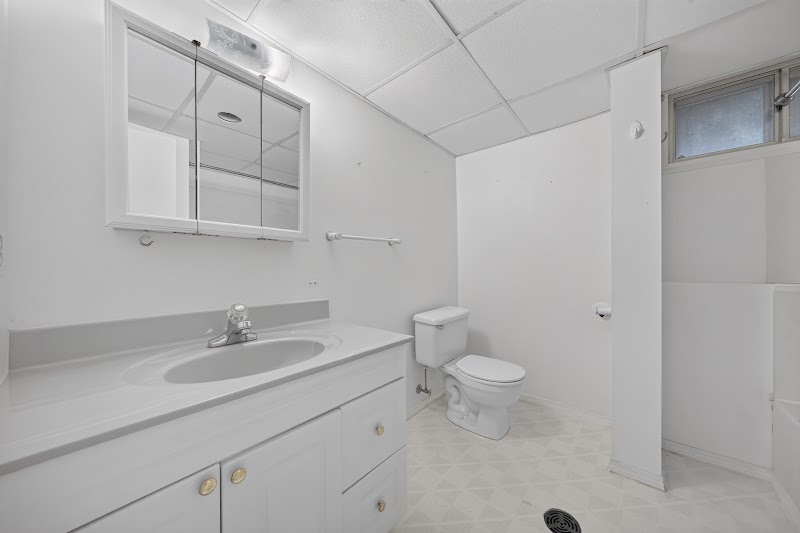
The third bedroom is down here too, along with a second bathroom. Two bedrooms up and one down gives a bit of separation for a teenager, a guest or a home office.
The outside
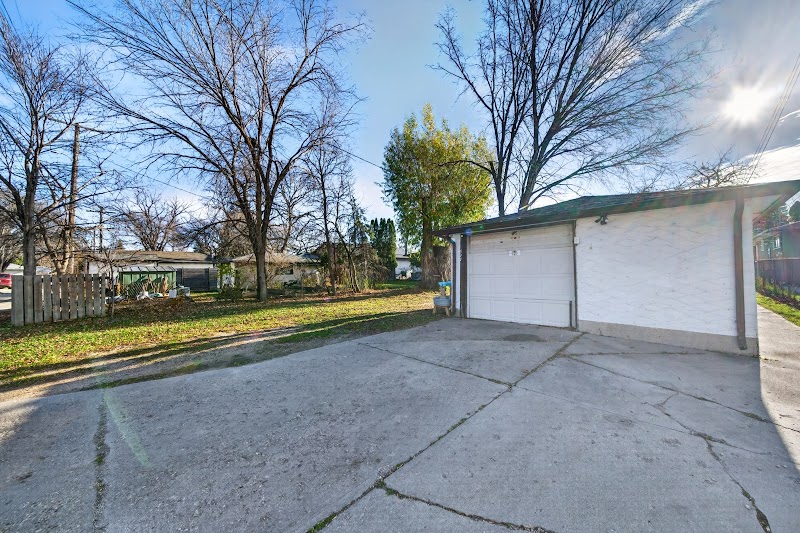
A detached garage on an 8,054-square-foot lot
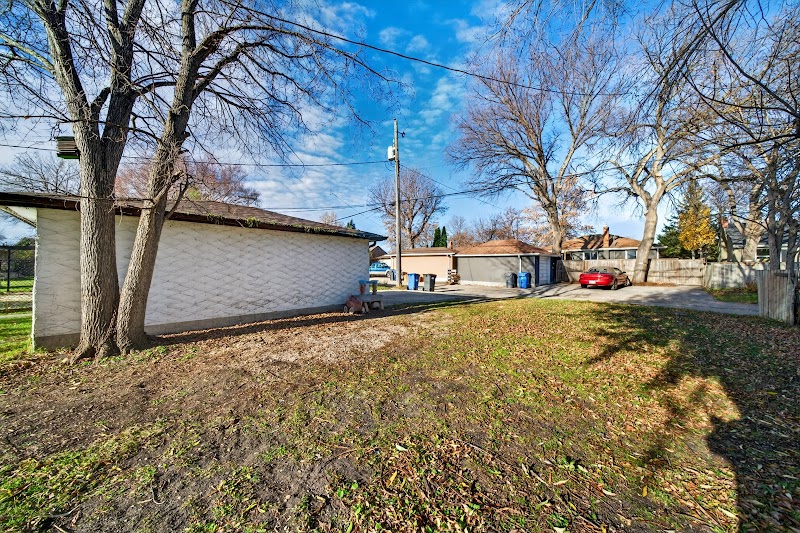
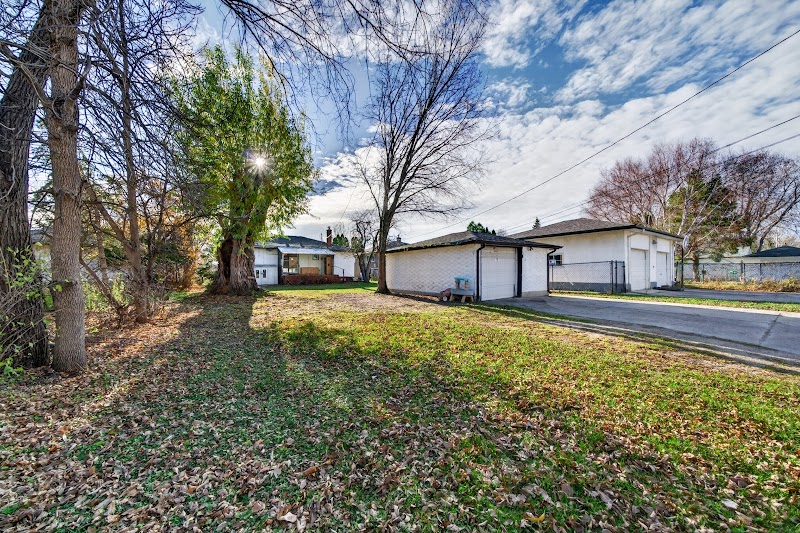
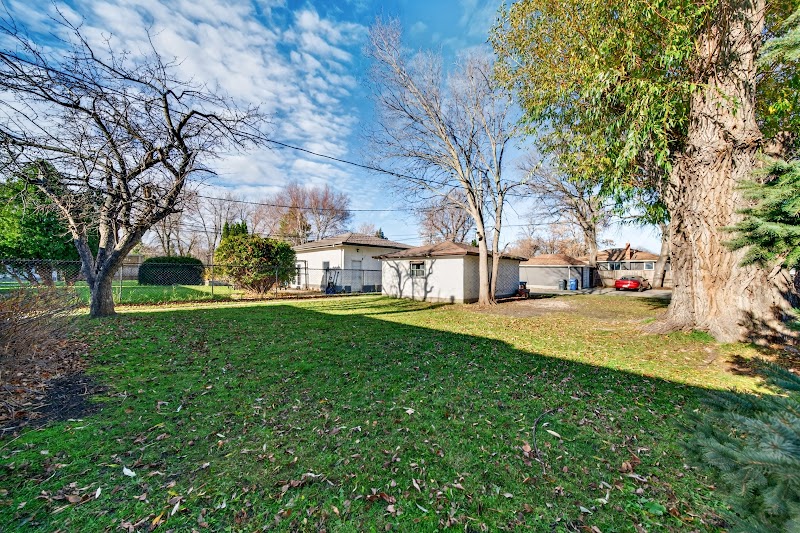
The detached garage sits at the back of the lot with a wide concrete pad in front of it. The lot is just over 8,000 square feet, so there is real yard left over once the garage is in.
Off the dining room is a covered deck, and past it is open lawn with mature trees along the edges.
397 Churchill Drive, Riverview
Everything nearby
The list, in full
Food and coffee
BMC Market10 MIN WALK
Marigold11 MIN WALK
Tabula Rasa11 MIN WALK
Leopold's Tavern - Osborne11 MIN WALK
Monticchio Ristorante Italiano12 MIN WALK
Magpie's International Café12 MIN WALK
Vera Pizzeria12 MIN WALK
Good Neighbour12 MIN WALK
Pizza King13 MIN WALK
Oakwood13 MIN WALK
Subway13 MIN WALK
Seoul Dak6 MIN DRIVE
Aroma Bistro6 MIN DRIVE
Shawarma Castle6 MIN DRIVE
Groceries and errands
Safeway14 MIN WALK
7-Eleven6 MIN DRIVE
Co-op7 MIN DRIVE
Agam's Asian Grocery & Convenience Store6 MIN DRIVE
Real Canadian Superstore7 MIN DRIVE
The Medicine Shoppe13 MIN WALK
Safeway Pharmacy13 MIN WALK
Aria Pharmacy9 MIN DRIVE
Recreation and community
Dean Findlay Park / Windsor C.C7 MIN DRIVE
Riverview C.C11 MIN WALK
St. Mark's Parish Hall7 MIN DRIVE
Fort Rouge Leisure Centre3 MIN DRIVE
Sam Southern Arena3 MIN DRIVE
Fort Rouge Leisure Centre4 MIN DRIVE
Awesome Hot Yoga6 MIN DRIVE
Brickhouse Gym6 MIN DRIVE
King George Park7 MIN DRIVE
Health
Riverview Health Centre3 MIN DRIVE
Emergency10 MIN DRIVE
Woo Medical Centre8 MIN DRIVE
Summit Wellness9 MIN DRIVE
Aria Medical Centre9 MIN DRIVE
The practical stuff
Real numbers and public records
About $7,240 / year
Property taxes
Wednesday
Recycling day
The tax figure is an estimate, not the bill: derived from City of Winnipeg assessment data at 2026 residential rates for the Winnipeg School Division. It excludes the street frontage levy and local improvements. Owner occupied homes may qualify for Manitoba's education property tax credit. The owner's tax bill is the exact figure. Recycling day from the City of Winnipeg collection schedule.
Particulars
The facts on record
Address397 Churchill Drive, Winnipeg, MB
NeighbourhoodRiverview
Property typeBungalow
Year built1953
Total living area1,239 sq ft
Lot8,054 sq ft, 50 ft frontage
Rooms5, per the city assessment record
BasementFull, finished
Air conditioningCentral
GarageDetached
School divisionWinnipeg
Property facts from the City of Winnipeg assessment record for this address. Measurements are approximate and should be verified with the listing agent.
The gallery
Every room, every angle
Walk through every room before you walk through the door.