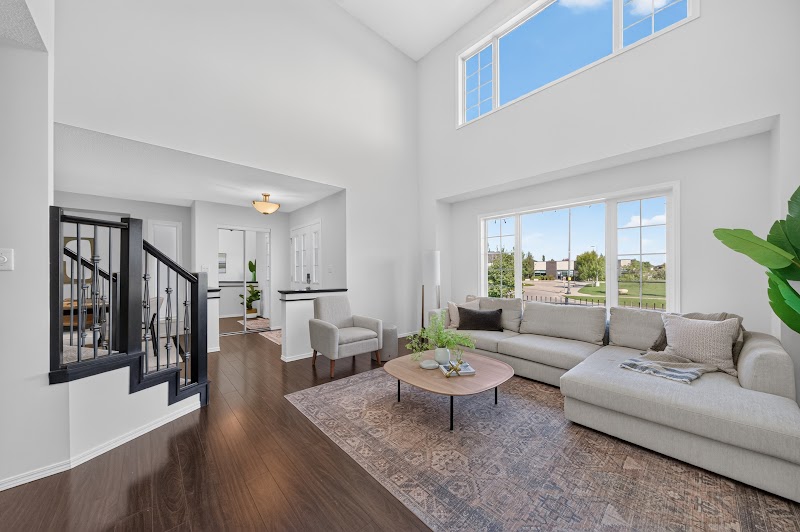
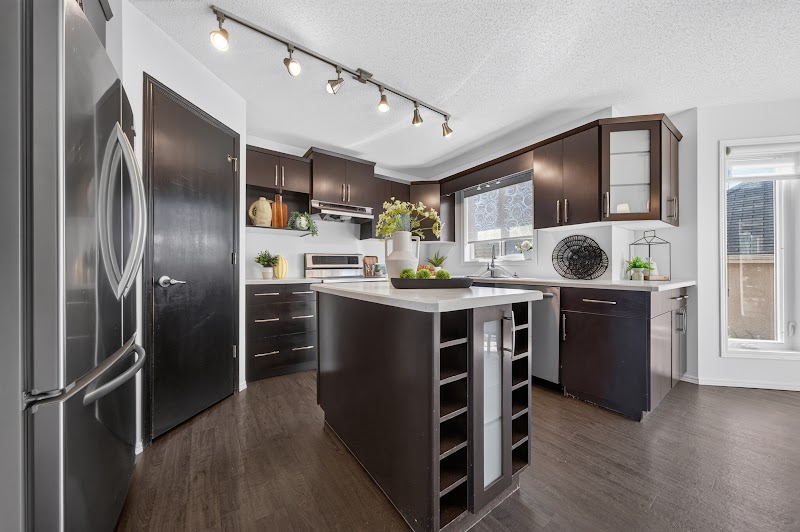
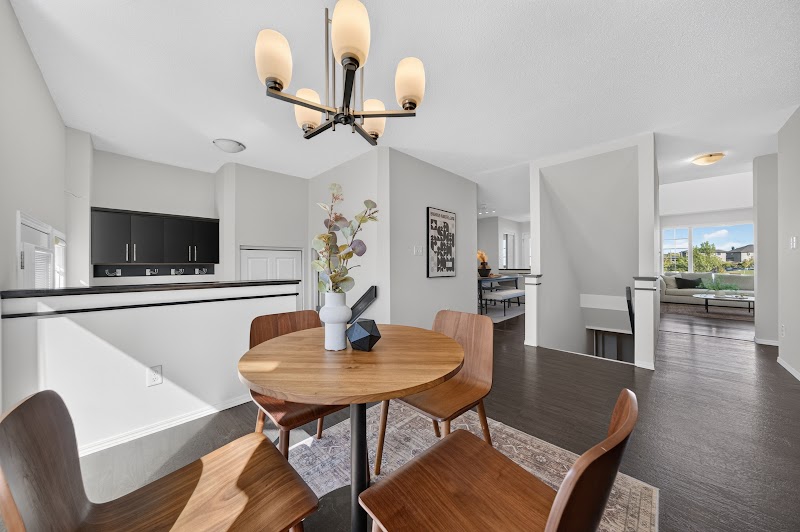
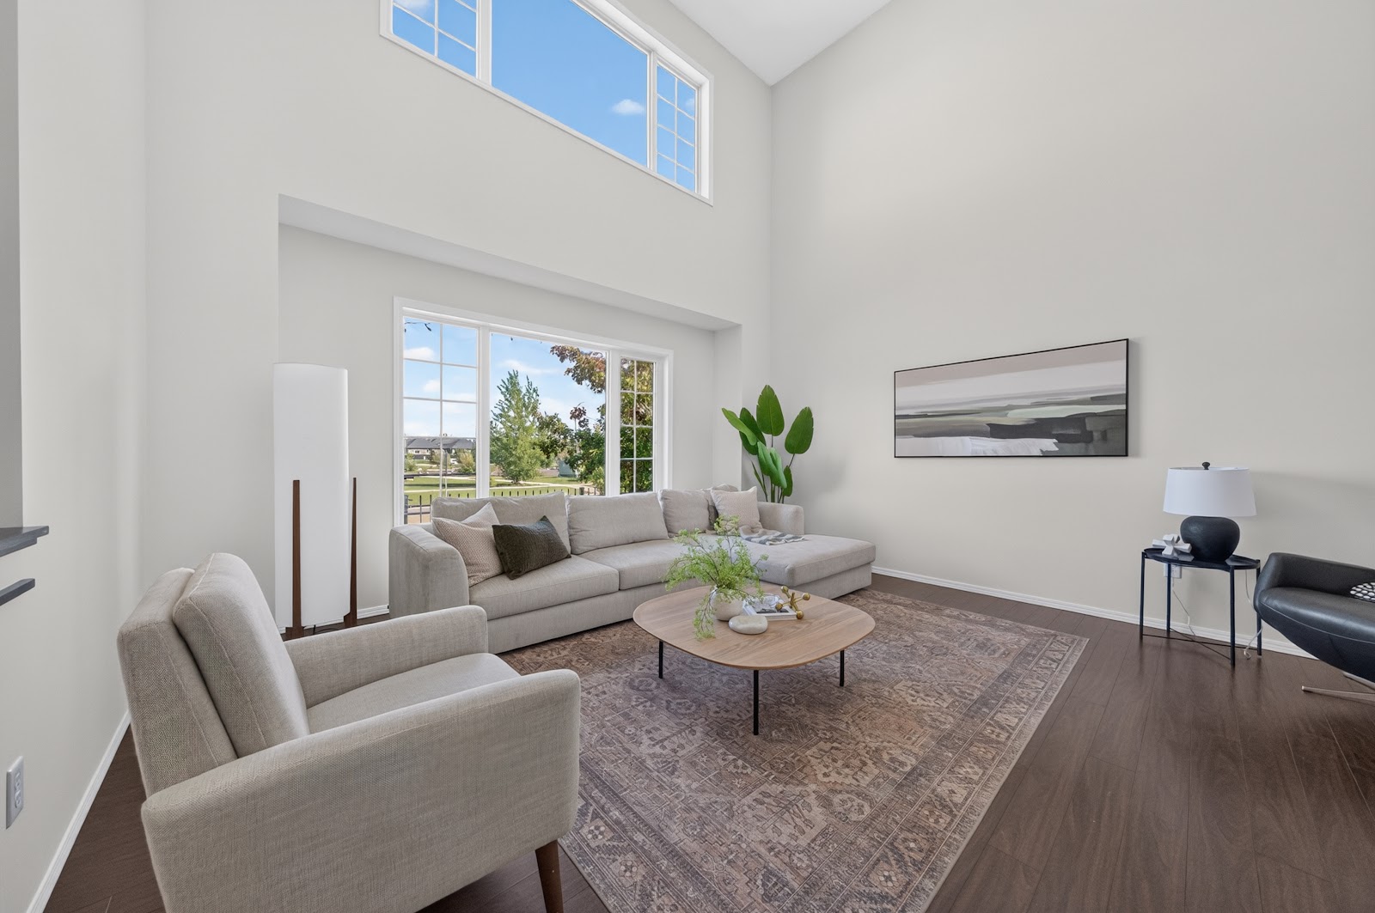
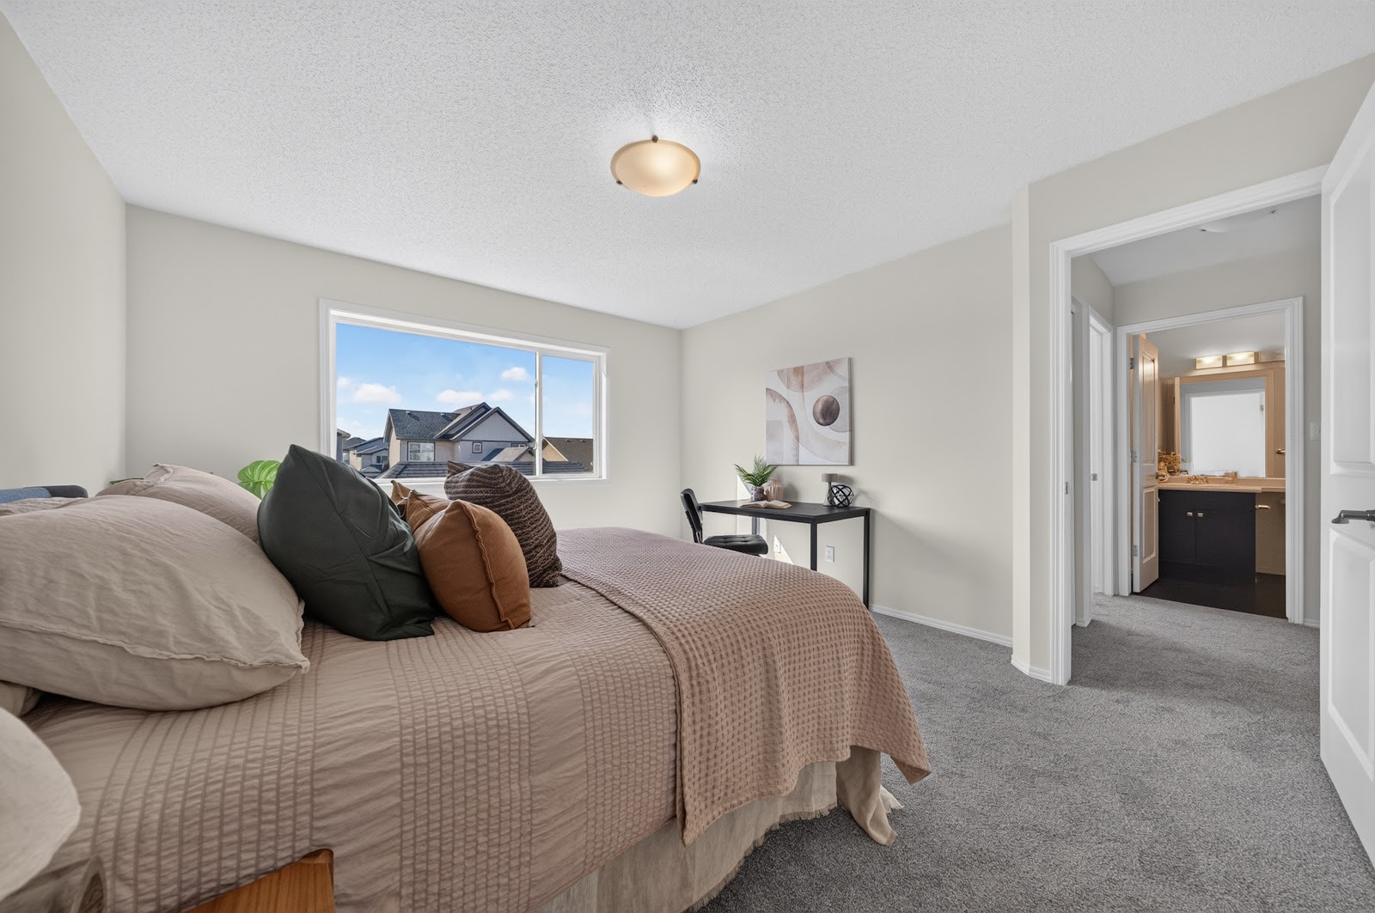
The main floor, the upper floor, and a finished basement give you eight rooms to distribute however your life actually requires. Air conditioning means the finished square footage is usable in July, not just on paper.
The detached garage keeps the car out of the weather without the garage door eating into the front of the house.
The school, dinner, Sobeys, Shoppers and the bank are all a walk from the front door. Scroll to see each one on the map.
The school run is a one-minute walk. On a January morning, that changes the whole day.
Block & Blade, Pizza Pizza and Santa Lucia Pizza are eleven minutes away, Subway, Edo Japan and Mary Brown's twelve, McDonald's and Tim Hortons fourteen. Friday dinner does not need the car.
Shoppers Drug Mart and RBC are thirteen minutes on foot and Sobeys is fourteen, all clustered together a short walk west along Sage Creek Boulevard.
Dr. David Friesen Drive Park is a twelve-minute walk. Wood Sage Park and Burning Glass Park are three minutes by car.
Five, ten and fifteen minutes on foot from the front door. The school, the food, Sobeys, Shoppers and the bank all sit inside the fifteen-minute ring.
Walking and driving times are routed on the real road and path network via OpenRouteService, not straight line estimates. Points of interest from OpenStreetMap. Verify anything that matters to your decision with the listing agent.
Source: City of Winnipeg building permit records. Permitted work is inspected work.
The tax figure is an estimate, not the bill: derived from City of Winnipeg assessment data at 2026 residential rates for the Louis Riel School Division. It excludes the street frontage levy and local improvements. Owner occupied homes may qualify for Manitoba's education property tax credit. The owner's tax bill is the exact figure. Recycling day from the City of Winnipeg collection schedule.
Property facts from the City of Winnipeg assessment record for this address. Measurements are approximate and should be verified with the listing agent.
Move through the rooms below.