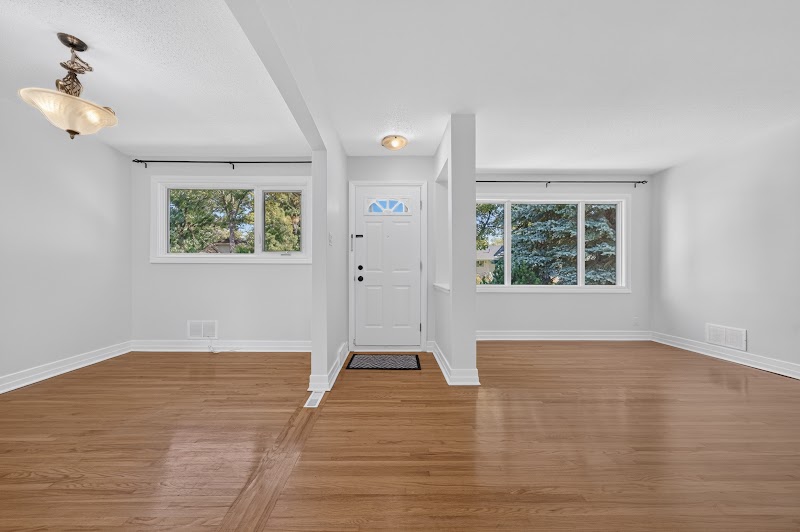
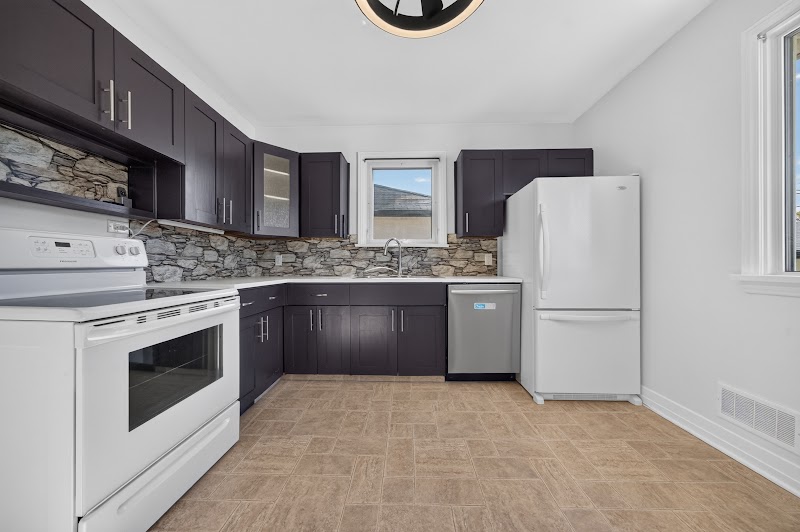
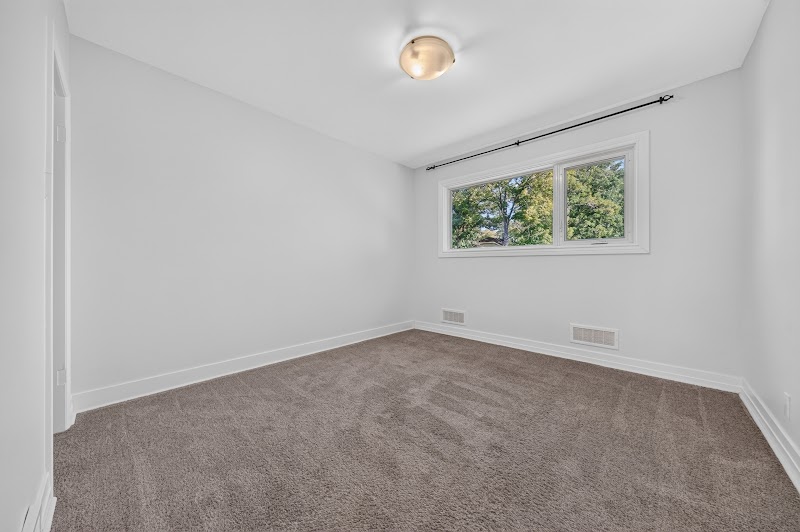
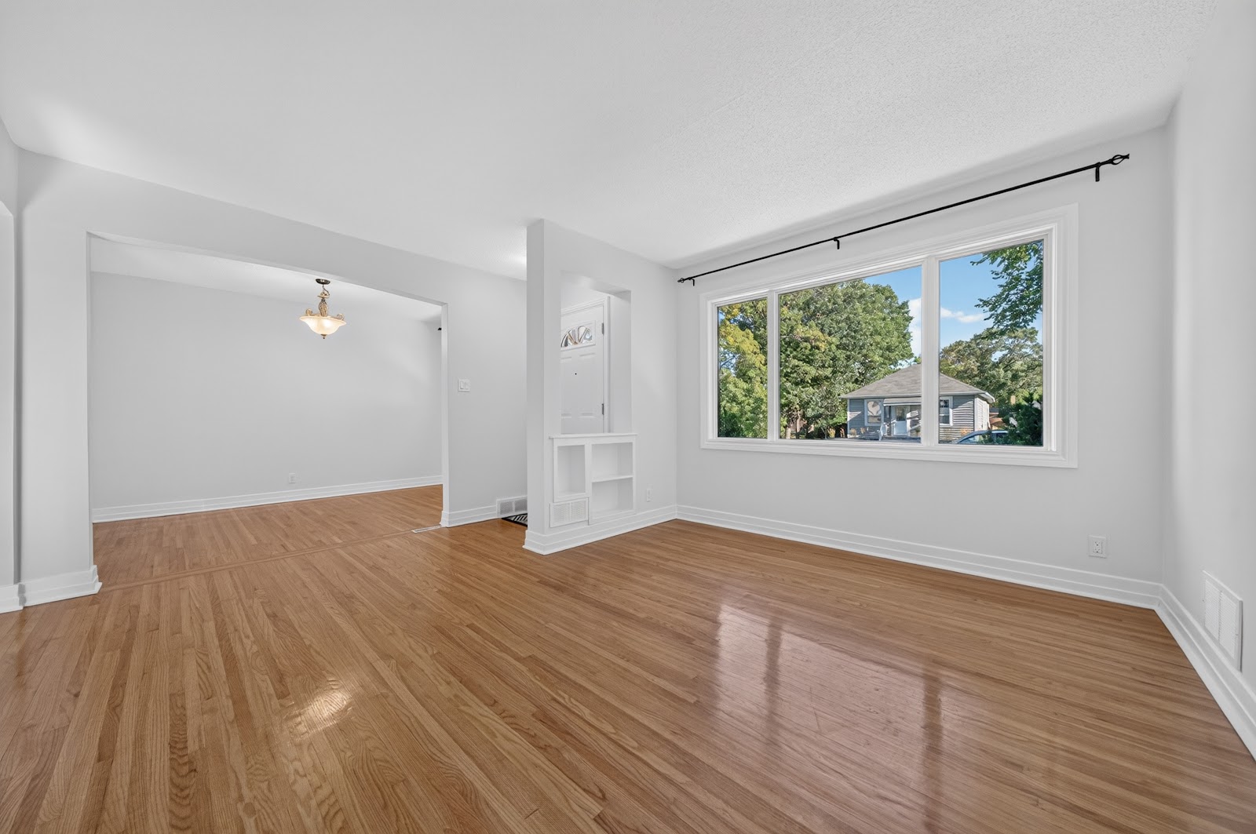
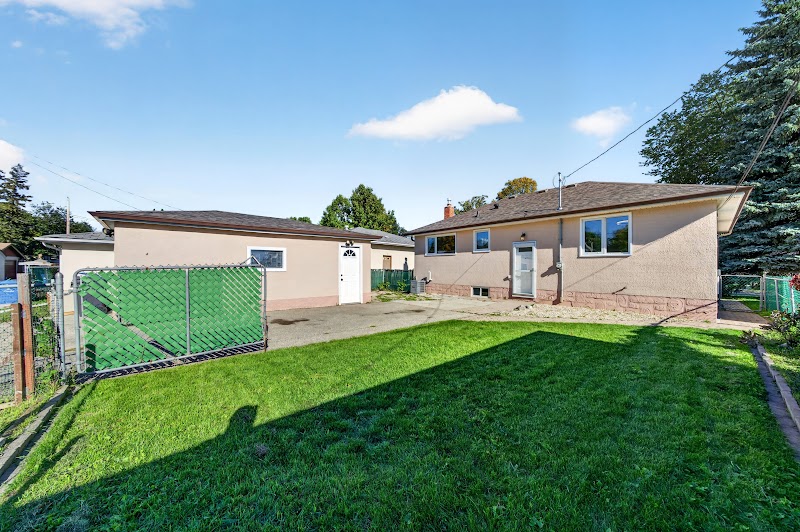
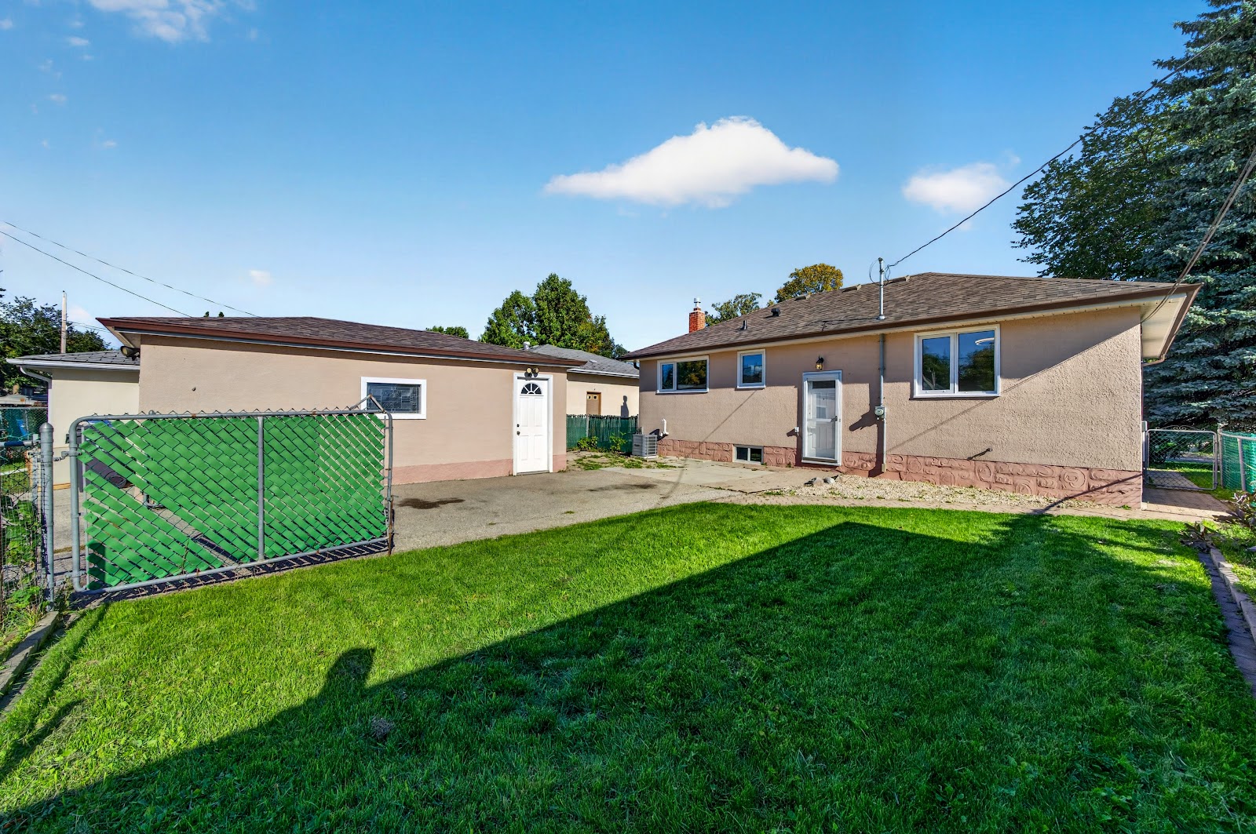
A three-bedroom, one-storey house on a 5,000-square-foot lot in Rossmere-B, with a detached garage and a finished basement.
886 sq ft · Built 1952 · Winnipeg
886
SQ FT
1952
BUILT
4,999
SQ FT LOT
One Storey
TYPE
Finished
BASEMENT
River East Transcona
SCHOOL DIVISION
The film
The film
Film and photography by ClickSplashWow.
The main floor
Two bedrooms up, one down
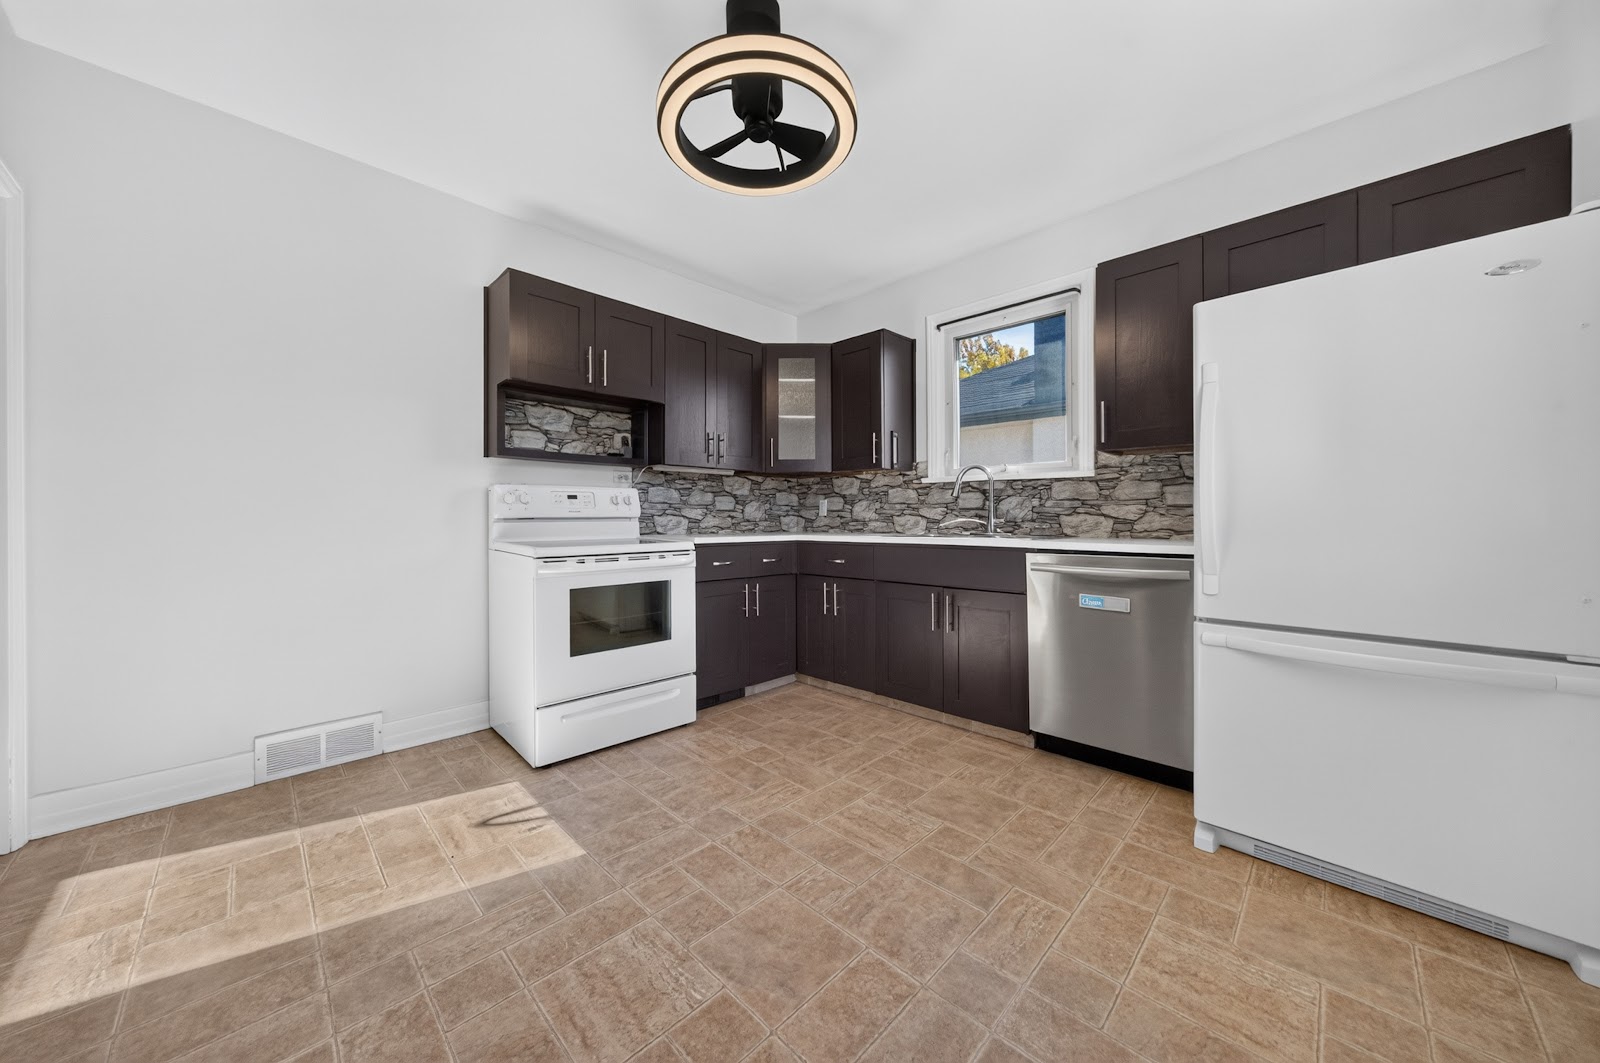
Built in 1952 and refreshed to today's modern tastes, while still keeping all the charm of a mid-century home. The kitchen, the living room and two bedrooms are on the main floor.
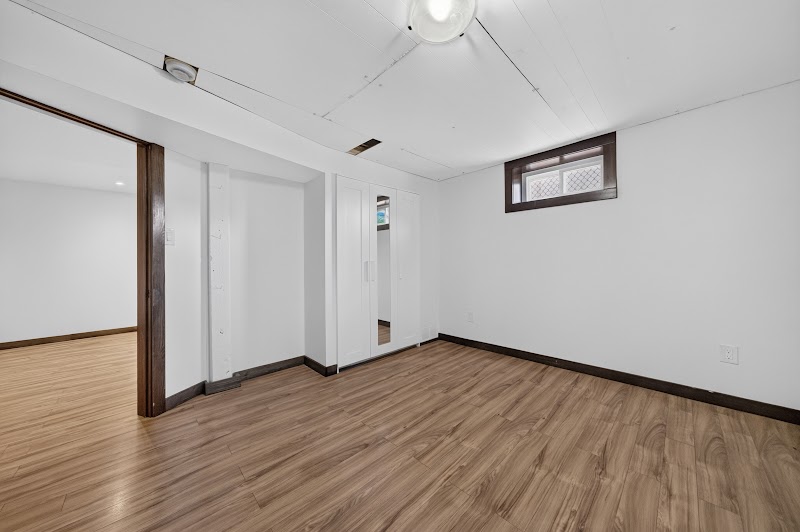
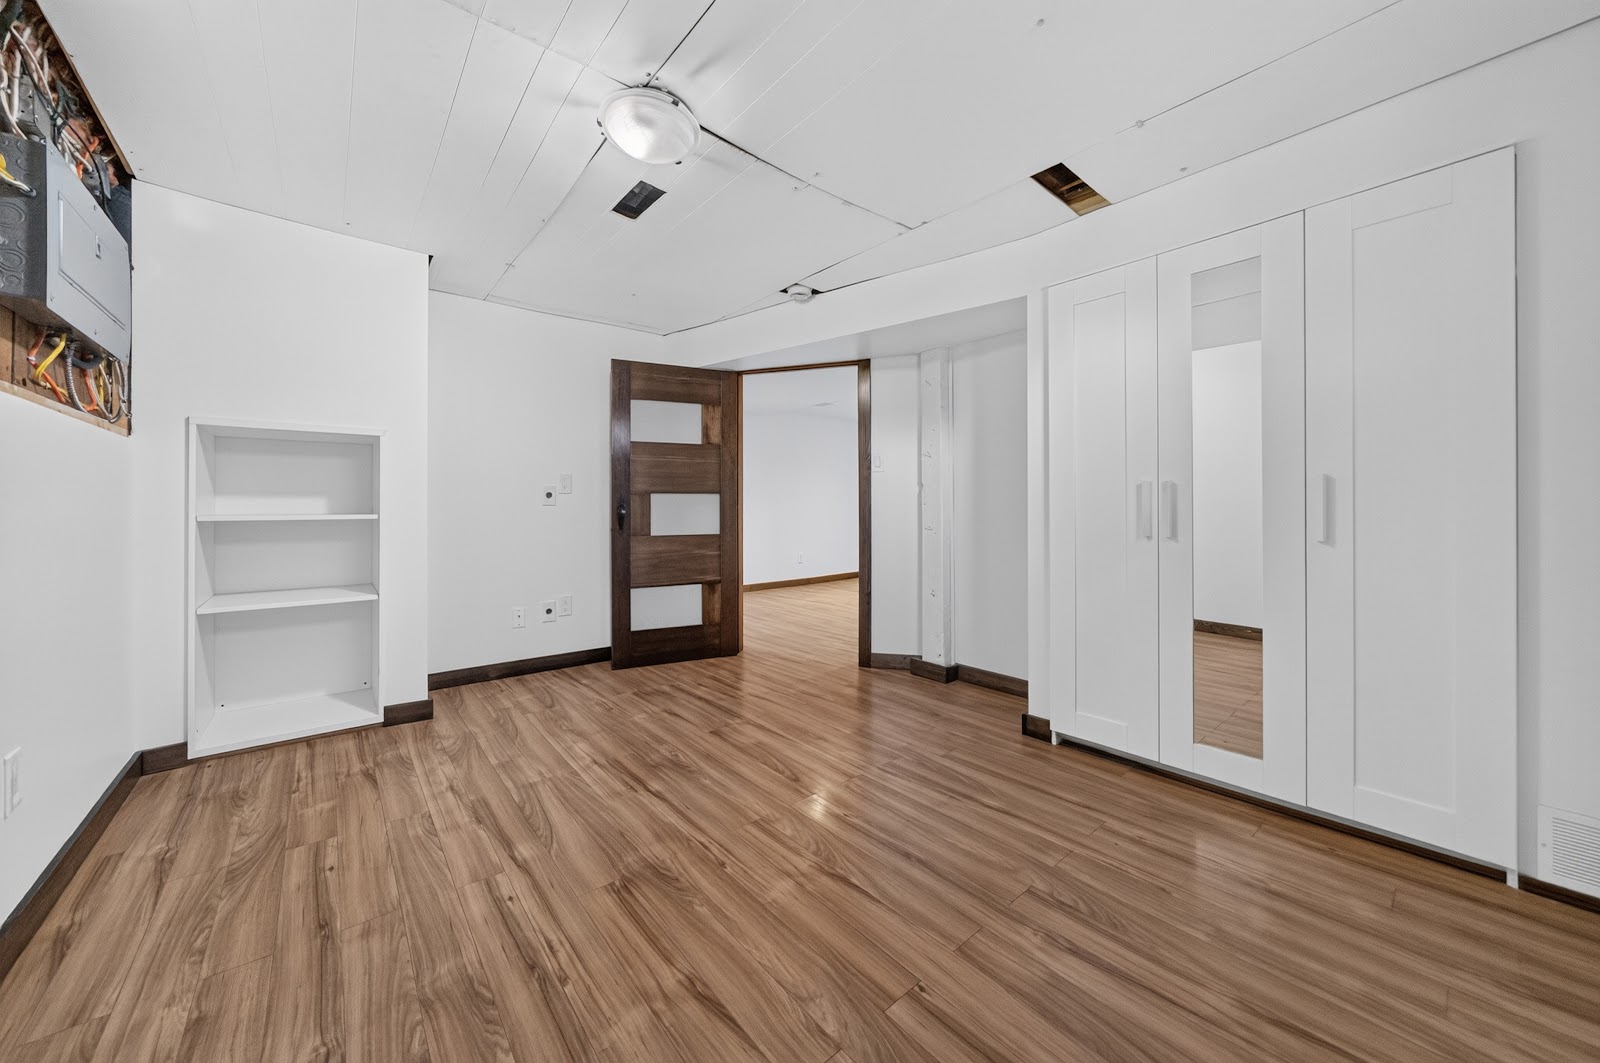
The third bedroom is in the finished basement, a floor away from the rest of the house. Central air conditioning means a July afternoon does not decide what the house feels like inside.
The neighbourhood
Everything within a walk
Dinner, a park and the golf course, all on foot
Glenn McWhinney Park is three minutes on foot, Colosimo is five, Rossmere Country Club is five and three schools are within six. Scroll on to see each one on the map.
5 MIN WALK
Dinner is a five-minute decision from your front door
Colosimo is a five-minute walk. Dim Sum Garden is six. On the nights you do not want to cook, you are not committing to a drive; you are just going for a walk.
Colosimo5 MIN WALK
Dim Sum Garden6 MIN WALK
McDonald's10 MIN WALK
3 MIN WALK
Glenn McWhinney Park is three minutes away on foot
Three minutes is short enough that you go without planning it. Pleasant Bay Park and Melrose Park Community Centre are both within twelve minutes if you want more room to move.
Glenn McWhinney Park3 MIN WALK
Pleasant Bay Park11 MIN WALK
Melrose Park C.C.12 MIN WALK
5 MIN WALK
Rossmere Country Club, five minutes on foot
The edge of the Rossmere golf course is about 400 metres from the front door, a five-minute walk. The club also runs a golf simulator and banquet rooms.
Three schools within a six-minute walk of the door
John Henderson Junior High is four minutes away. École John Henderson Middle School is five. Lord Wolseley School is six. The morning school run happens on foot, not in a car.
John Henderson Junior High4 MIN WALK
École John Henderson Middle School5 MIN WALK
Lord Wolseley School6 MIN WALK
Everything close enough to reach without a second thought
Food, parks, and three schools are all within a twelve-minute walk. The car stays in the detached garage more often than you might expect.
Getting around
Drive times, measured on real roads
10 min drive
Downtown
26 min drive
Richardson International Airport
29 min drive
University of Manitoba
5 min drive
Nearest hospital
Walking and driving times are routed on the real road and path network via OpenRouteService, not straight line estimates. Points of interest from OpenStreetMap. Verify anything that matters to your decision with the listing agent.
Schools
The school run
Elementary: Lord Wolseley School6 MIN WALK, 1 MIN DRIVE
Middle: École John Henderson Middle School5 MIN WALK, 1 MIN DRIVE
High: John Henderson Junior High4 MIN WALK, 1 MIN DRIVE
The lower level
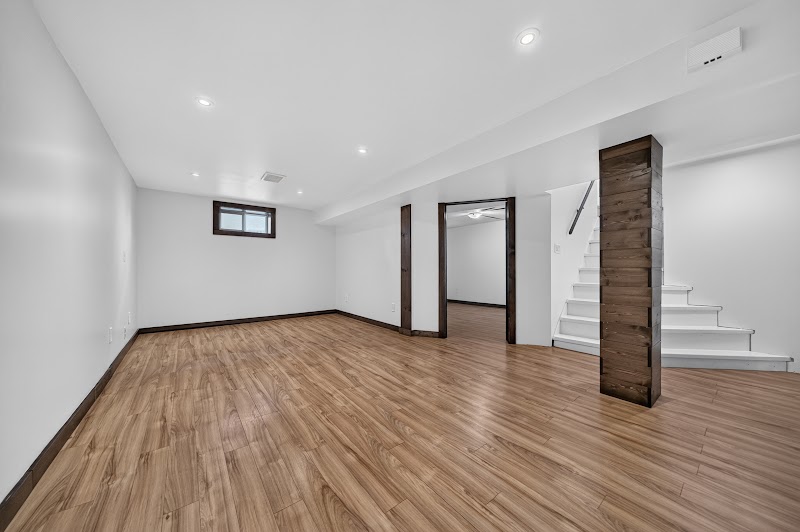
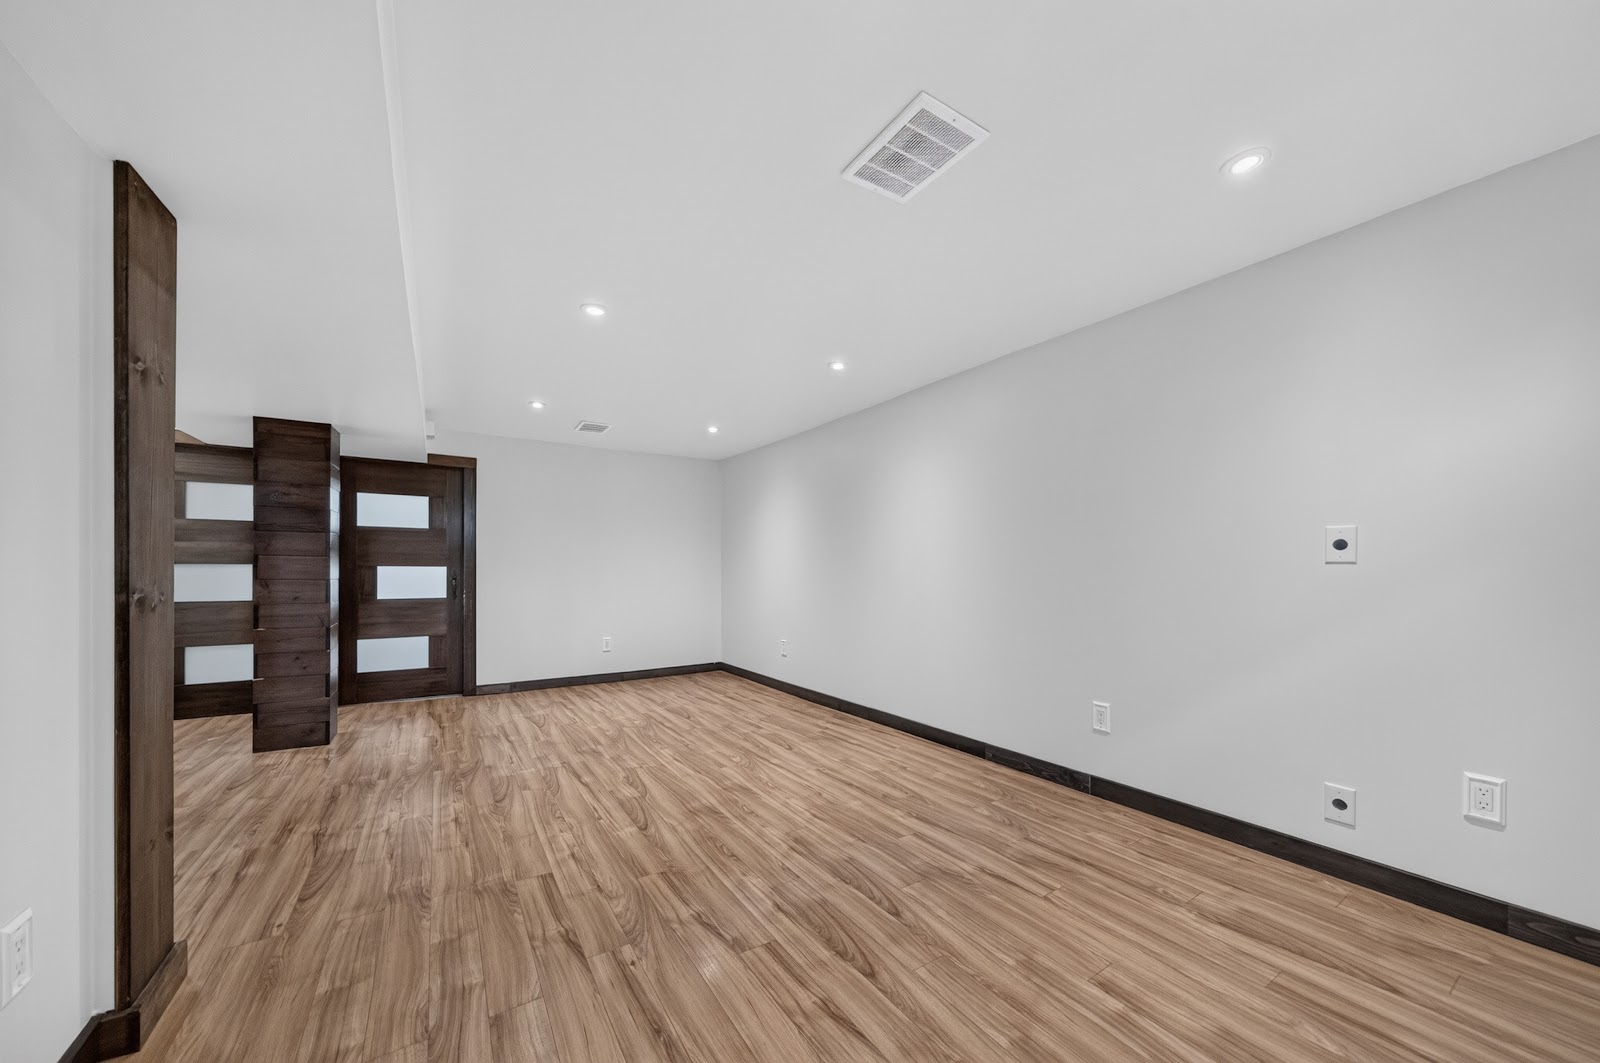
A finished basement doubles your usable space
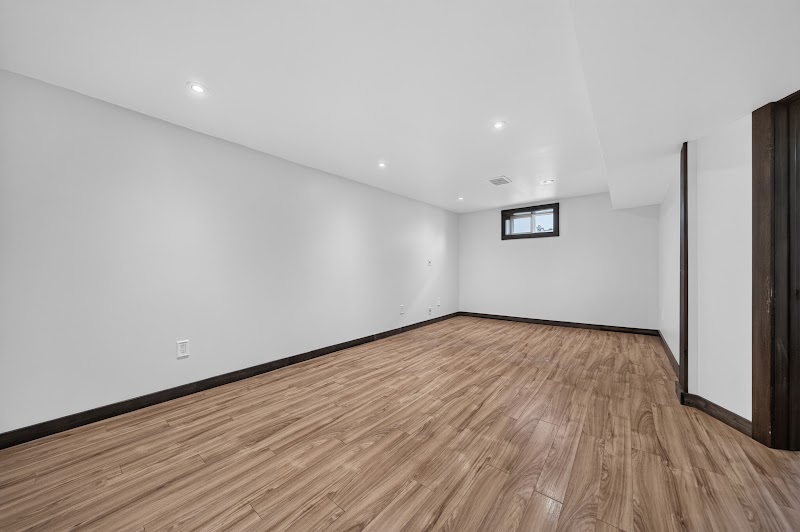
The basement is finished, which means it is not storage you tolerate; it is a room you can actually use. Whether that becomes a workspace, a place to watch something loud, or a guest room is a decision you make after you move in, not one the house makes for you.
The outside
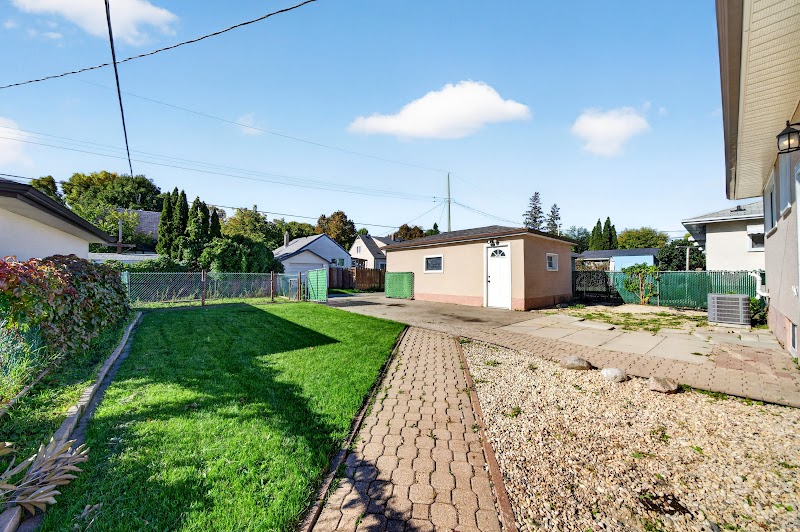
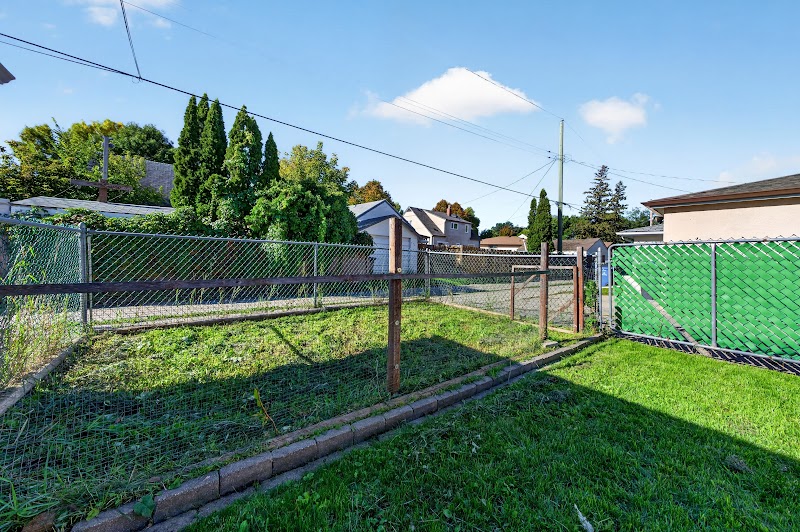
A detached garage on a lot just under 5,000 square feet
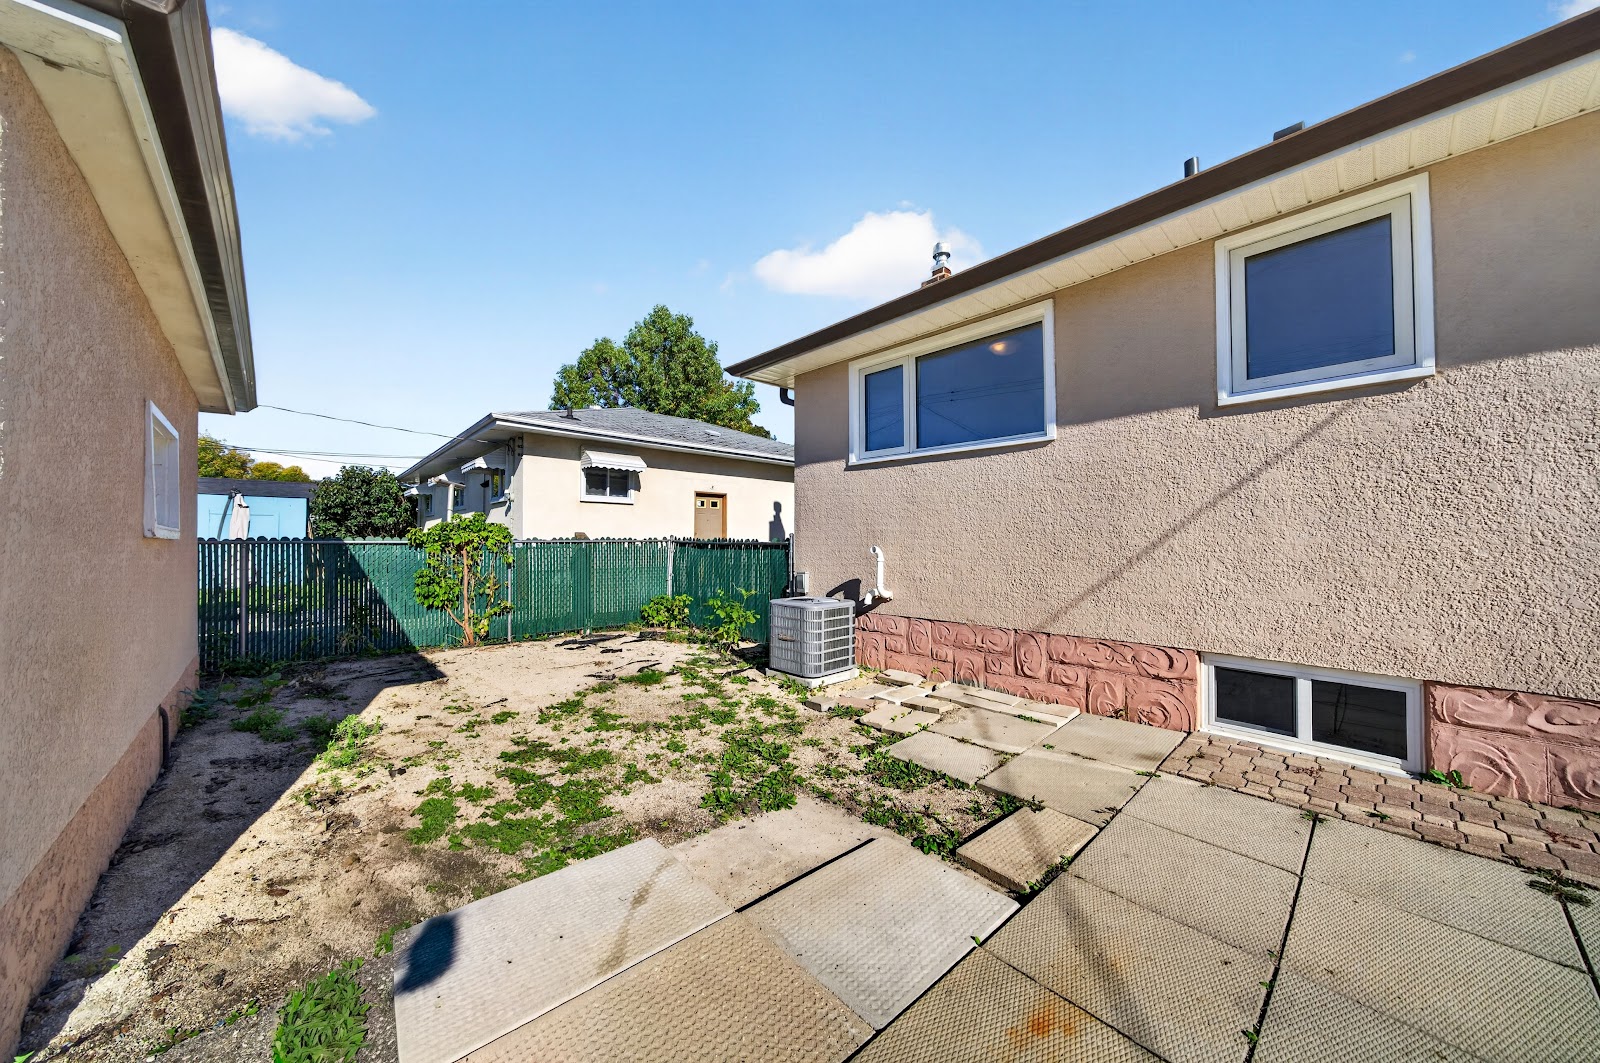
The detached garage keeps your car separate from the house, which means a cold engine and road salt stay where they belong. The lot gives you a backyard that is genuinely yours, not a strip of grass between two fences.
330 Greene Avenue, Rossmere-B
Everything nearby
The list, in full
Food and coffee
Colosimo5 MIN WALK
Dim Sum Garden6 MIN WALK
McDonald's10 MIN WALK
Dairy Queen11 MIN WALK
Watt Street Bistro13 MIN WALK
Tim Hortons13 MIN WALK
Starbucks15 MIN WALK
KFC2 MIN DRIVE
Mary Brown's15 MIN WALK
Freshii2 MIN DRIVE
Papa John's2 MIN DRIVE
Subway2 MIN DRIVE
Sushi Daruma2 MIN DRIVE
Perogy Planet3 MIN DRIVE
Groceries and errands
Shell6 MIN WALK
Sobeys8 MIN WALK
204 Convenience & Indian Grocery Mart8 MIN WALK
FreshCo12 MIN WALK
7-Eleven3 MIN DRIVE
Rexall9 MIN WALK
Ray of Hope Pharmacy9 MIN WALK
Ebbeling Pharmacy12 MIN WALK
Recreation and community
Melrose Park Community Club13 MIN WALK
Melrose Park C.C13 MIN WALK
Bronx Park Community Centre14 MIN WALK
Bronx Park C.C2 MIN DRIVE
Elmwood Community Resource Centre3 MIN DRIVE
30 Minute Hit3 MIN DRIVE
Shapes3 MIN DRIVE
Peguis Trail Fitness Centre5 MIN DRIVE
Kildonan Park11 MIN DRIVE
Health
Concordia Hospital6 MIN DRIVE
Seven Oaks General Hospital14 MIN DRIVE
Springfield Heights Medical9 MIN WALK
Ray of Hope Medical Centre9 MIN WALK
Access Winnipeg East8 MIN WALK
The practical stuff
Real numbers and public records
About $3,810 / year
Property taxes
Monday
Recycling day
The tax figure is an estimate, not the bill: derived from City of Winnipeg assessment data at 2026 residential rates for the River East Transcona School Division. It excludes the street frontage levy and local improvements. Owner occupied homes may qualify for Manitoba's education property tax credit. The owner's tax bill is the exact figure. Recycling day from the City of Winnipeg collection schedule.
Particulars
The facts on record
Address330 Greene Avenue
NeighbourhoodRossmere-B
Property typeOne Storey
Year built1952
Total living area886 sq ft
Lot4,999 sq ft, 50 ft frontage
Rooms5, per the city assessment record
BasementFull, finished
Air conditioningCentral
GarageDetached
School divisionRiver East Transcona
Bedrooms3 (2 up, 1 down)
Property facts from the City of Winnipeg assessment record for this address. Measurements are approximate and should be verified with the listing agent.