For sale · Roslyn

5J-300 Roslyn Road

A one-bedroom condo in a prime Osborne Village building on the river.
753 sq ft · Built 1963 · Winnipeg
1
BEDROOM
1
BATHROOM
753
SQ FT
1963
BUILT
Condominium
TYPE
Osborne Village
NEIGHBOURHOOD
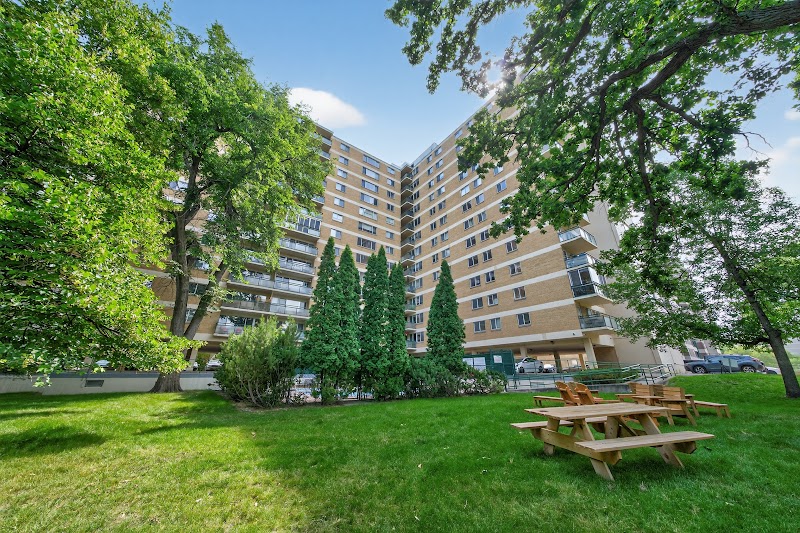
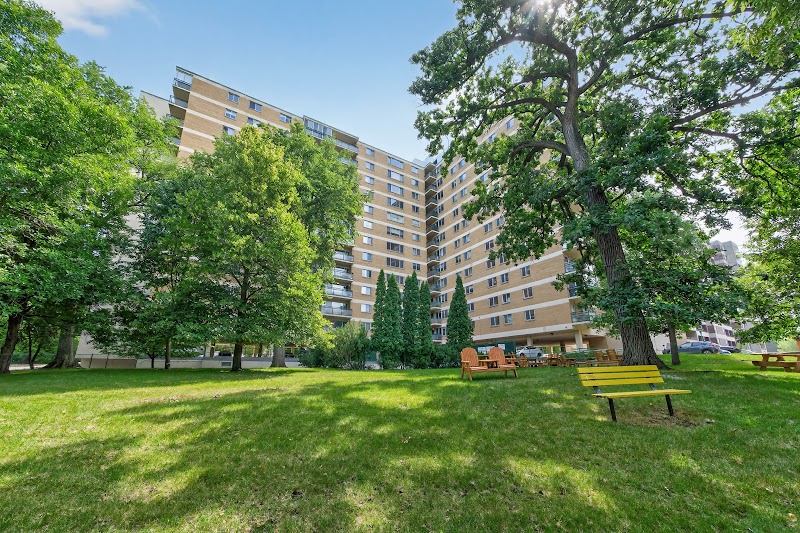
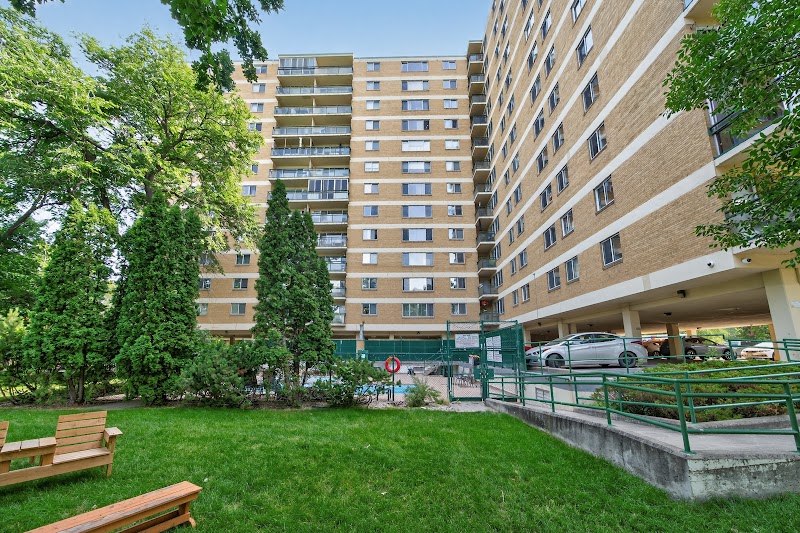
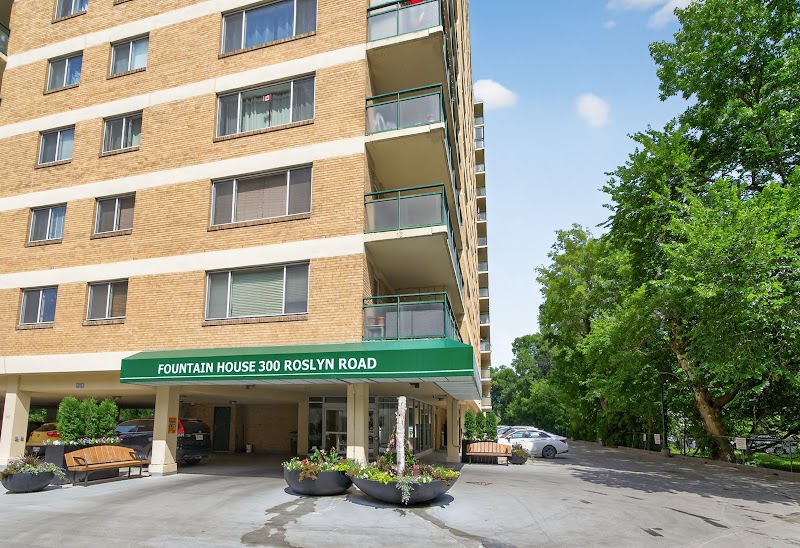
Fountain House

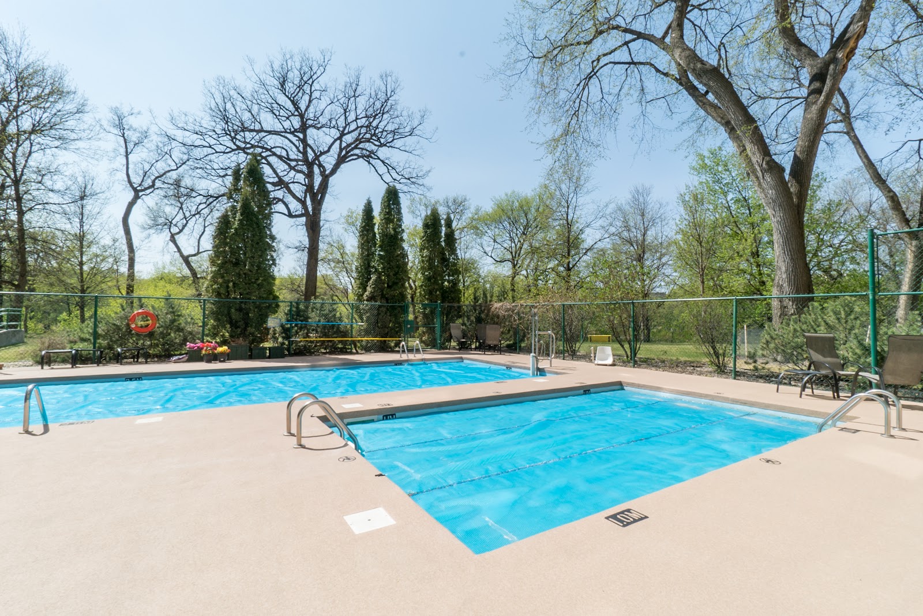
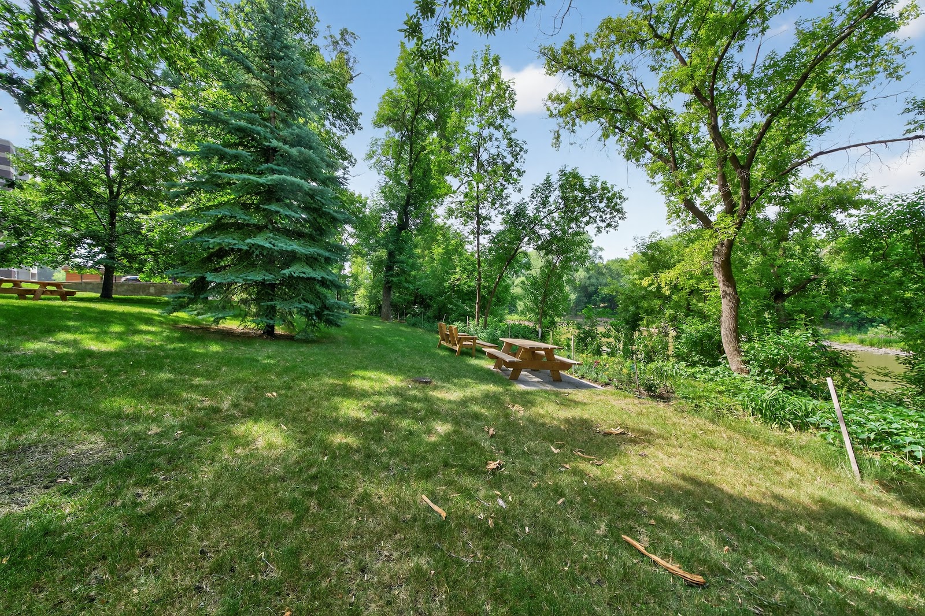
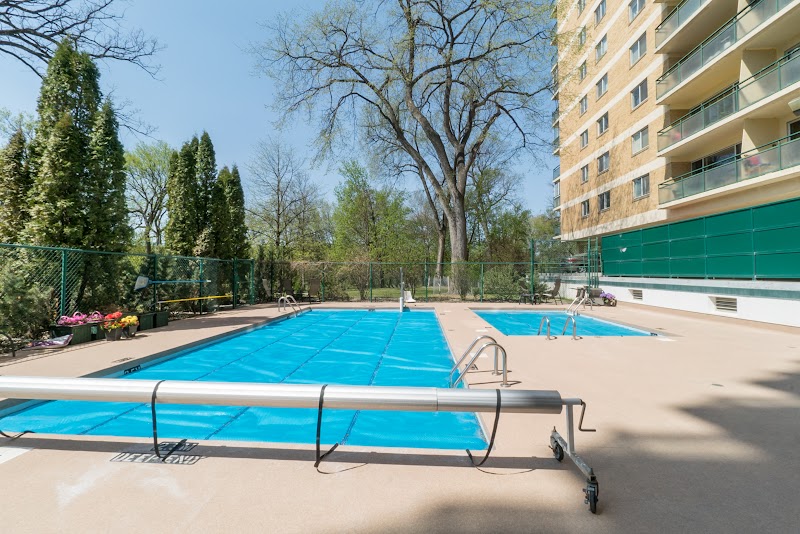
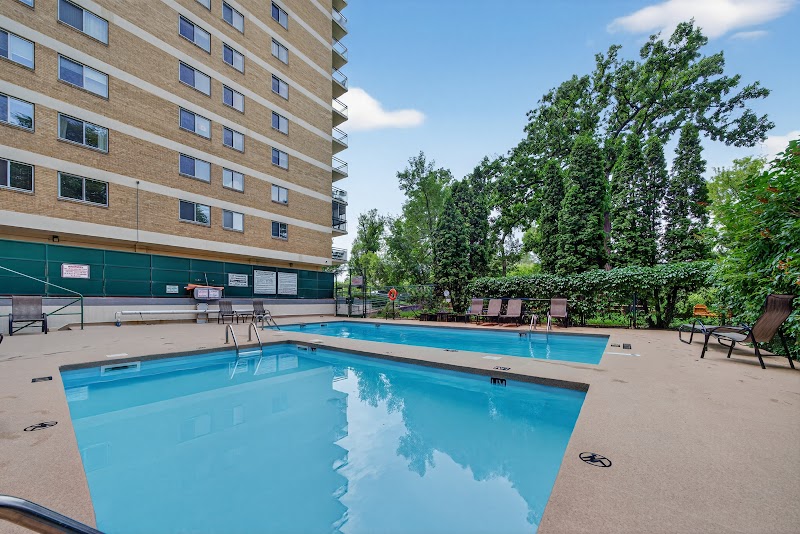
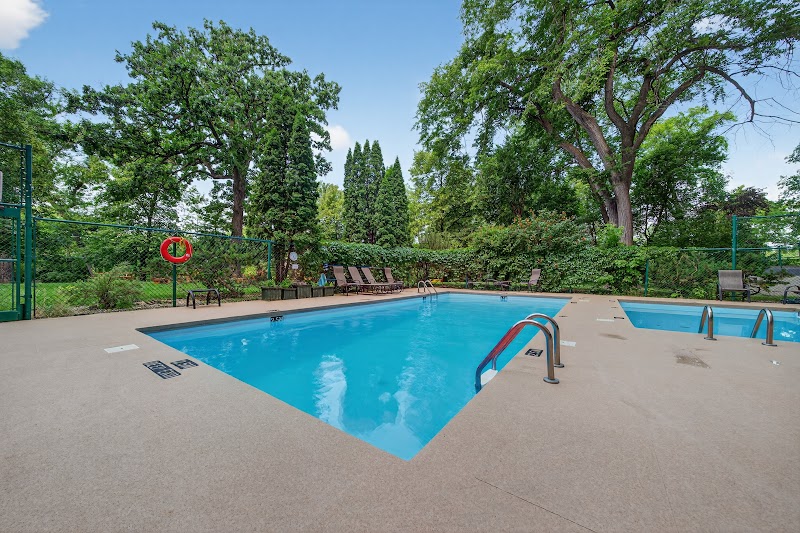
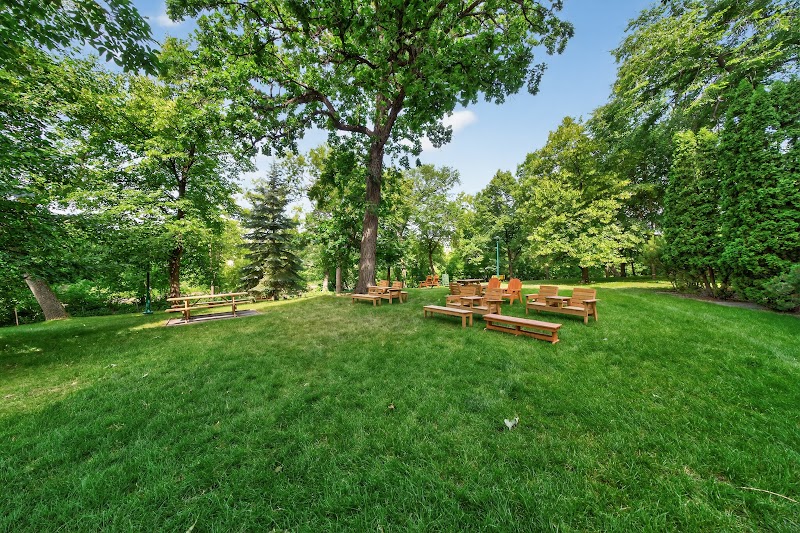
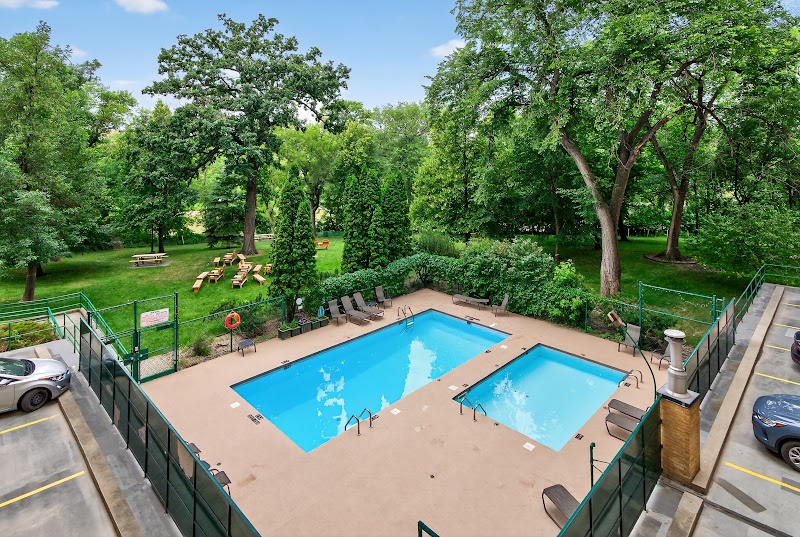
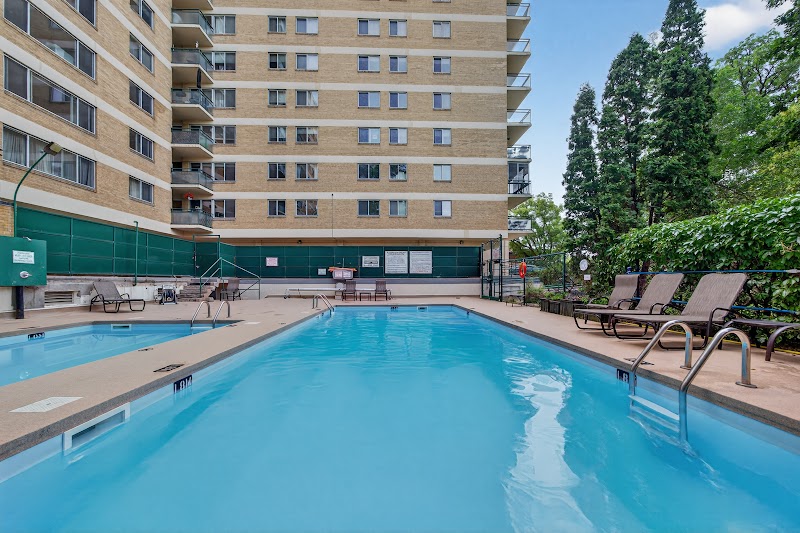
Two saltwater pools and a private park on the river

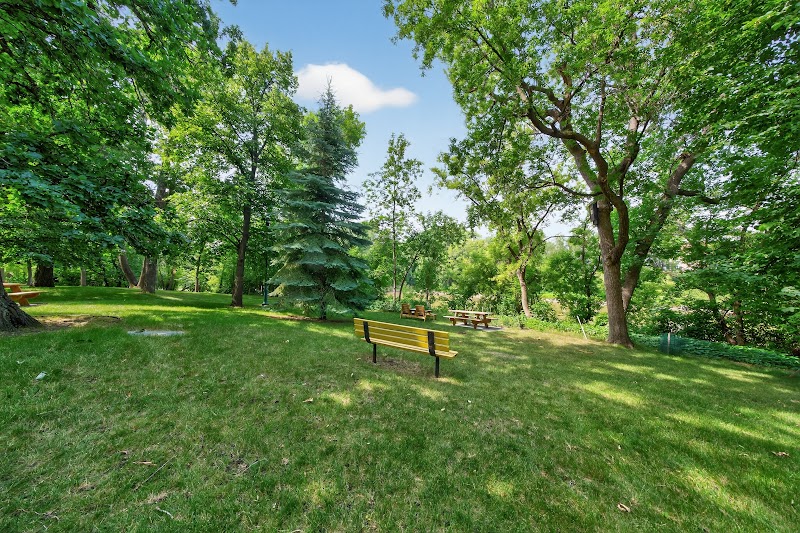
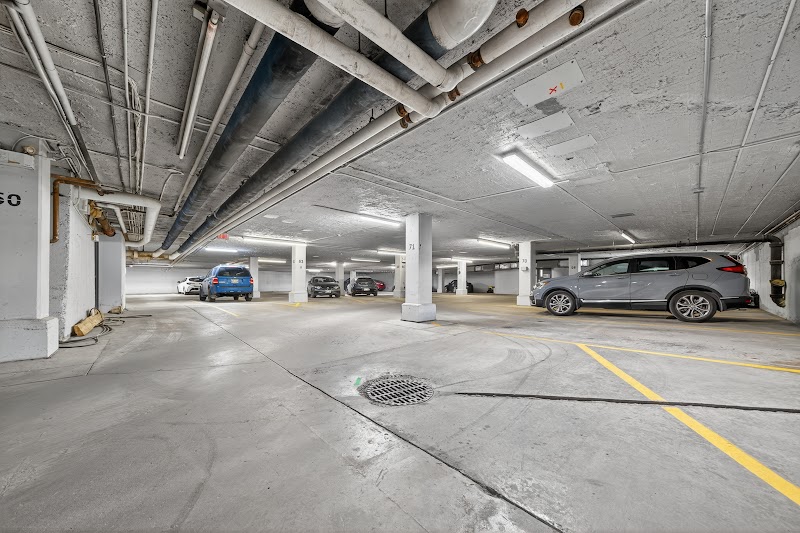
Two outdoor saltwater pools, a large private park along the Assiniboine River and underground parking come with the building. It has central air conditioning, and it is pet friendly.

Photograph of the property
The film

The film

Film and photography by ClickSplashWow.
The balcony

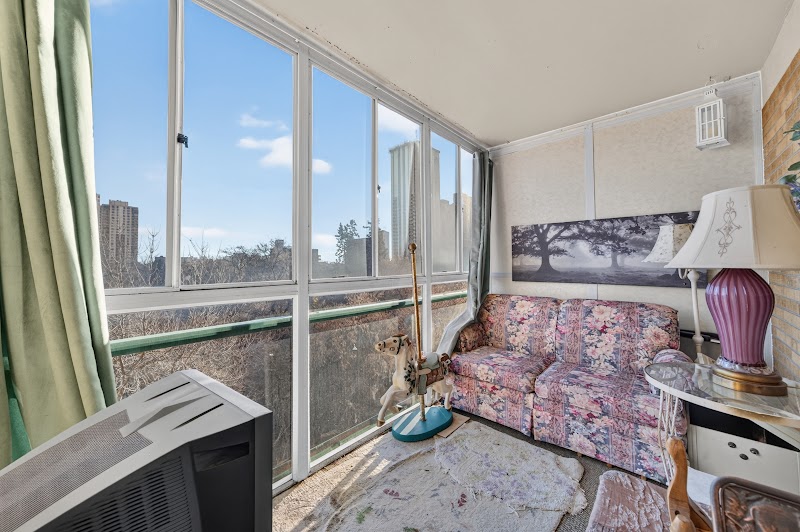
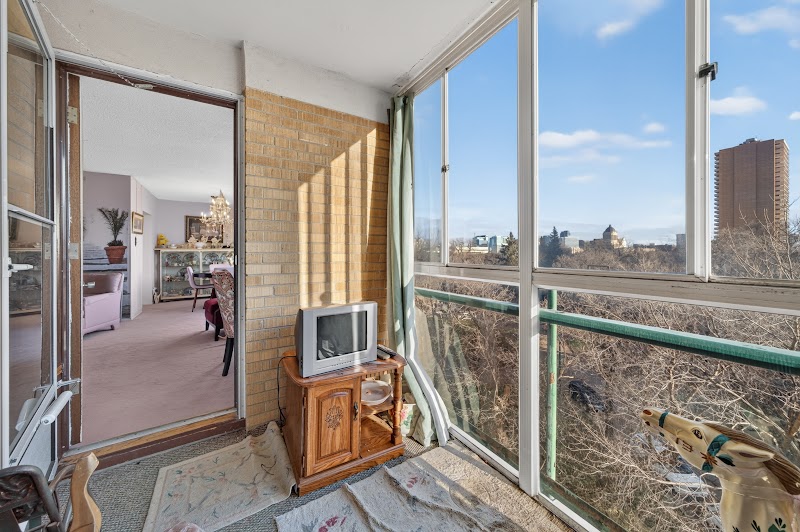
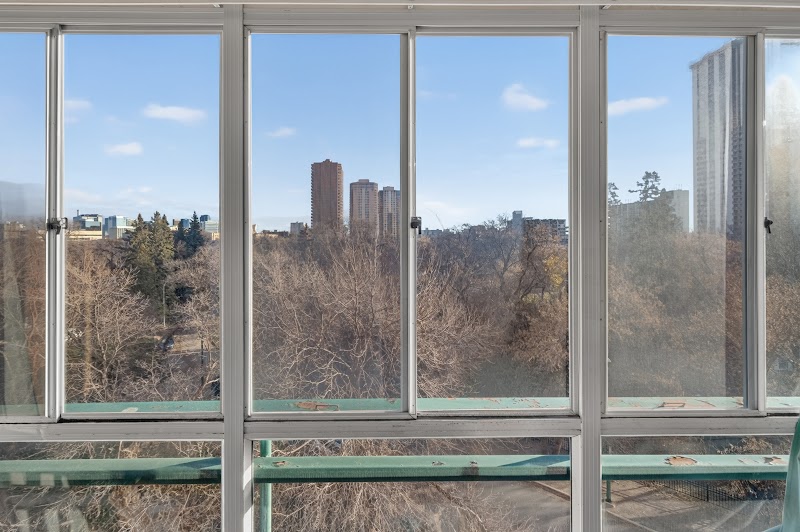
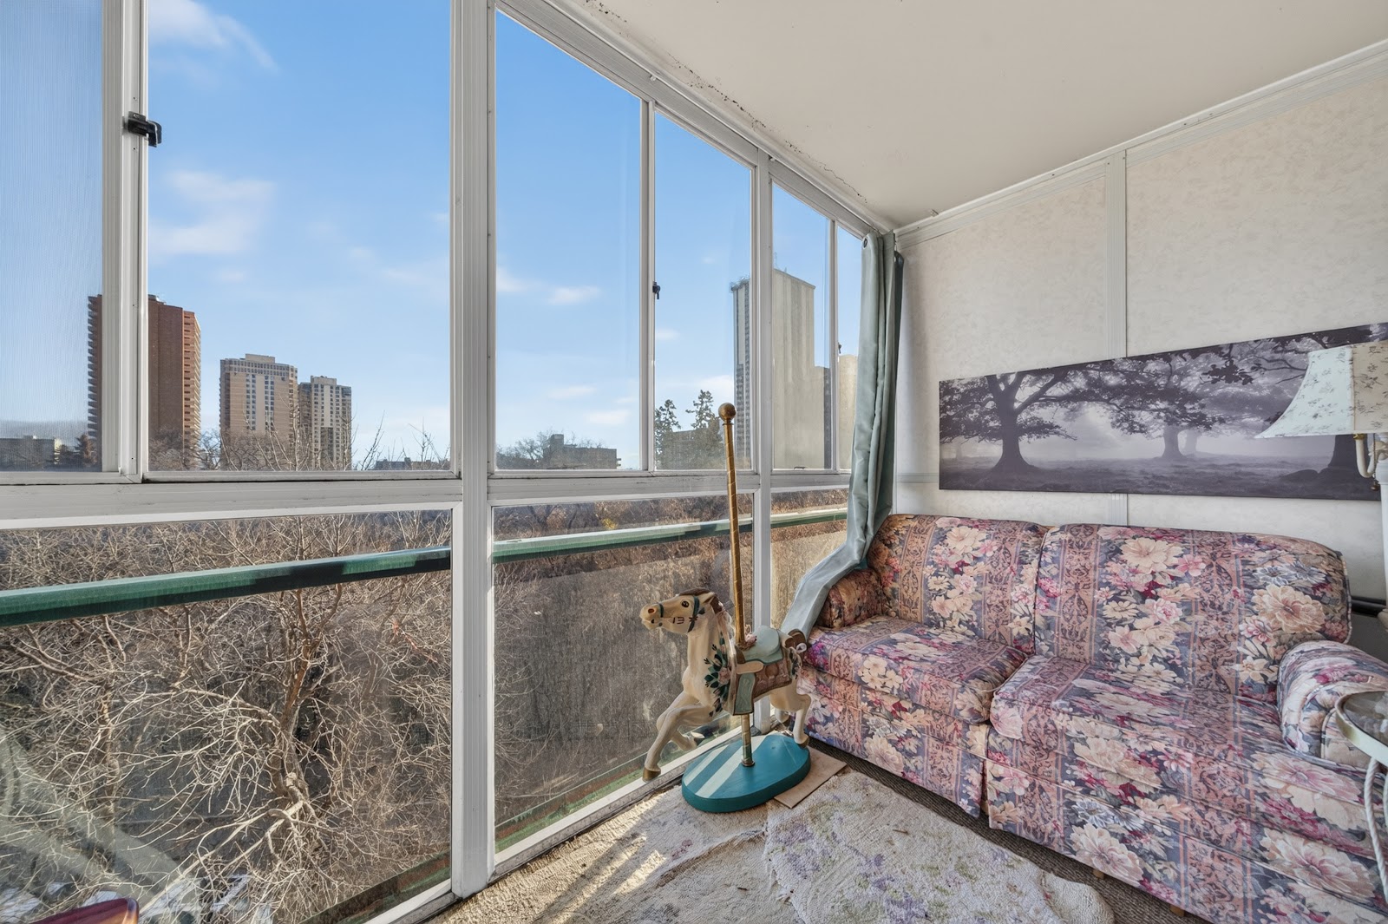
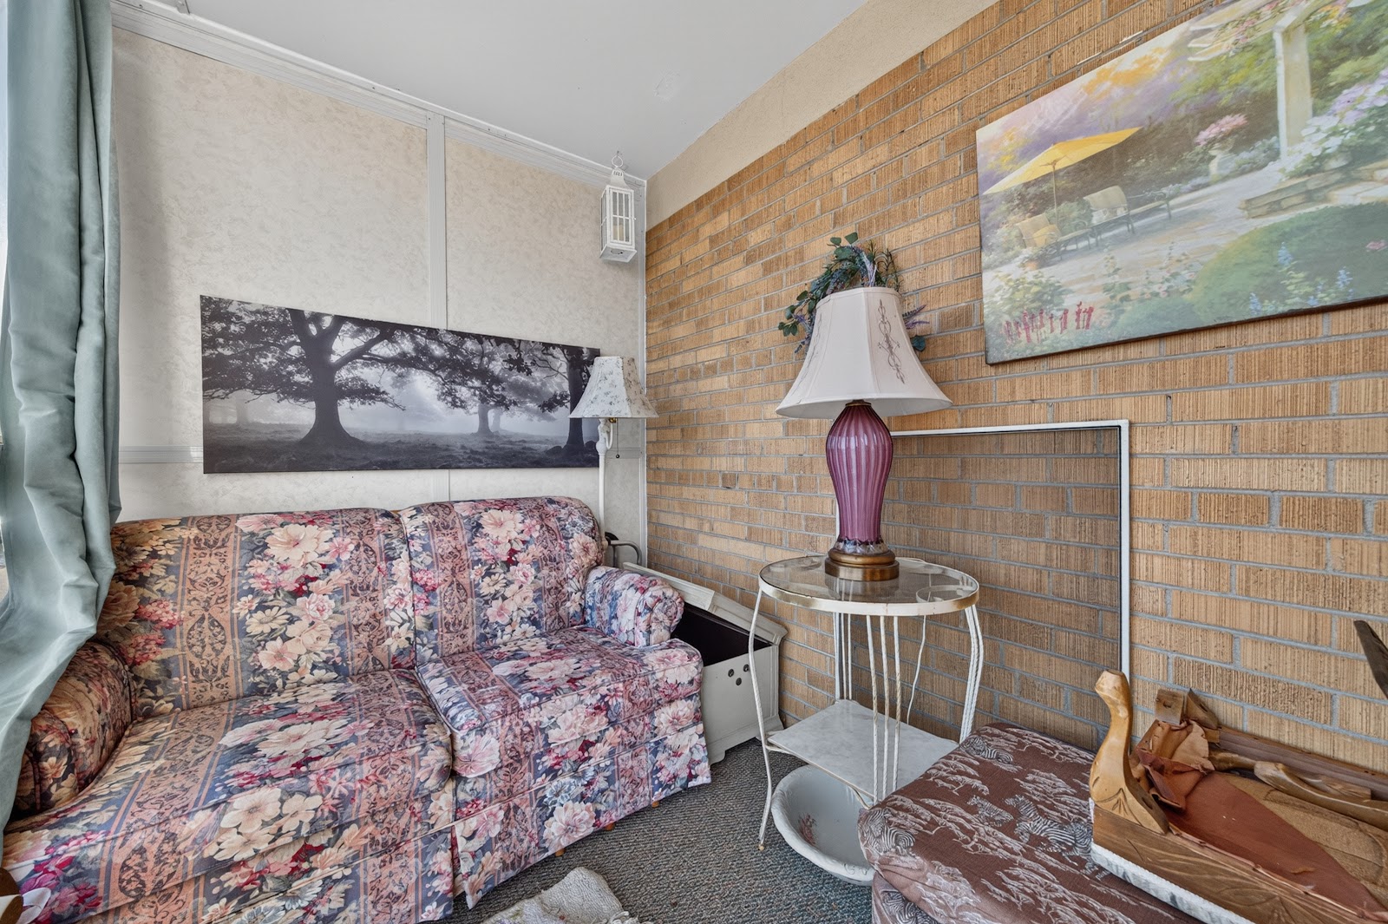
An enclosed balcony above the treetops

The balcony is enclosed, so it is a room you use for more of the year, and its tall windows open wide to bring the breeze and the light straight in. The view runs over the treetops of the river valley to the towers of the city.

Morning coffee, an evening with the windows open, a reading chair that never has to move.

Photograph of the property
Osborne Village

Everything within a walk

The heart of Osborne Village, on the river

Fountain House sits on the edge of Wellington Crescent, on the bank of the Assiniboine, a short walk from everything on Osborne Street.

8 MIN WALK

Groceries and errands on foot

The Safeway and the Shoppers Drug Mart are a short walk from the front door, so the weekly shop and the pharmacy run never need the car.

Safeway8 MIN WALK
Shoppers Drug Mart8 MIN WALK
9 MIN WALK

Coffee on the way out the door

Coffee and something sweet, on Osborne Street or just off it.

Little Sister Coffee Maker9 MIN WALK
Cleocatra Cafe10 MIN WALK
Baked Expectations12 MIN WALK
Crumb Queen13 MIN WALK
Village Ice Cream Co.14 MIN WALK
10 MIN WALK

Dinner on Osborne

Tapas at Segovia, sushi at Wakoya, Ethiopian at Mesob, Mexican at Carlos & Murphy's: a different room for every night of the week, a few blocks from home.

Mesob10 MIN WALK
Shirley's10 MIN WALK
Carlos & Murphy's11 MIN WALK
Baby Baby11 MIN WALK
Segovia12 MIN WALK
Wakoya Sushi13 MIN WALK
9 MIN WALK

Nights out

The pubs, the late spots, and theatre, comedy and live music at the Gas Station Arts Centre on River Avenue, all inside the walk home.

Leopold's Tavern9 MIN WALK
Gas Station Arts Centre9 MIN WALK
The Toad13 MIN WALK
Encore14 MIN WALK
Sous Sol Osborne15 MIN WALK
15 MIN WALK

The river and downtown

Over the Osborne Bridge to the Legislature and on into downtown, with The Forks a short ride along the river.

Manitoba Legislature15 MIN WALK
The Forks Market7 MIN DRIVE
Getting around

Drive times, measured on real roads

6 min drive
Downtown
18 min drive
Richardson International Airport
18 min drive
University of Manitoba
7 min drive
Nearest hospital

Walking times on the neighbourhood map are routed on the real path network via Valhalla; the other walking and driving times via OpenRouteService. None are straight line estimates. Points of interest from OpenStreetMap. Verify anything that matters to your decision with the listing agent.

Living and dining

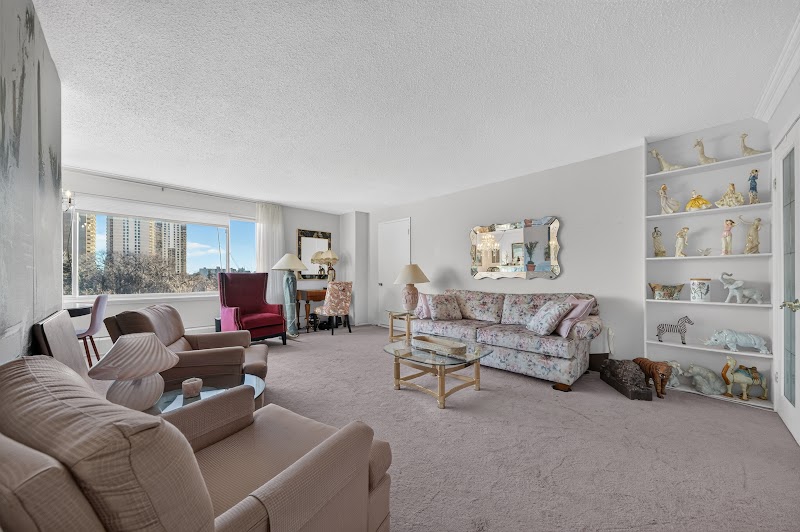
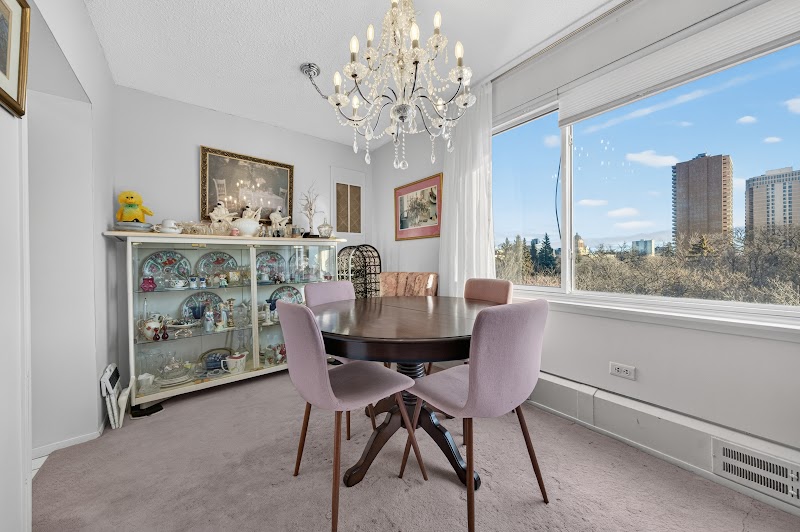
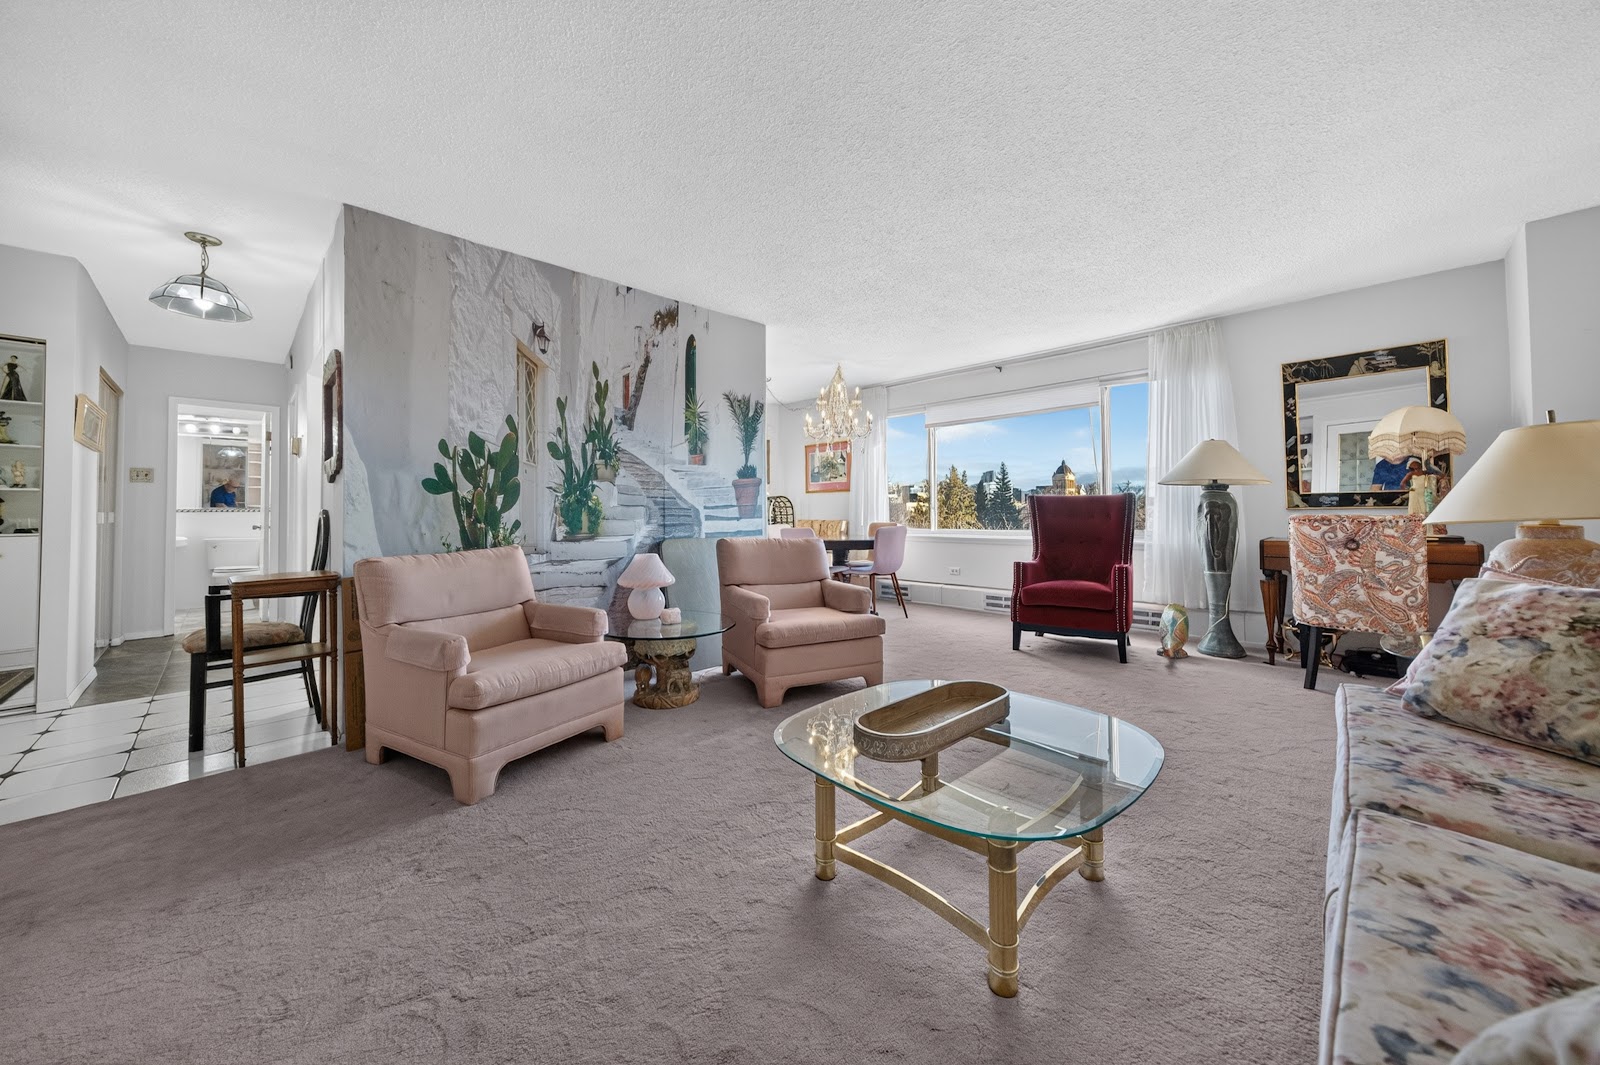
Room for a real sofa and a dining table

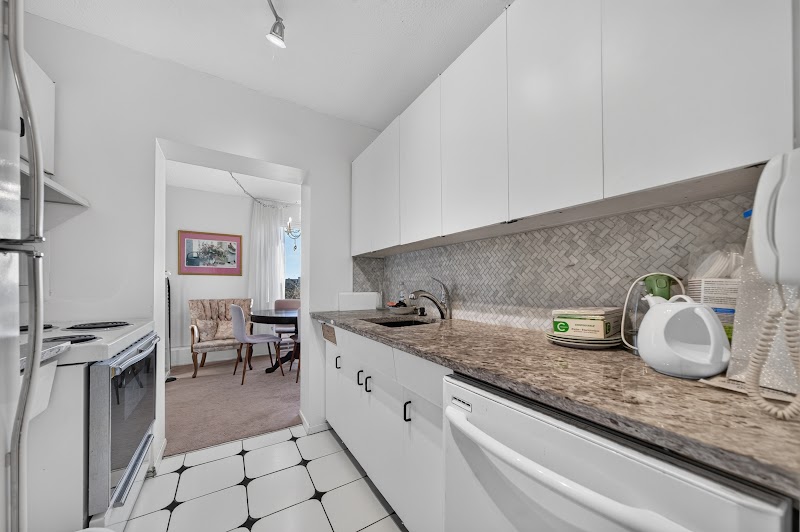
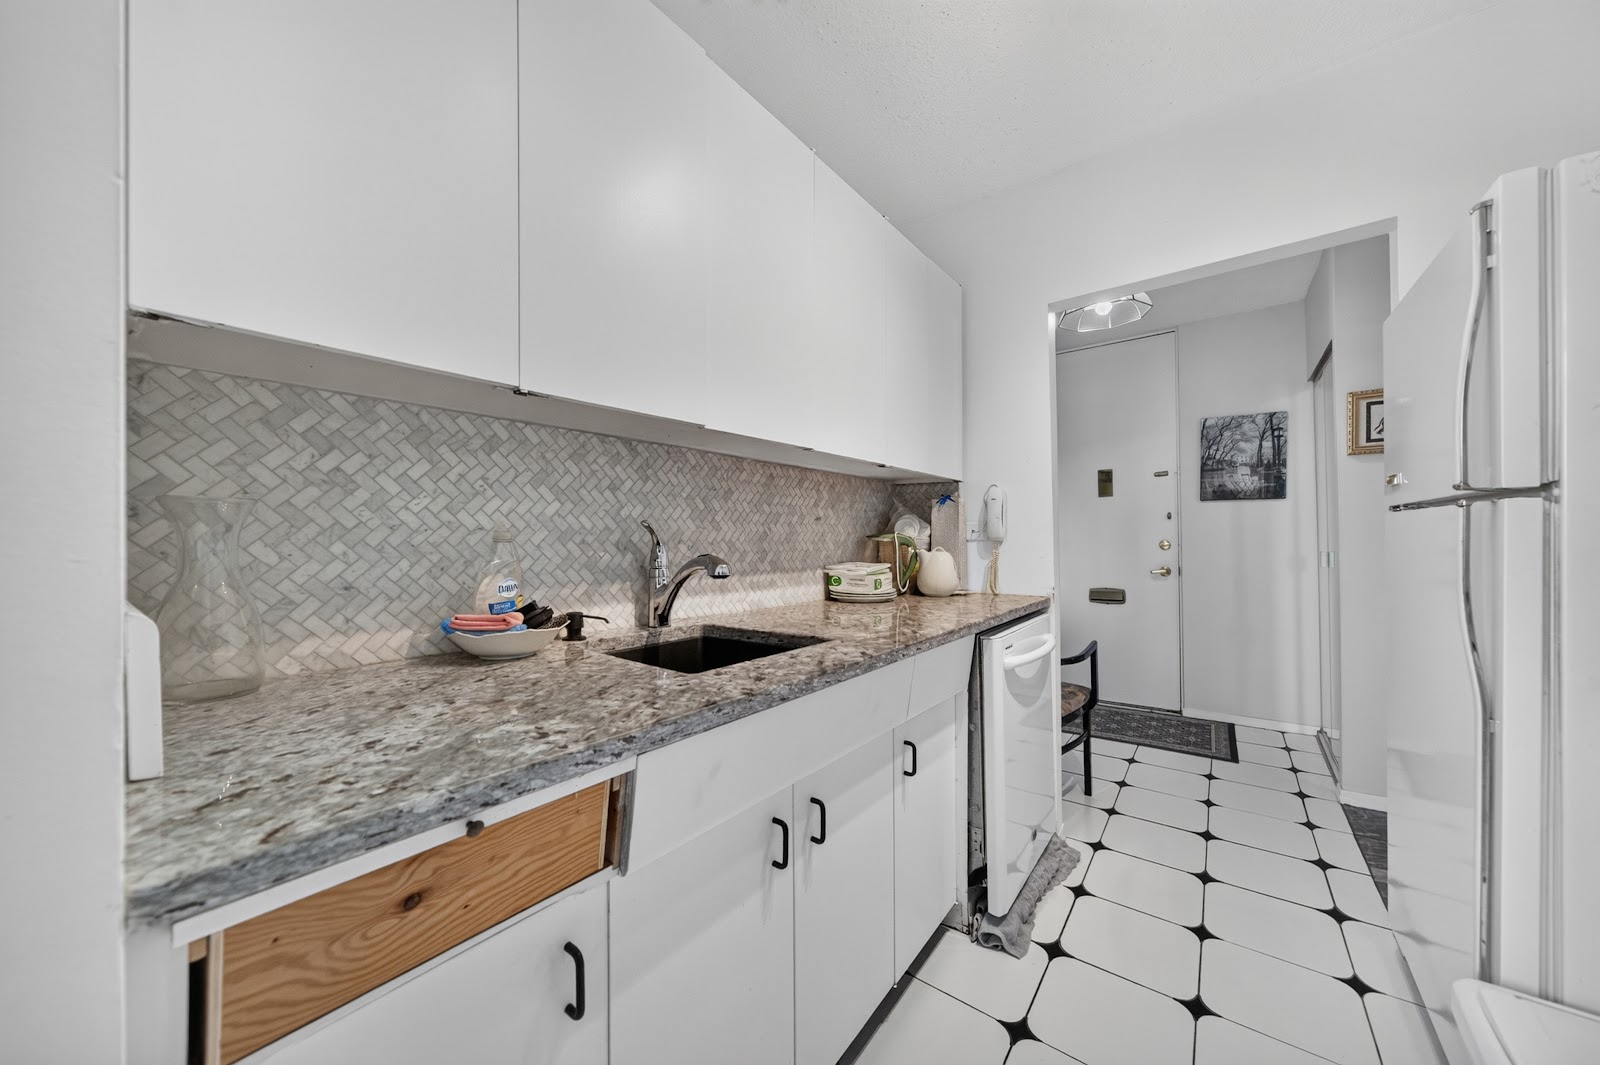
753 square feet, laid out so the living room, the dining area and the kitchen each have a place of their own. There is room for a full-size sofa, a proper dining table and the furniture you already own.

Photograph of the property
The bedroom

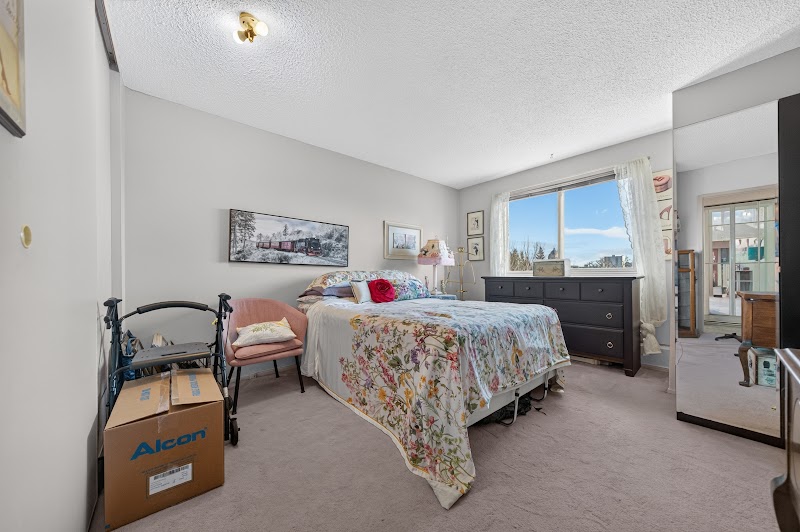
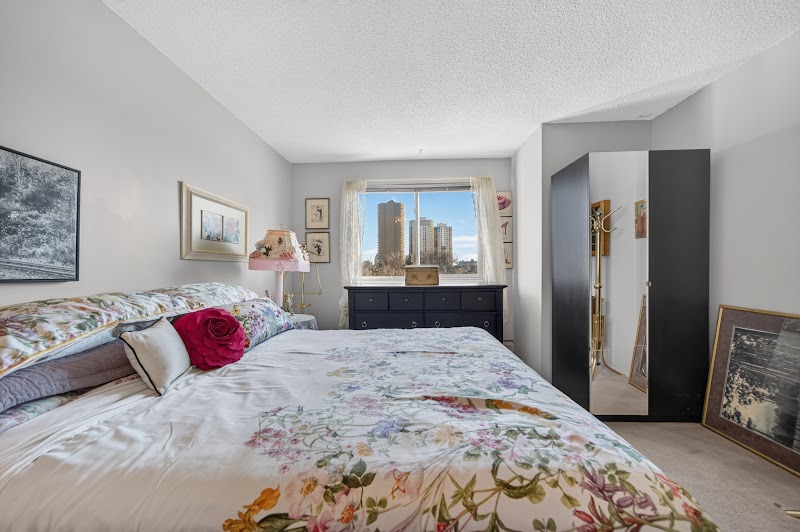
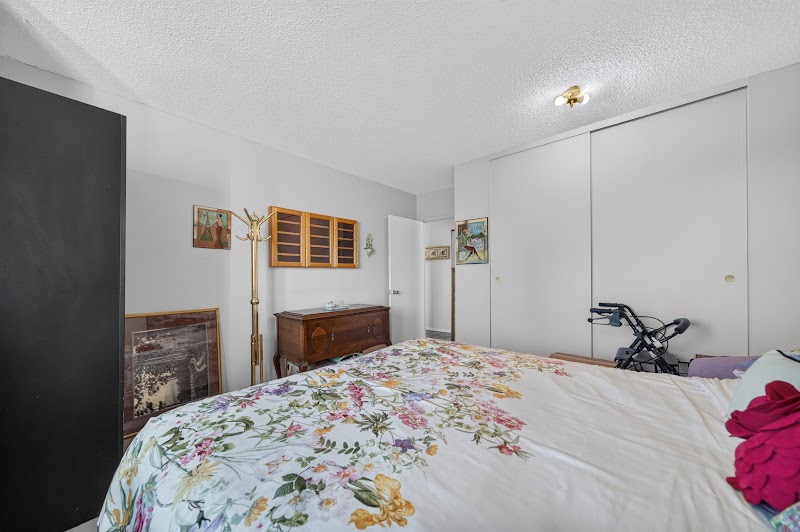
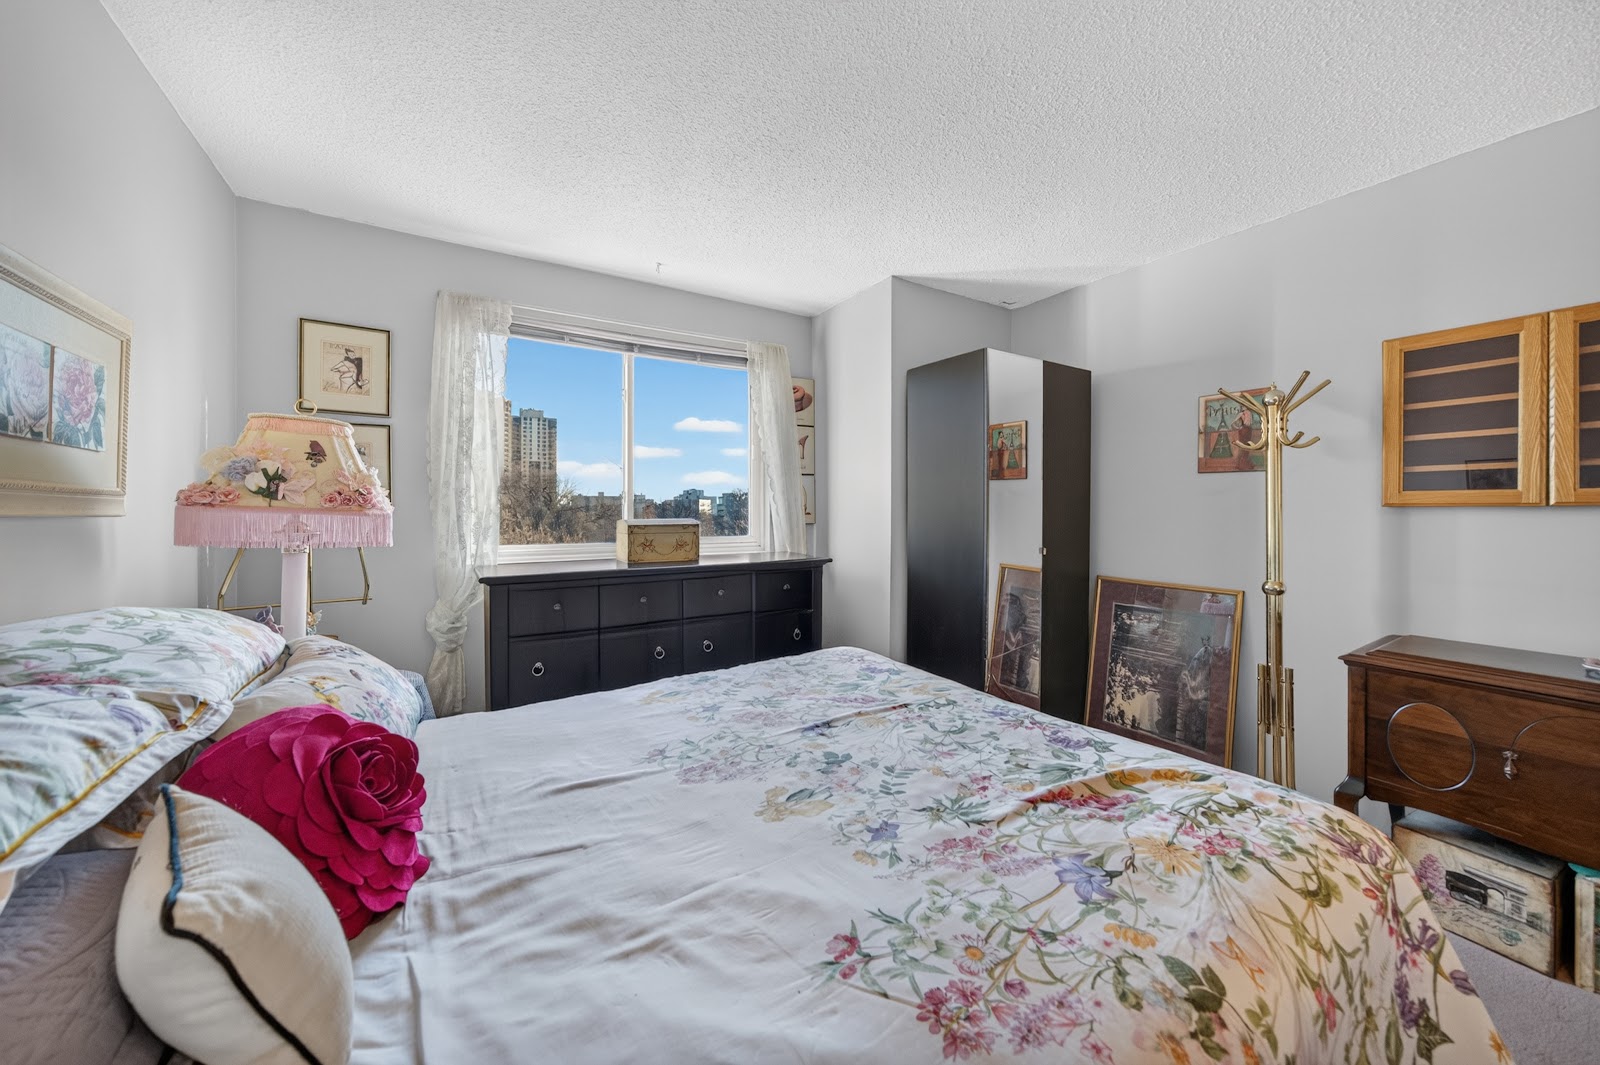
A primary bedroom that takes a king

The bedroom easily takes a king-size bed, with room left over for dressers and a chair. There is ample storage in the suite as well, so the closets hold what you use and nothing ends up stacked in a corner.

Photograph of the property
5J-300 Roslyn Road, Roslyn
Everything nearby

The list, in full

Food and coffee

Spicy Noodle House9 MIN WALK
Zaytoon9 MIN WALK
Kawaii Crepe9 MIN WALK
Bangkok Thai9 MIN WALK
Pho Hoang10 MIN WALK
Spice Circle11 MIN WALK
Buvette14 MIN WALK
Ivey Ultra Lounge14 MIN WALK
Sous Sol Osborne15 MIN WALK
Bar Italia3 MIN DRIVE
Sonix Bar & Grill3 MIN DRIVE
Langside Grocery4 MIN DRIVE
The Handsome Daughter5 MIN DRIVE
Charisma of India6 MIN DRIVE

Groceries and errands

Shell Select7 MIN WALK
Safeway8 MIN WALK
Circle K8 MIN WALK
Shoppers Drug Mart8 MIN WALK
Broadway Pharmacy4 MIN DRIVE
Helen Grocery5 MIN DRIVE
South Sherbrook Pharmacy5 MIN DRIVE
Kornerstop Foods6 MIN DRIVE

Recreation and community

Saikel Studio11 MIN WALK
Granite Curling Club12 MIN WALK
River Osborne Community Centre15 MIN WALK
Brickhouse Gym15 MIN WALK
River Osborne C.C - Edna Stefaniuk Gym Site3 MIN DRIVE
Broadway Neighbourhood Centre4 MIN DRIVE
Aikido of Winnipeg5 MIN DRIVE
Focal Fit Training Studio5 MIN DRIVE
Kinsmen Sherbrook Pool5 MIN DRIVE

Health

South Sherbrook Health Centre5 MIN DRIVE
Westminster Family Chiropractic & Dental Centre5 MIN DRIVE
Misericordia Health Centre6 MIN DRIVE
Misericordia Urgent Care Centre6 MIN DRIVE
Saint Boniface Hospital8 MIN DRIVE
The practical stuff

Real numbers and public records

About $2,280 / year
Property taxes
Set by the corporation
Condo fees

The tax figure is an estimate, not the bill: derived from City of Winnipeg assessment data at 2026 residential rates for the Winnipeg School Division. It excludes the street frontage levy and local improvements. Owner occupied homes may qualify for Manitoba's education property tax credit. The owner's tax bill is the exact figure. Condo fees are set by the condominium corporation and are a separate monthly cost, so confirm the current figure with the listing agent.

Particulars

The facts on record

Address5J-300 Roslyn Road, Winnipeg, MB
NeighbourhoodRoslyn
Year built1963
Total living area753 sq ft
Rooms3, per the city assessment record
BasementNone
School divisionWinnipeg

Property facts from the City of Winnipeg assessment record for this address. Measurements are approximate and should be verified with the listing agent.

The gallery

Every room, every angle

Walk through every room below.

Book a showing
Andrew Caronte
RE/MAX Performance Realty
Take this home home
Scan for the film, all photos and the neighbourhood
QR code for this page
5J-300 ROSLYN ROAD
Scan or share this page's link
Enquire

Ask Andrew a question or book a time

CLICK SPLASH WOW
Get this for your listing

This page is live until February 12, 2027.