From the air
One turn around the complex
Drag to turn a full circle.
DRAG TO SPIN
Drag to turn a full circle.
Every other unit in this building has a wait built into it. Yours does not. You park, you walk, you are home. No standing in a small metal box at seven in the morning making conversation with someone from the third floor, and no carrying the groceries in two trips.
The balcony is enclosed and it faces the garden rather than the lot. That is the difference between drinking your morning coffee in somebody else's exhaust and drinking it looking at grass and full grown trees.
It is a garden you never weed and a lawn you never mow. Someone else owns that Saturday. You just get the view of it.
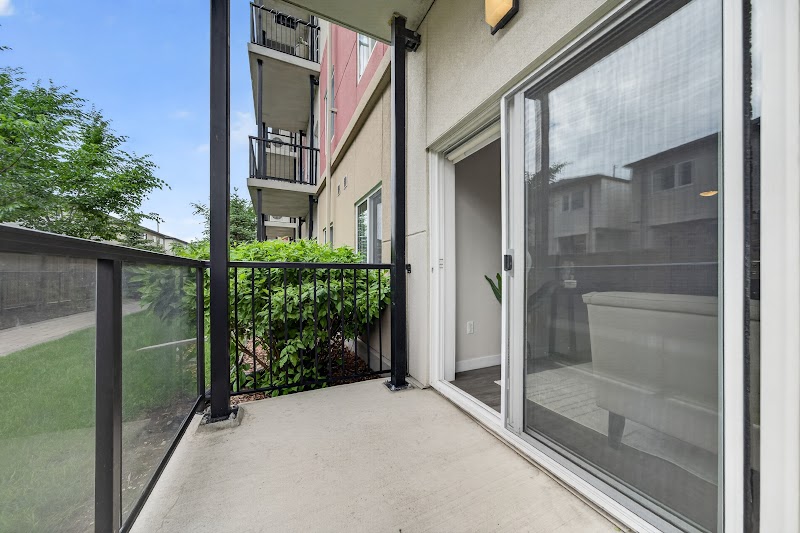
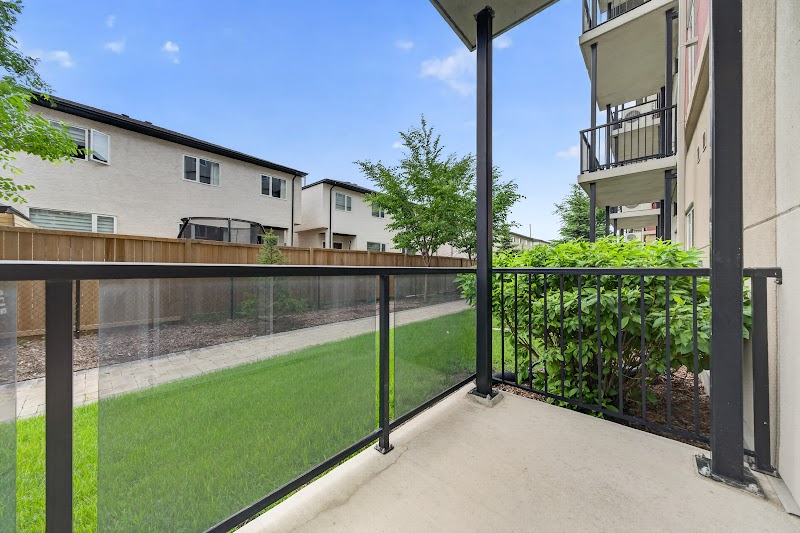
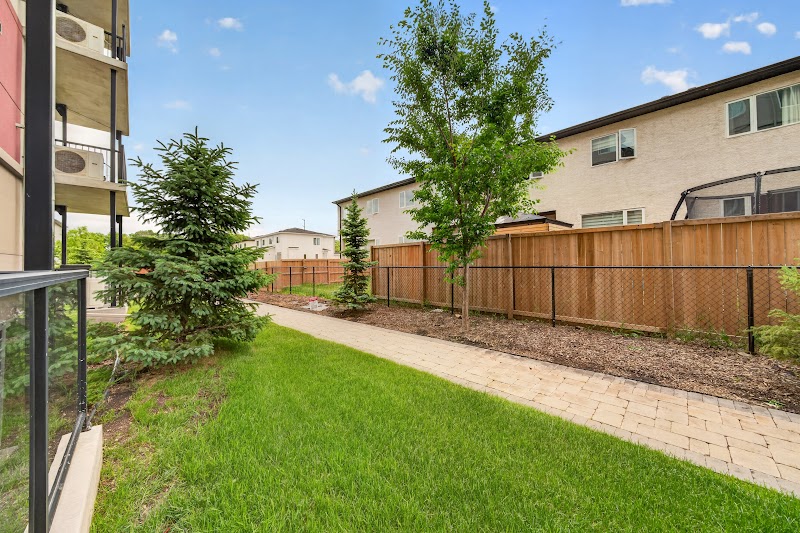
Five years of use is not a renovation project. The building finished in 2021, which means the walls, the finishes and the systems behind them have had almost no time to age. You move in; you do not catch up.
The living area is the room you come home to every evening and leave every morning. At 847 square feet across five rooms, nothing is wasted and nothing is oversized.
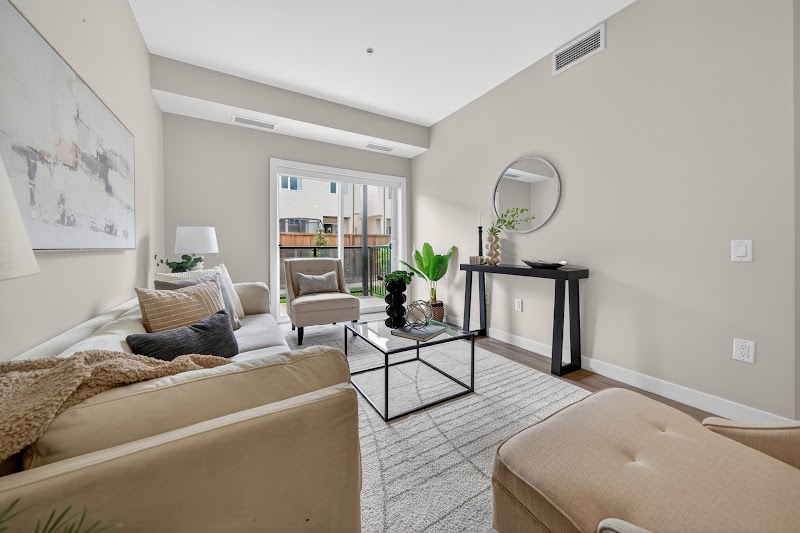
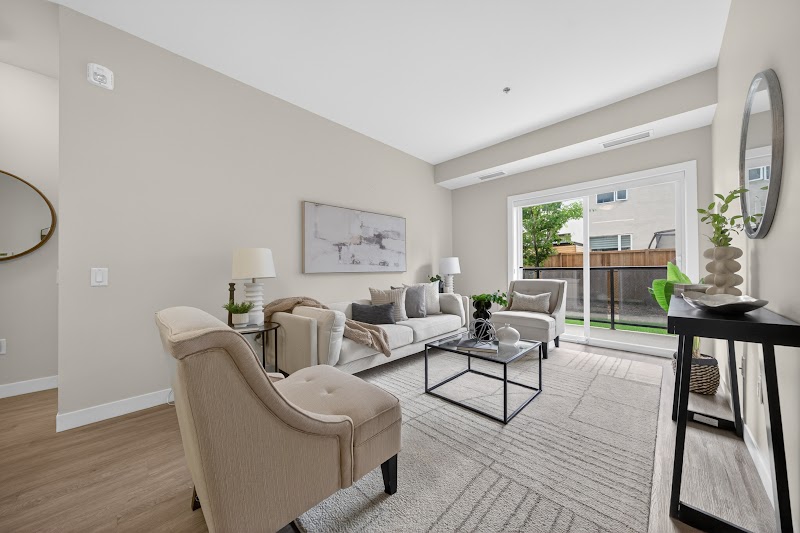
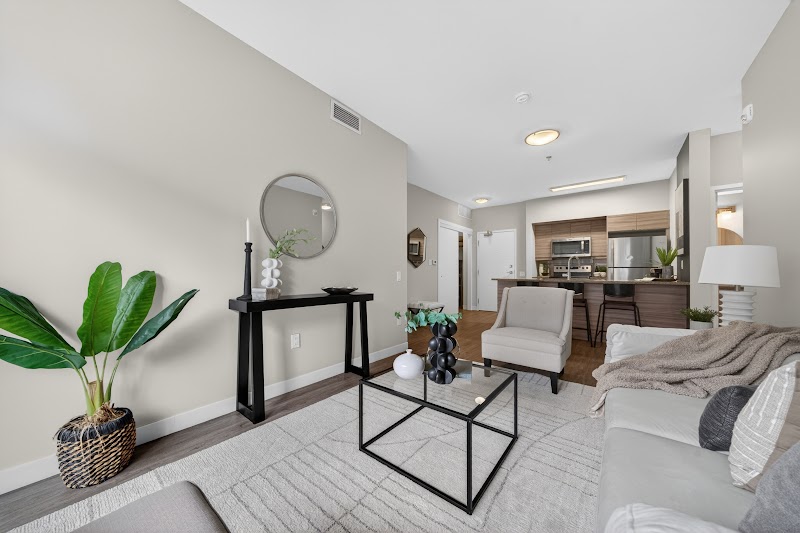
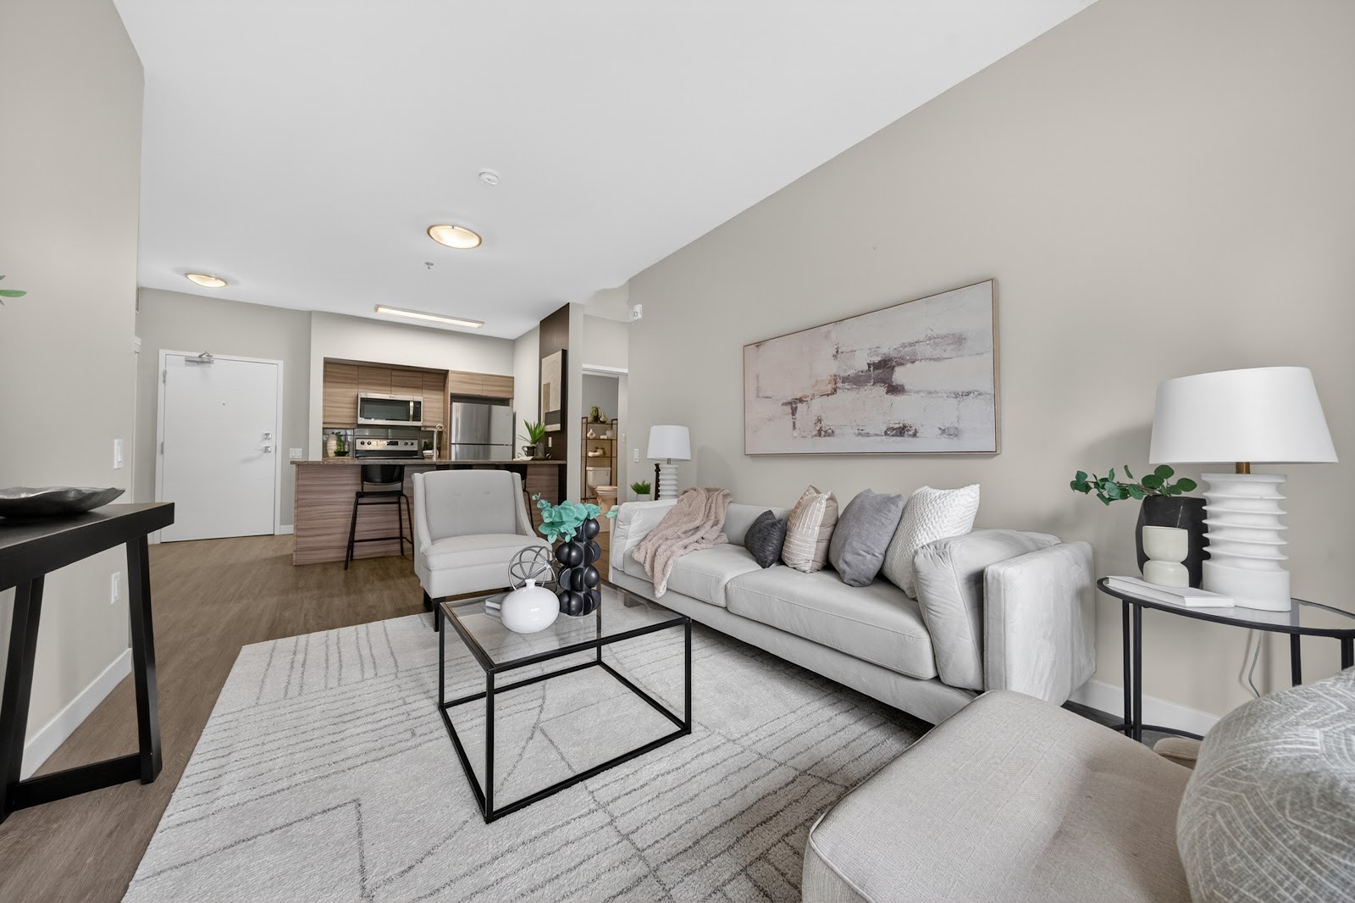
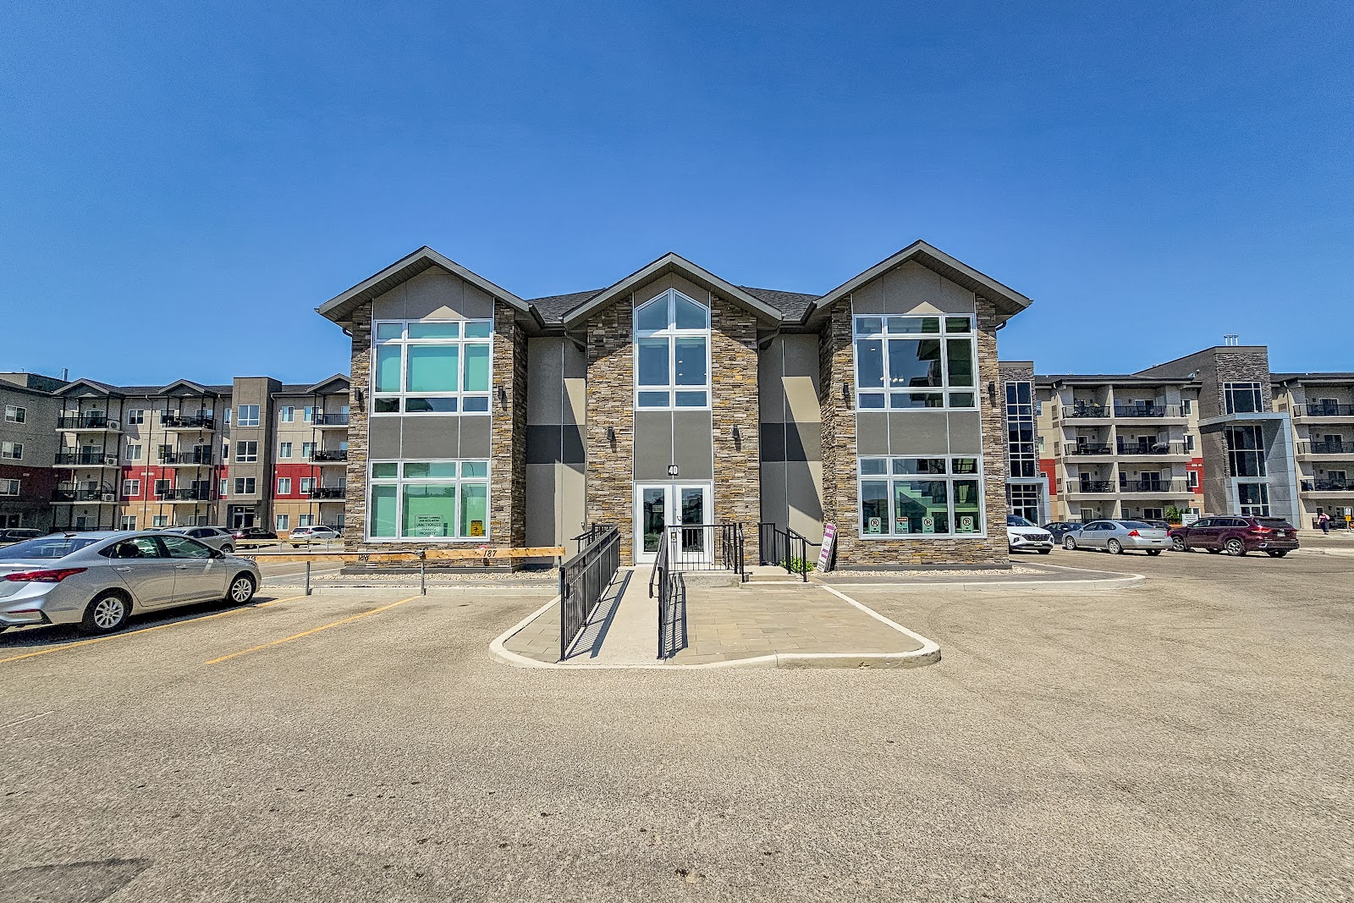
The address sits inside the Peguis neighbourhood, a part of Transcona that finished growing recently enough that the streets still feel deliberate. Five years in, the complex has settled without showing its age.
Subway is a six-minute drive when the errand is quick. Olive Garden is a twenty-two-minute walk when it is not. Most days you will not need to get in the car.
Two minutes is not a drive and not a commitment. It is a walk you take without deciding to. White Spruce Park is six minutes out, and Canada 150 Commemorative Park is twelve.
The neighbourhood is connected enough that a car handles the longer trips and your feet handle the rest. Living in a ground-floor unit means leaving and returning takes exactly as long as the distance requires, nothing added.
Walking and driving times are routed on the real road and path network via OpenRouteService, not straight line estimates. Points of interest from OpenStreetMap. Verify anything that matters to your decision with the listing agent.
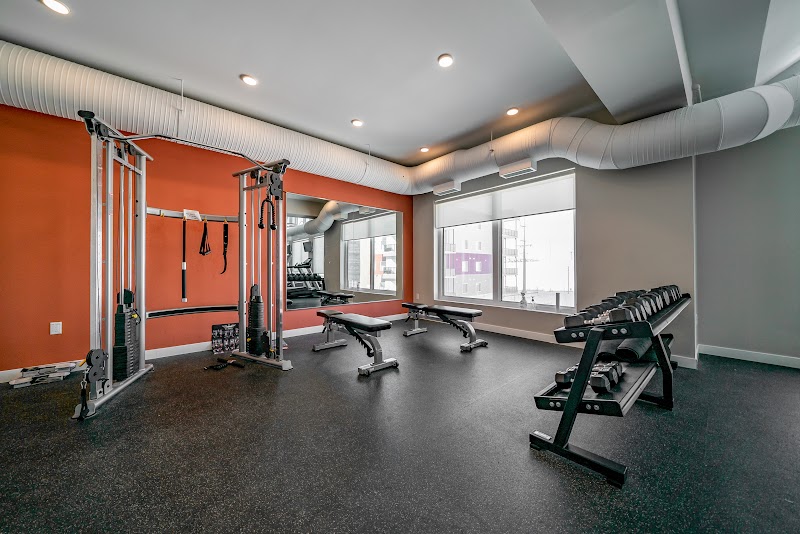
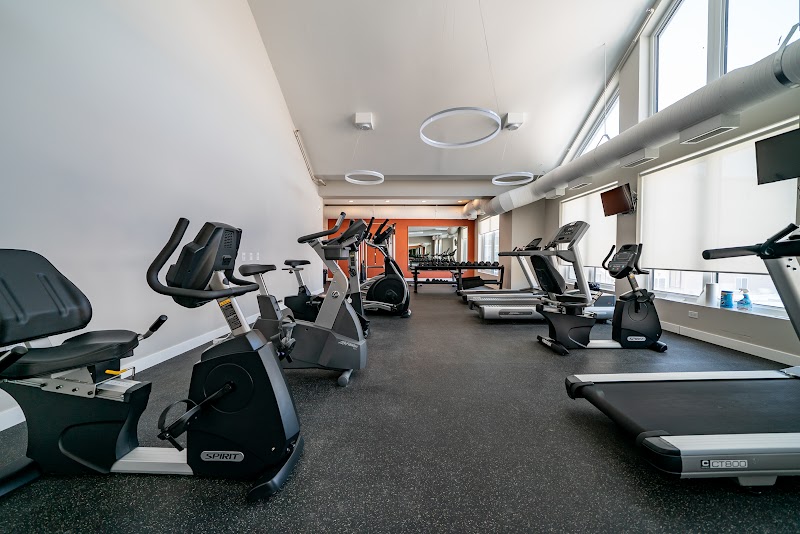
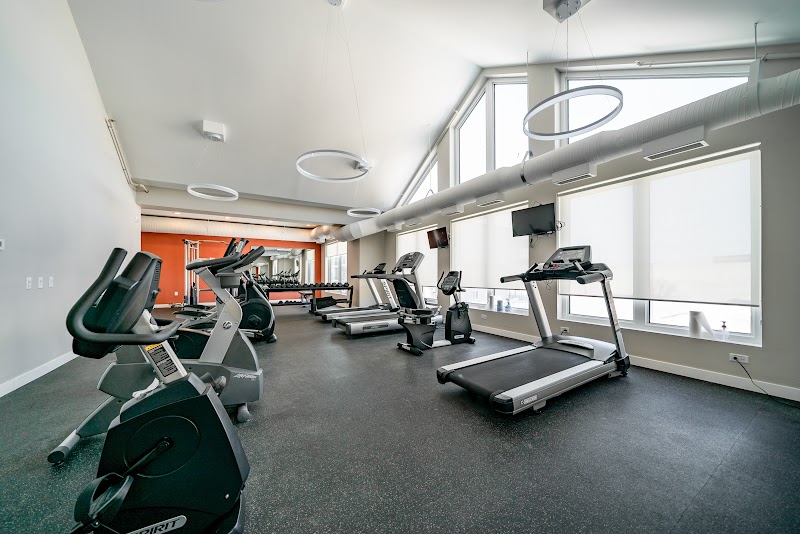
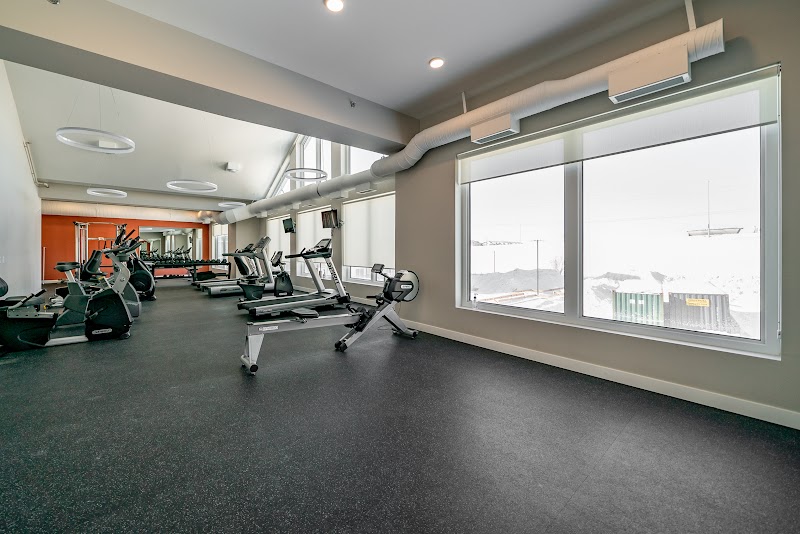
Not a treadmill in a corridor. Treadmills, ellipticals, bikes, a cable machine, free weights and a bench, in a bright room with windows. Whatever you are paying a month for that, you can stop paying it.
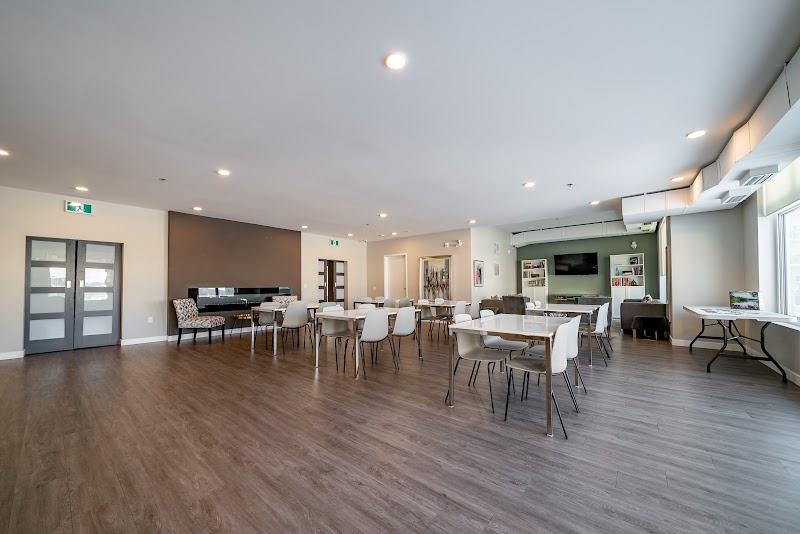
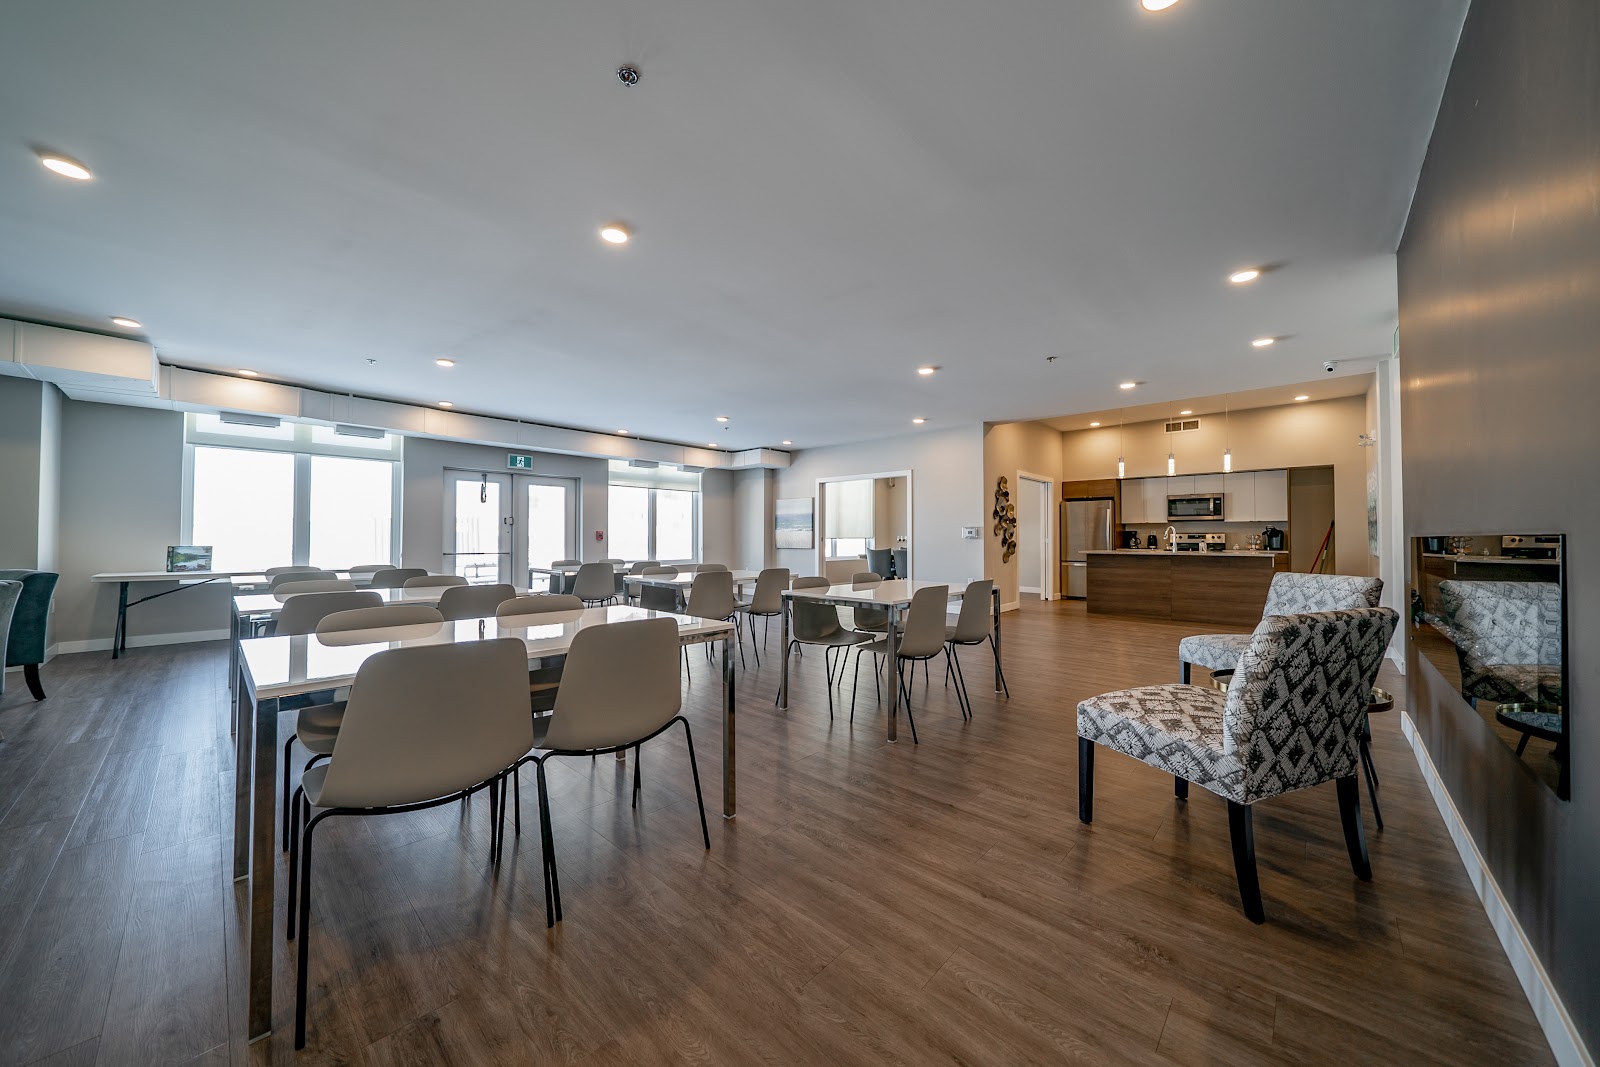
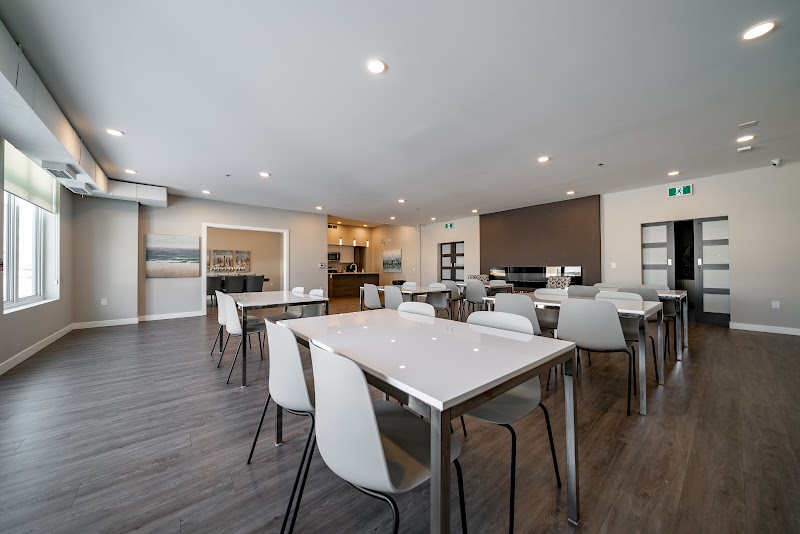
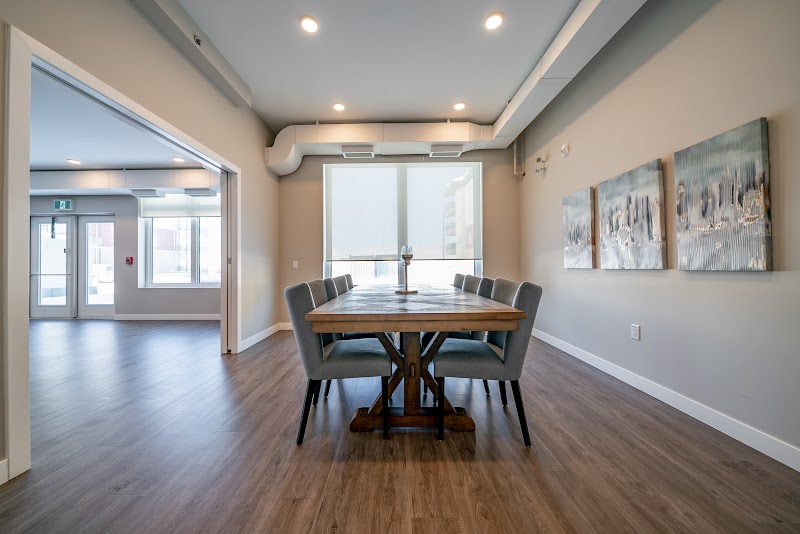
Then there is the hall. Long tables, a full kitchen at the end, and room to seat everybody. Thanksgiving for the friends and all of the family and the people from work and that couple from the conference you keep meaning to see. All of them, at once, one floor from your door.
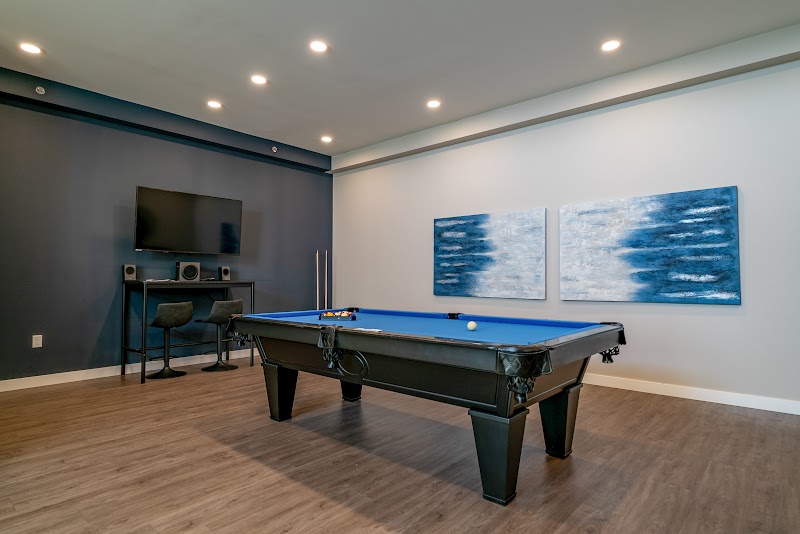
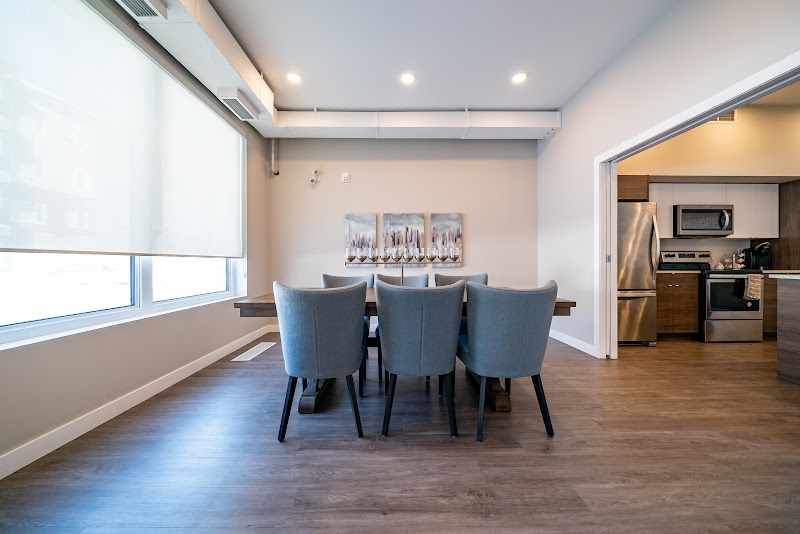
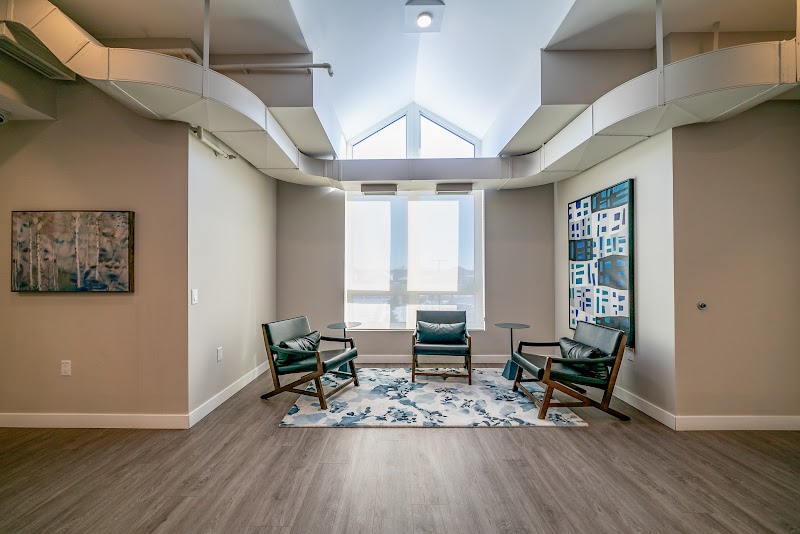
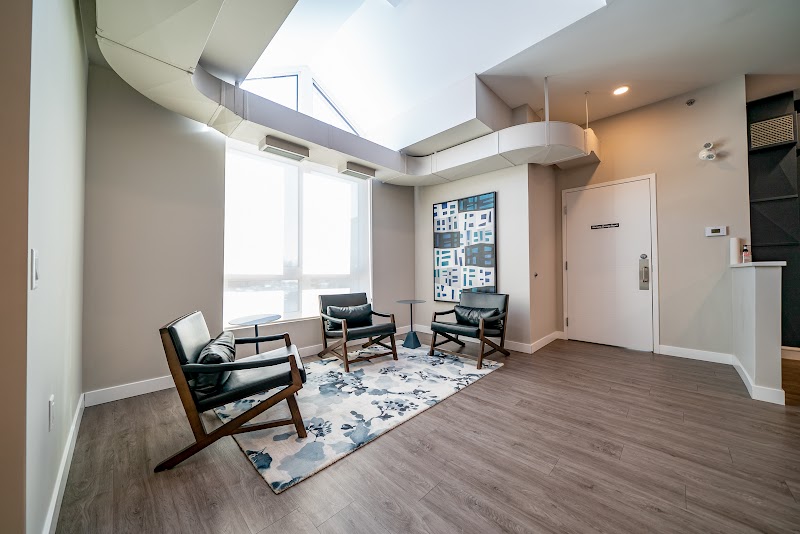
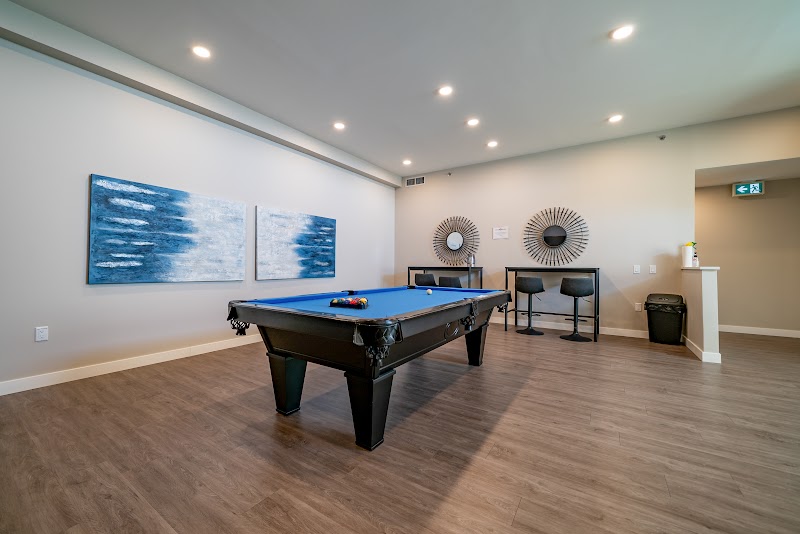
A separate dining room with its own kitchen for when it is only six of you. A billiards table. Two quiet lounges for when the apartment feels small and you want to be somewhere else without going anywhere.
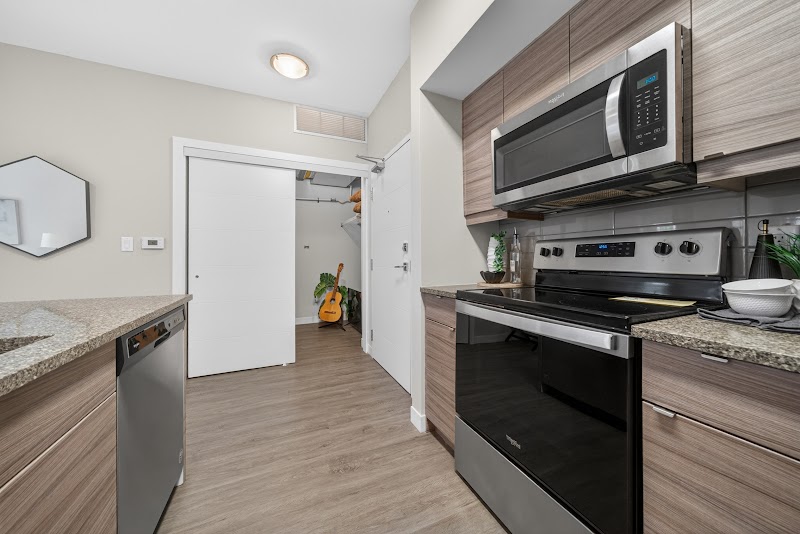
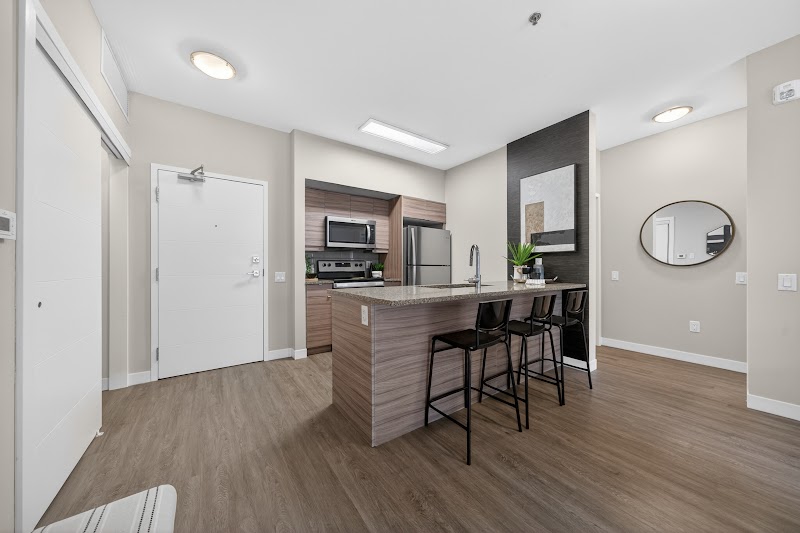
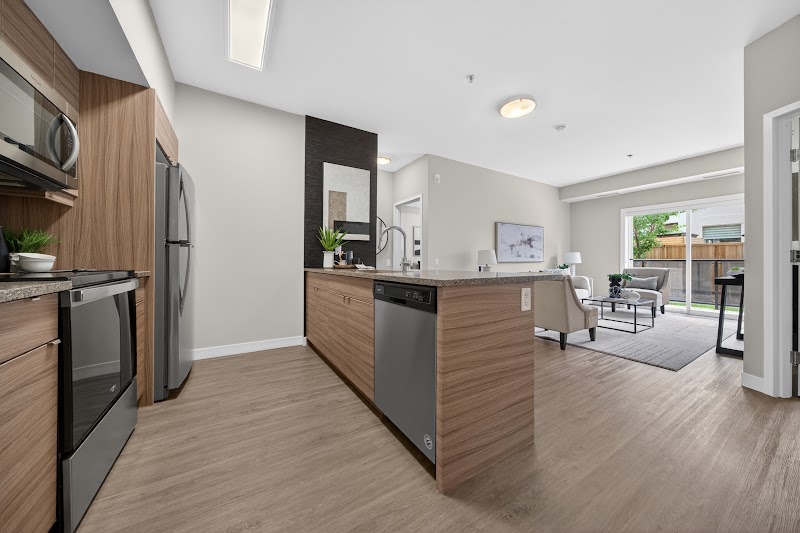
A kitchen in a unit this size has one job: stay out of your way. Built in 2021, the kitchen shares the same age as every other surface in this home, so there is no mismatched era of appliance or cabinet to negotiate around.
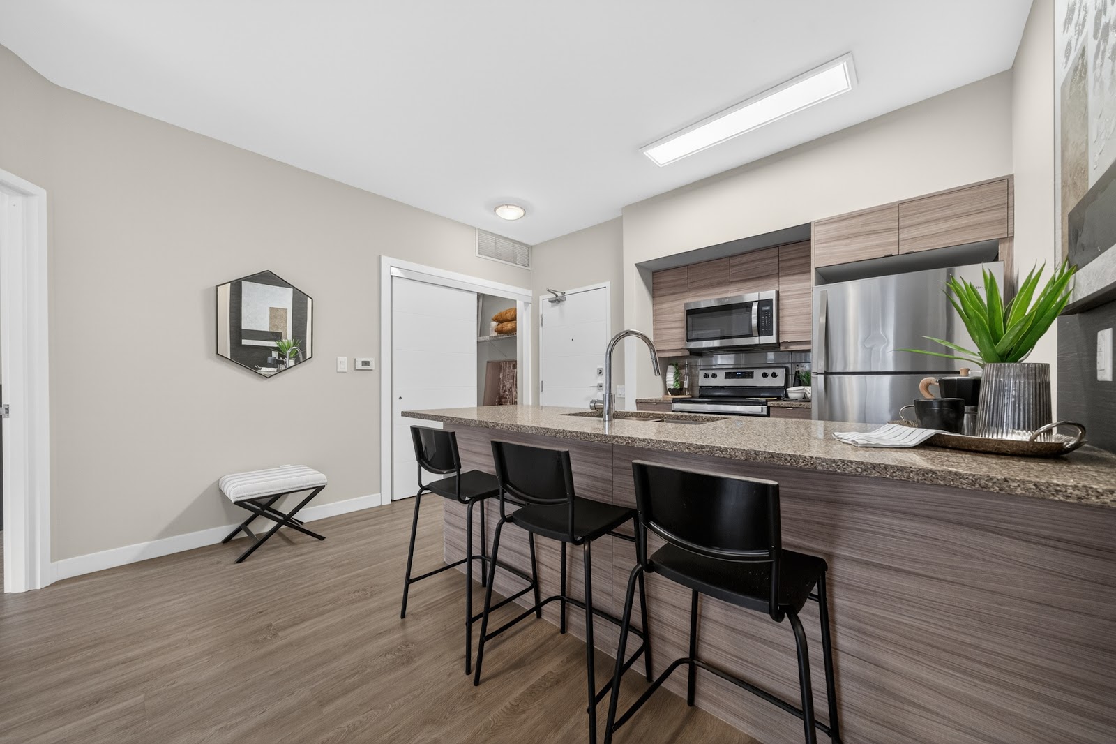
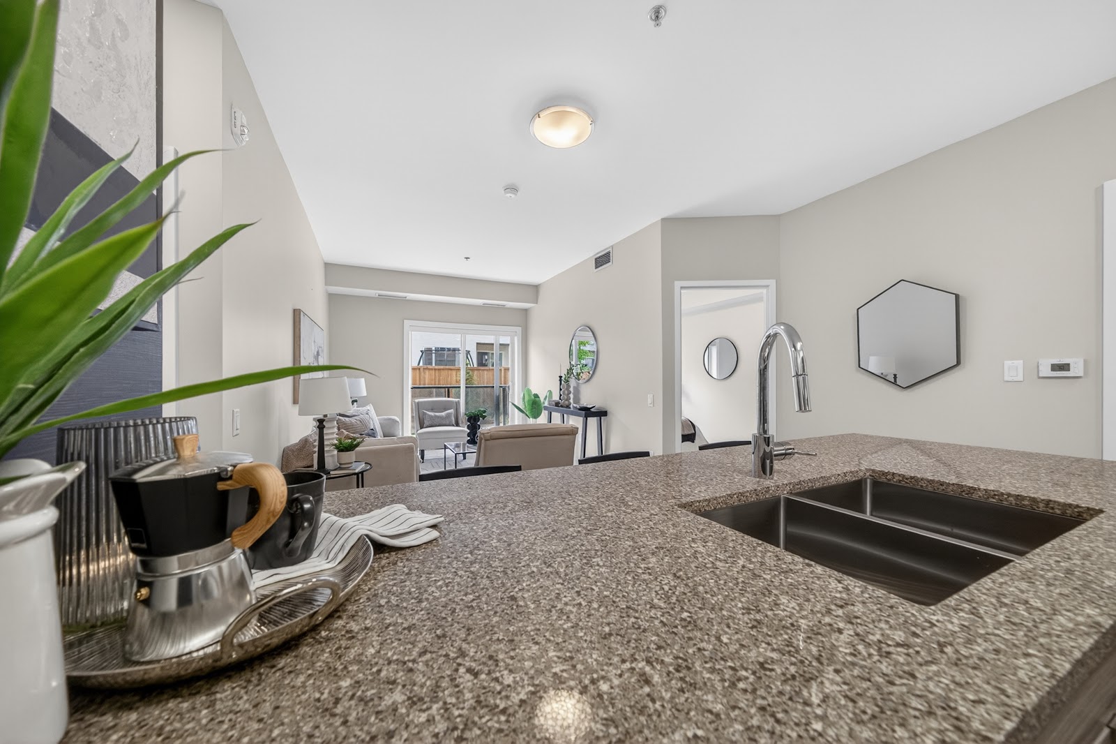
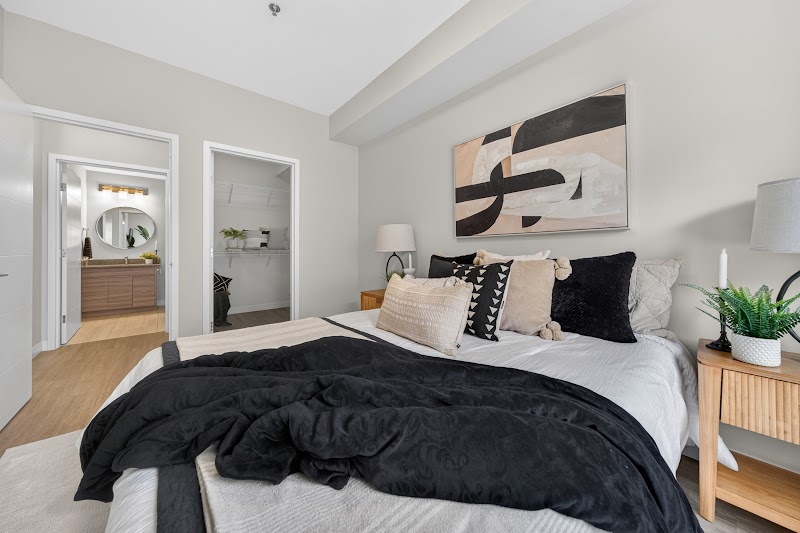
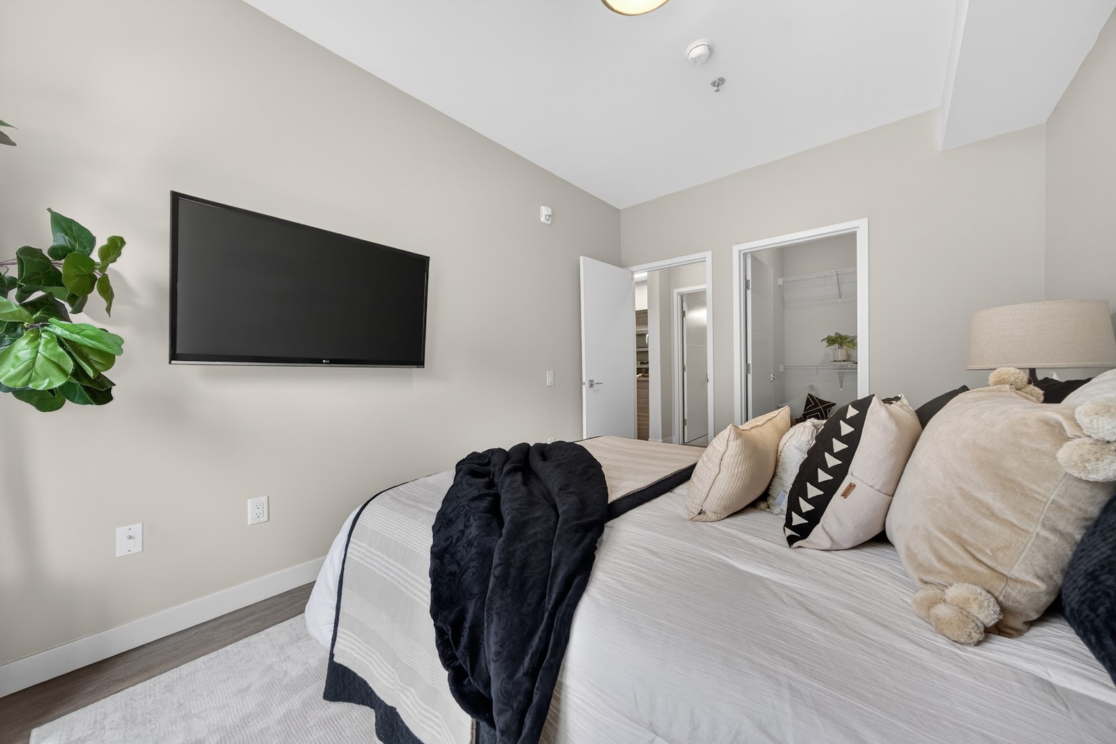
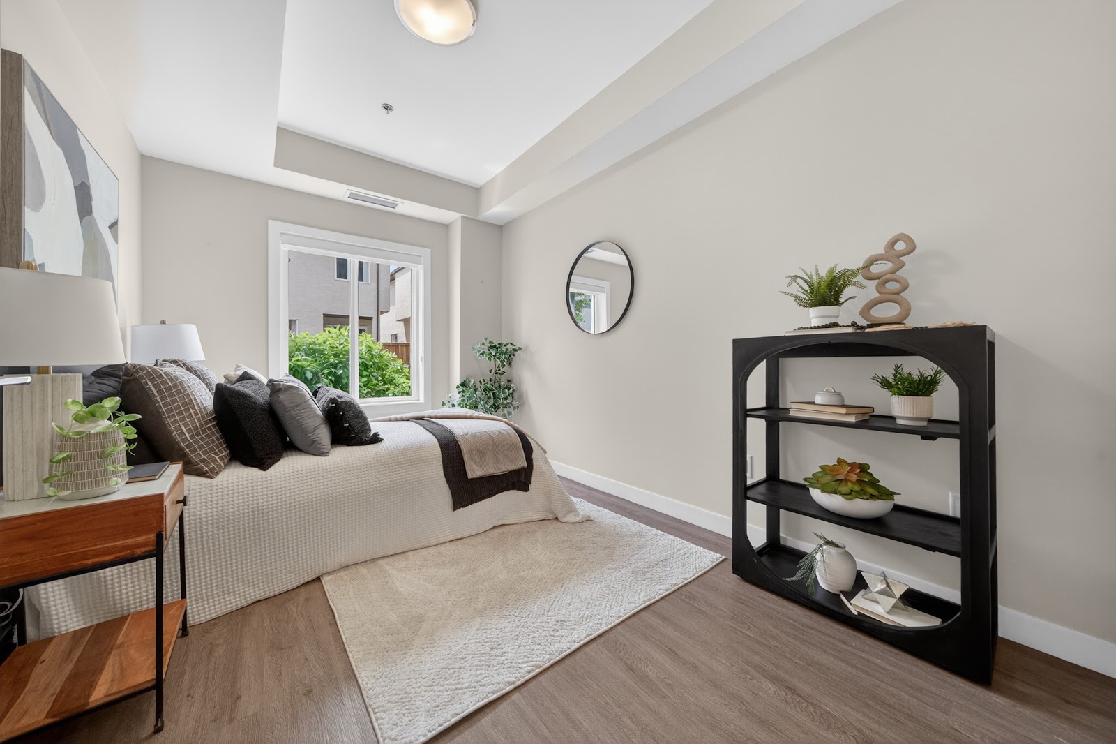
The second bedroom is the room that earns its rent without ever being asked. Home office on Monday, guest room on Friday, storage that does not look like storage the rest of the time.
In-suite laundry means the laundry room is yours alone. No scheduling, no quarters, no waiting. That is a small thing until the week you need it, and then it is not small at all.
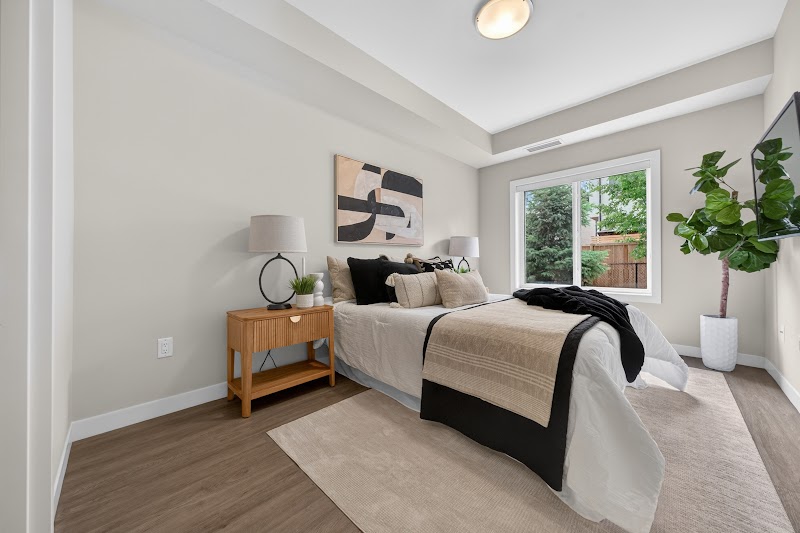
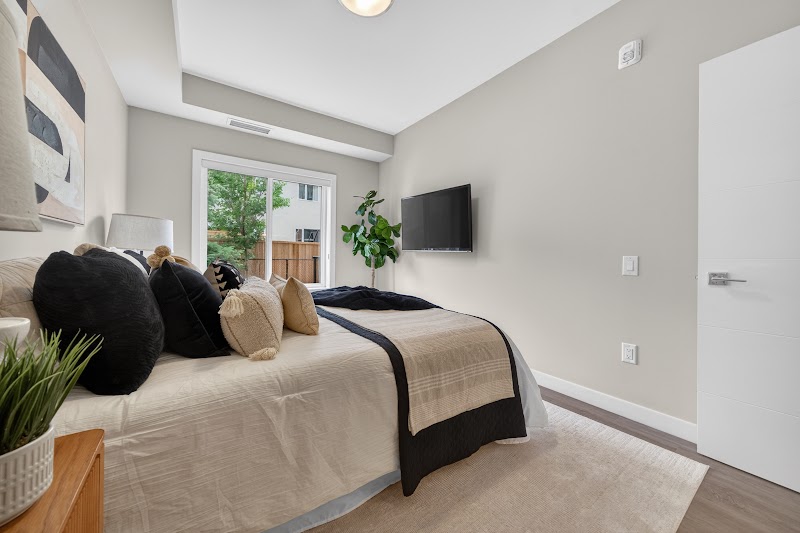
Source: City of Winnipeg building permit records. Permitted work is inspected work.
The tax figure is an estimate, not the bill: derived from City of Winnipeg assessment data at 2026 residential rates for the River East Transcona School Division. It excludes the street frontage levy and local improvements. Owner occupied homes may qualify for Manitoba's education property tax credit. The owner's tax bill is the exact figure. Condo fees are set by the condominium corporation and are a separate monthly cost, so confirm the current figure with the listing agent.
Property facts from the City of Winnipeg assessment record for this address. Measurements are approximate and should be verified with the listing agent.
Walk through every room before you book a showing.

This page is live until December 31, 2026.