A 2023 ground entry townhouse with its own front patio
Two bedrooms · 979 sq ft · Winnipeg
979
SQ FT
2
BEDROOMS
1.5
BATHS
2023
BUILT
Ground
ENTRY
Louis Riel
SCHOOL DIVISION
The film
Fifty three seconds through the door
Shot and cut by Sean Philips.
The main floor
Kitchen, dining and living in one run
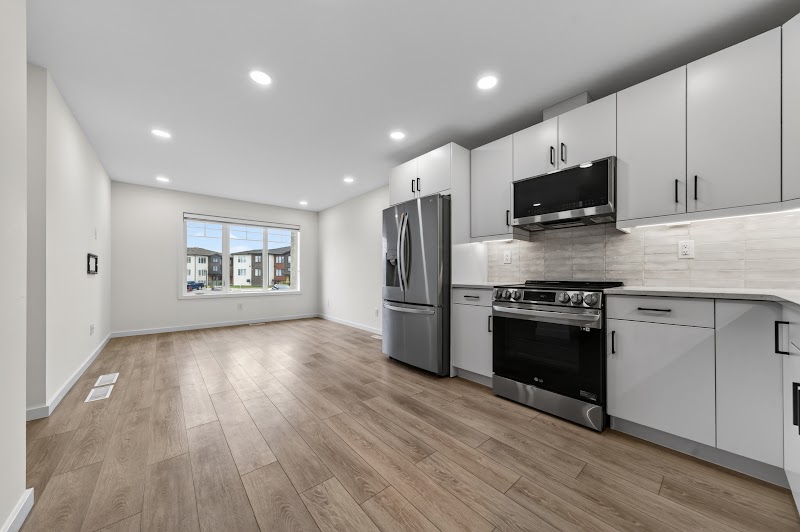
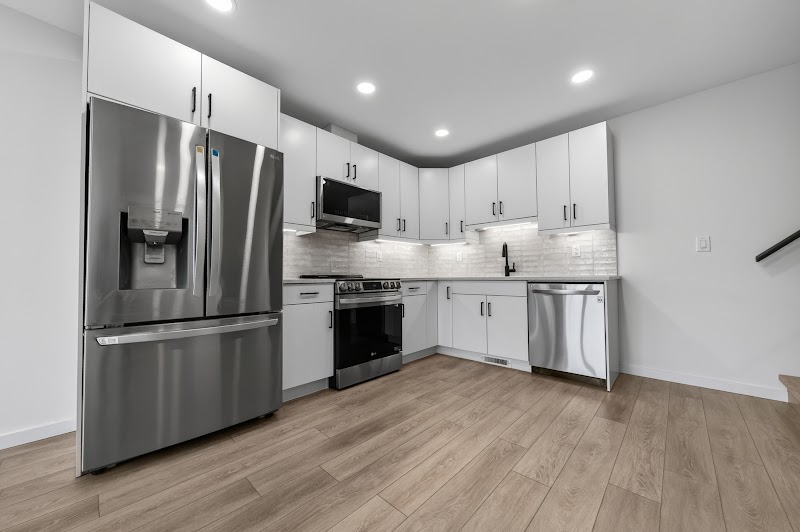
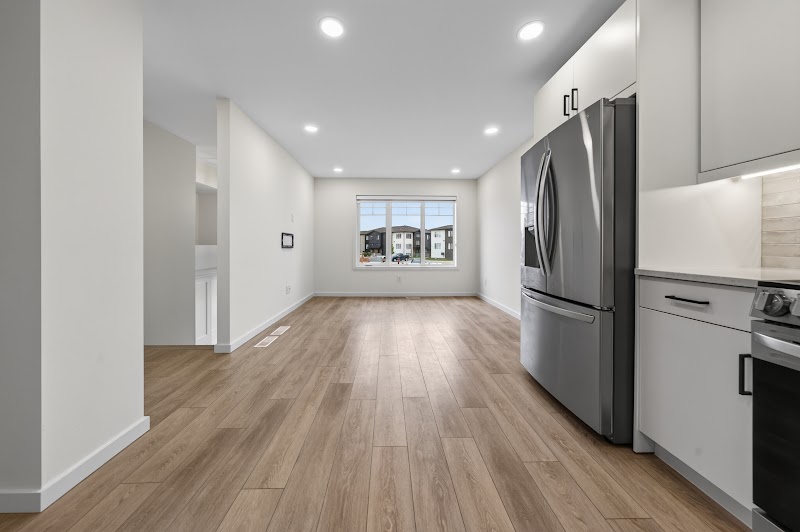
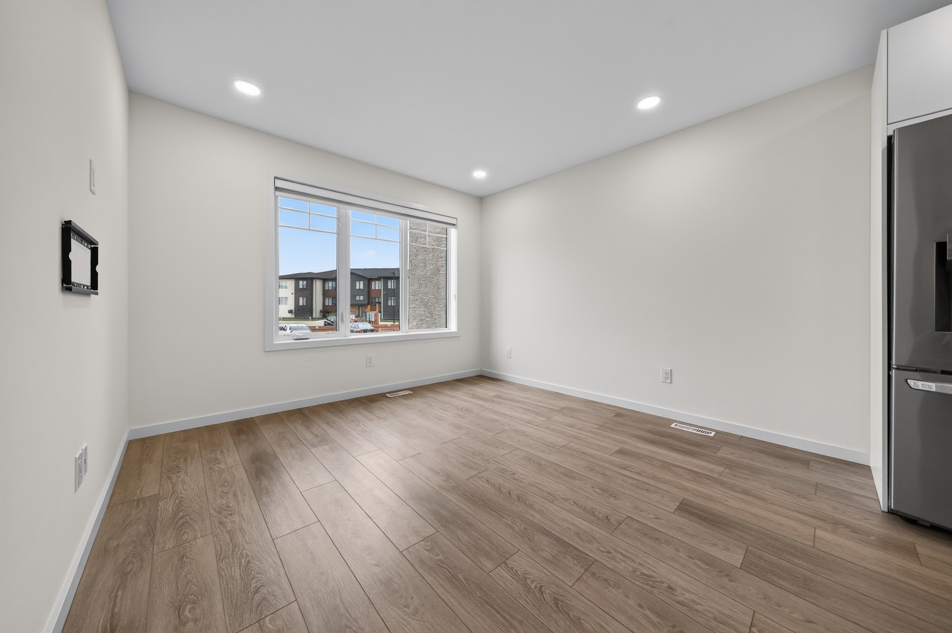
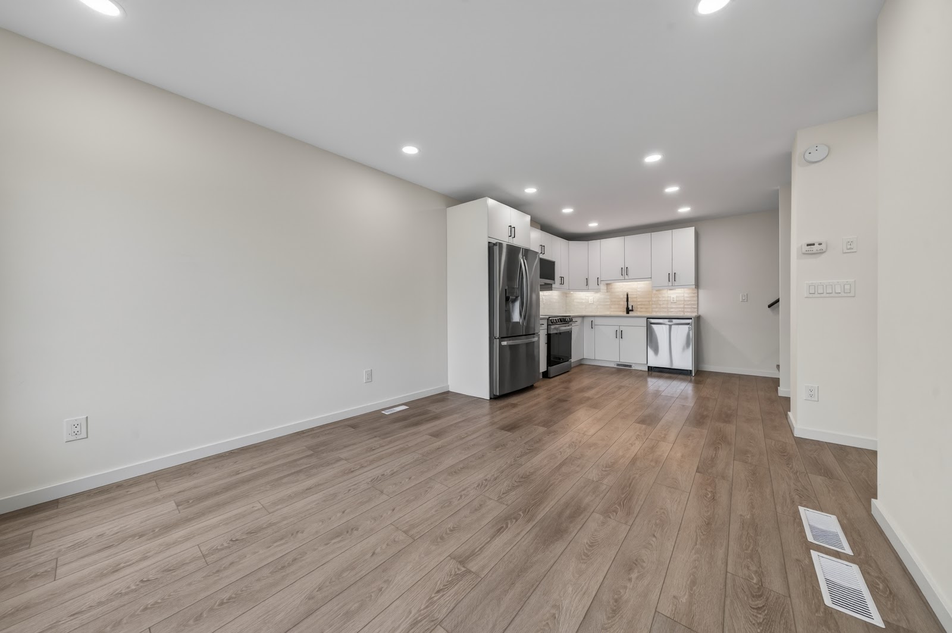
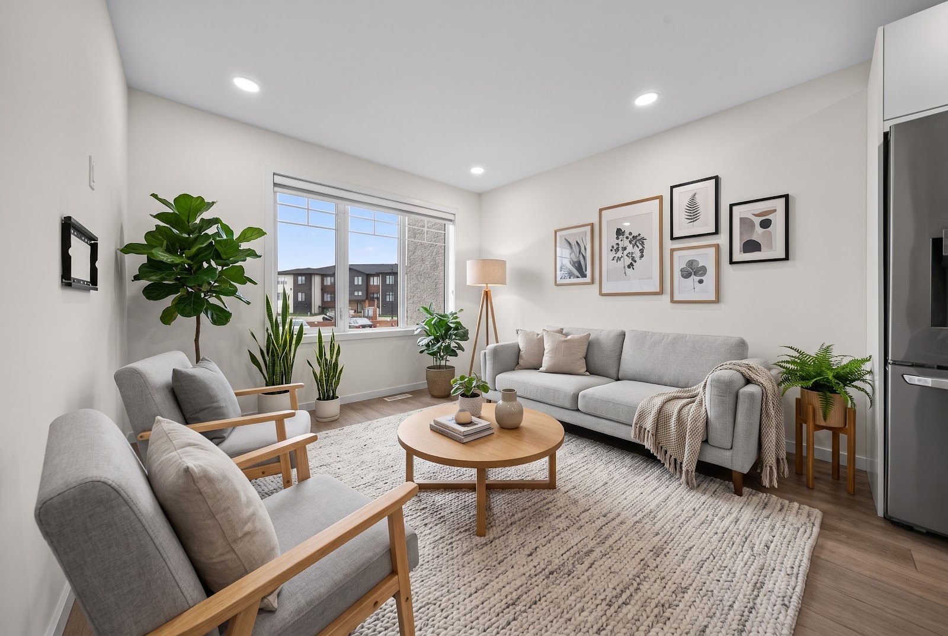
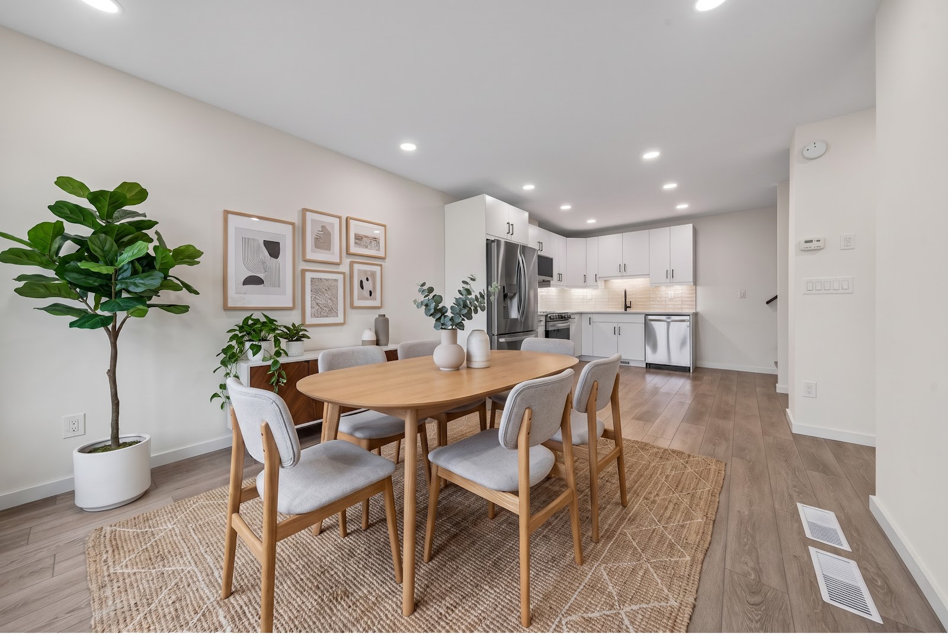
The main floor is a single open run. The kitchen sits at one end with stainless appliances and a full wall of cabinets, the dining space in the middle, and the living area at the window end where the light comes in.
A powder room sits off the main floor, so the upstairs bathroom stays the bathroom.
Upstairs
Two bedrooms and the full bath
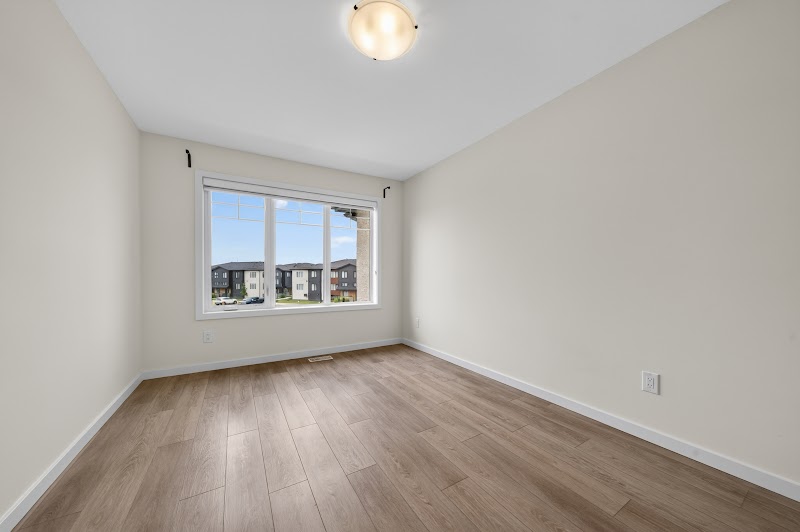
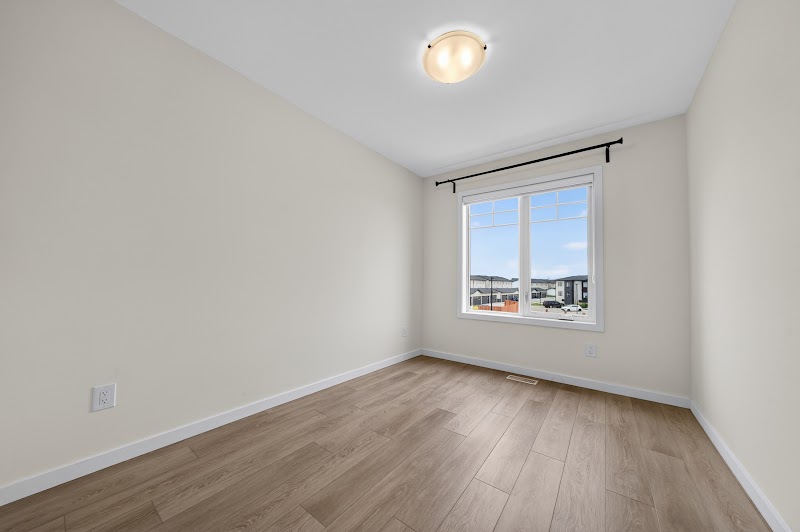
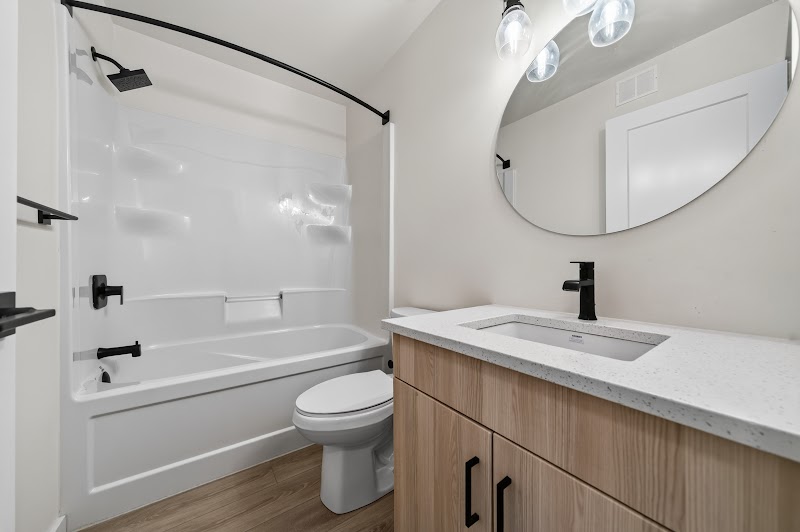
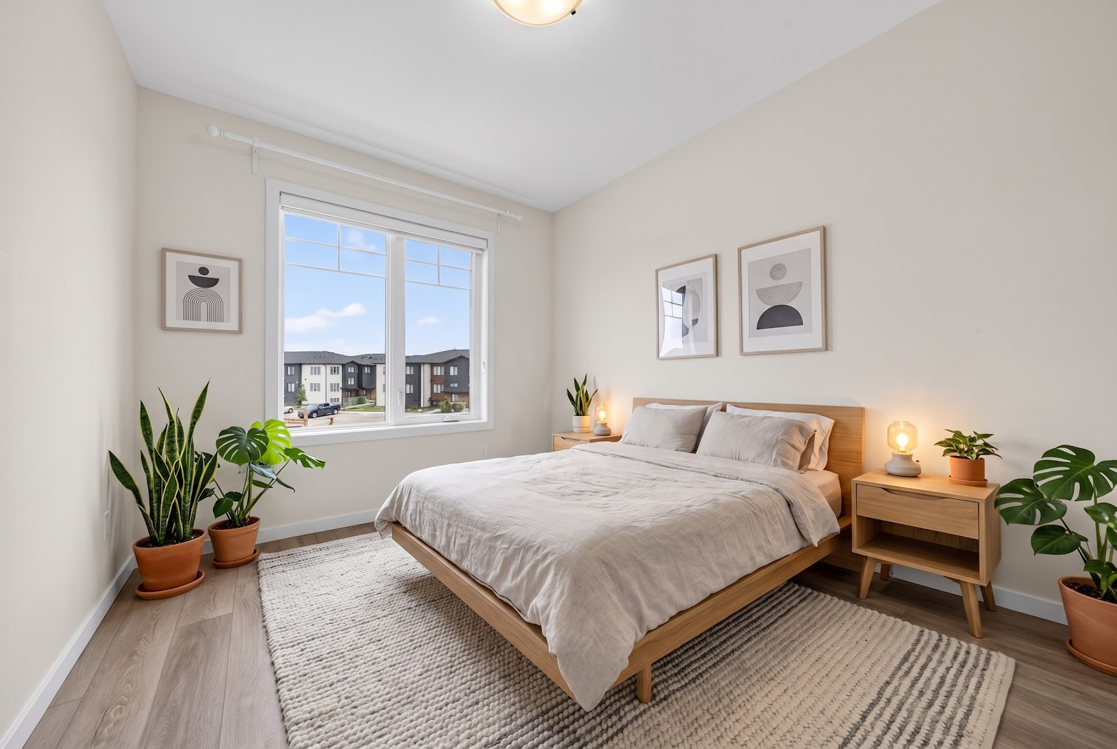
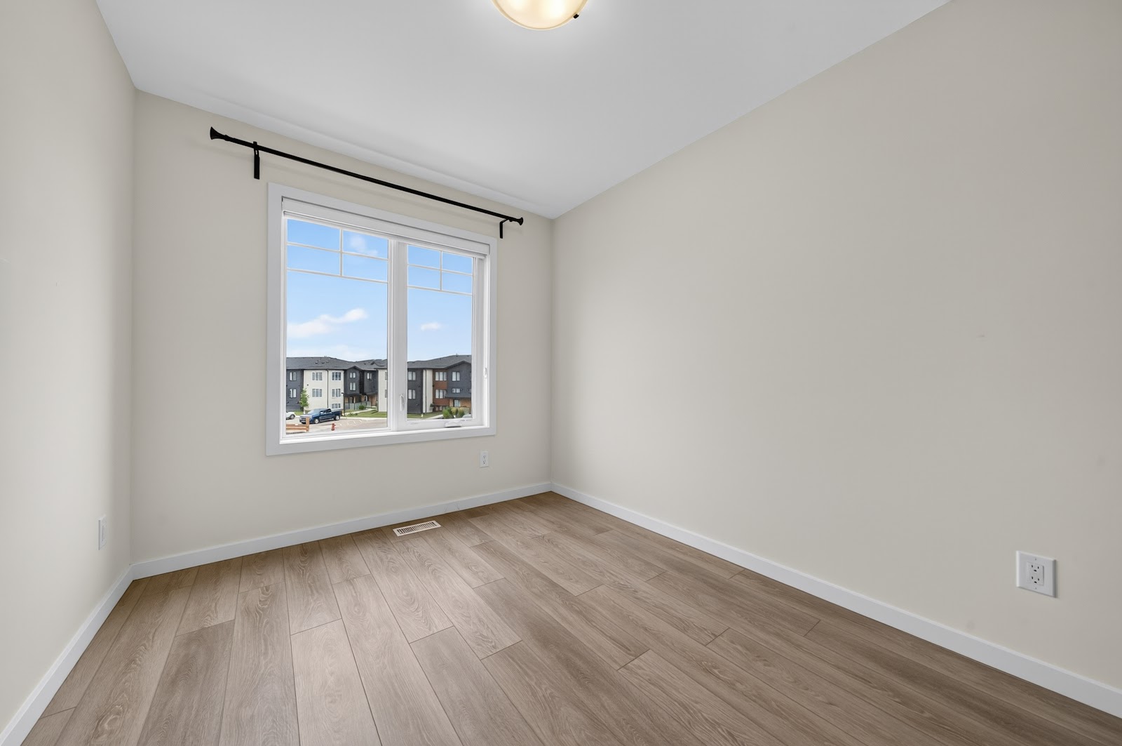
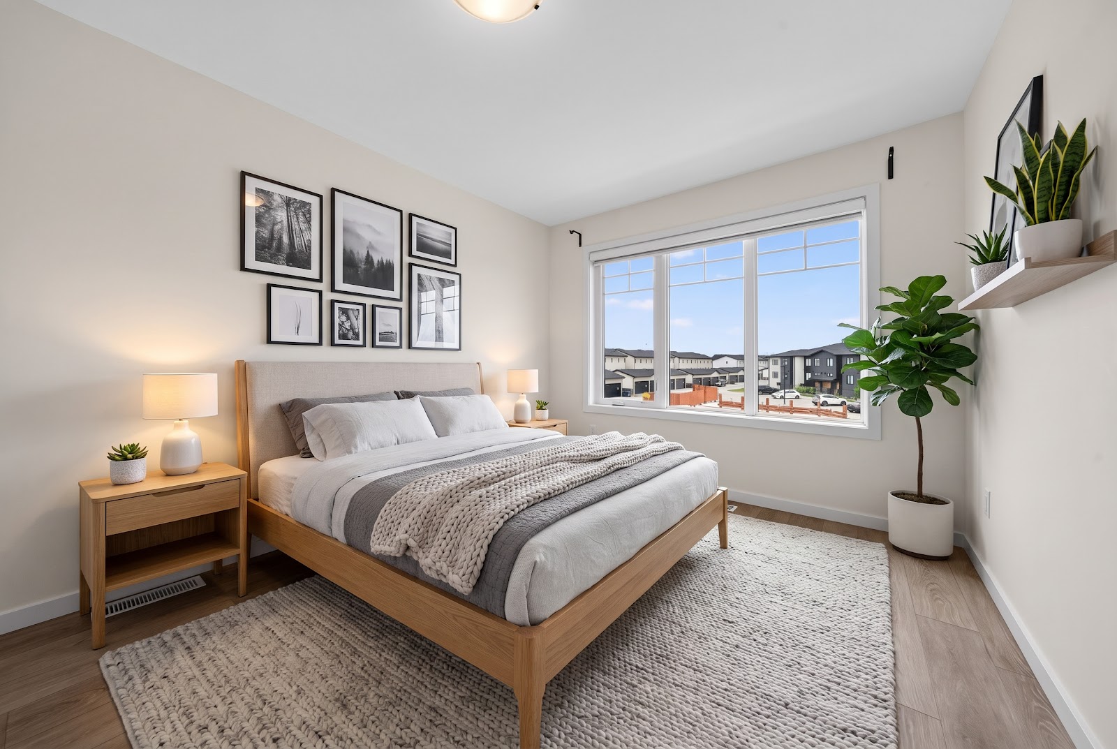
Both bedrooms are upstairs, each with a window that looks out over the neighbourhood rather than into a neighbour's wall. The full bathroom is between them, with a tub and shower and a stone topped vanity.
Sage Creek, from above
The front door
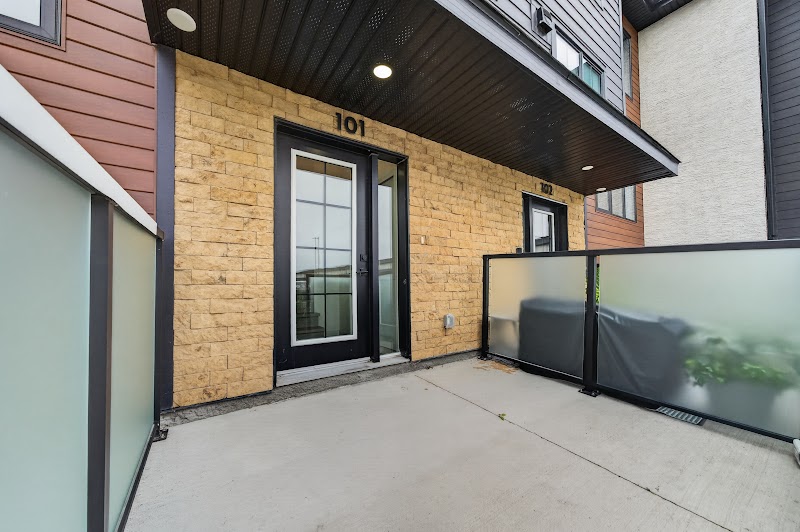
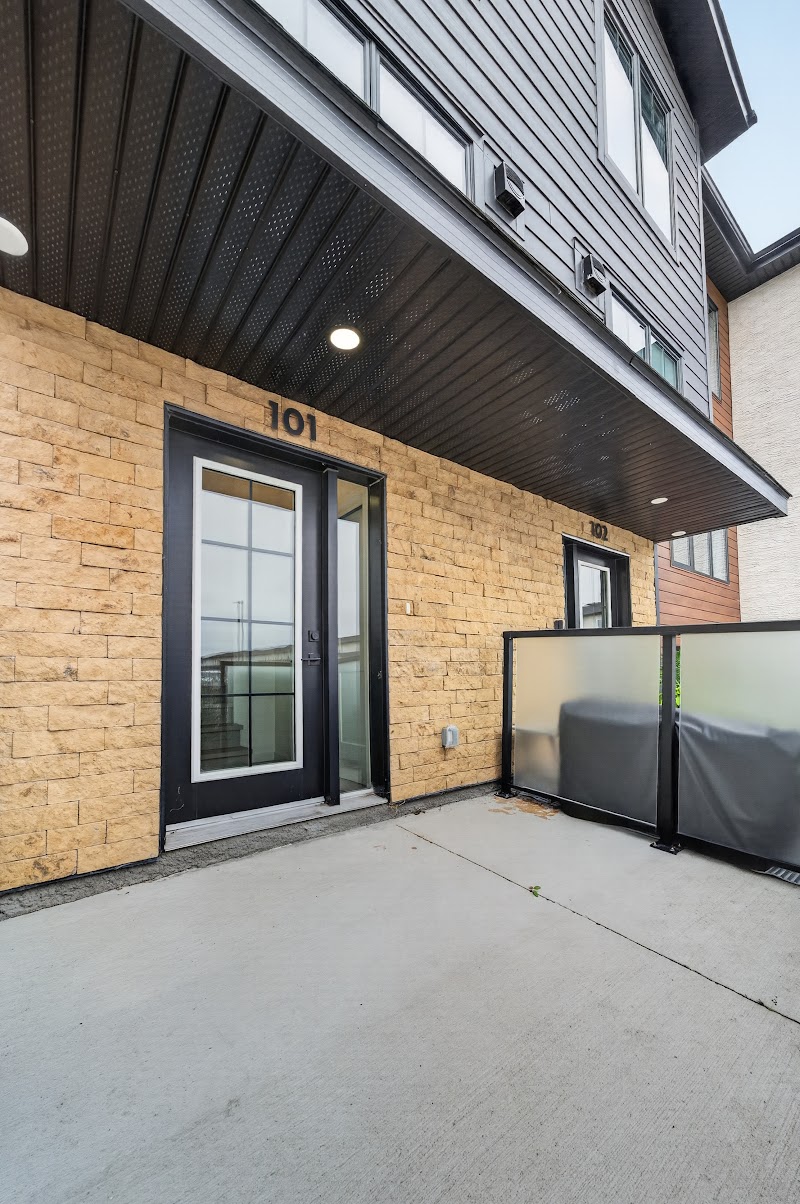
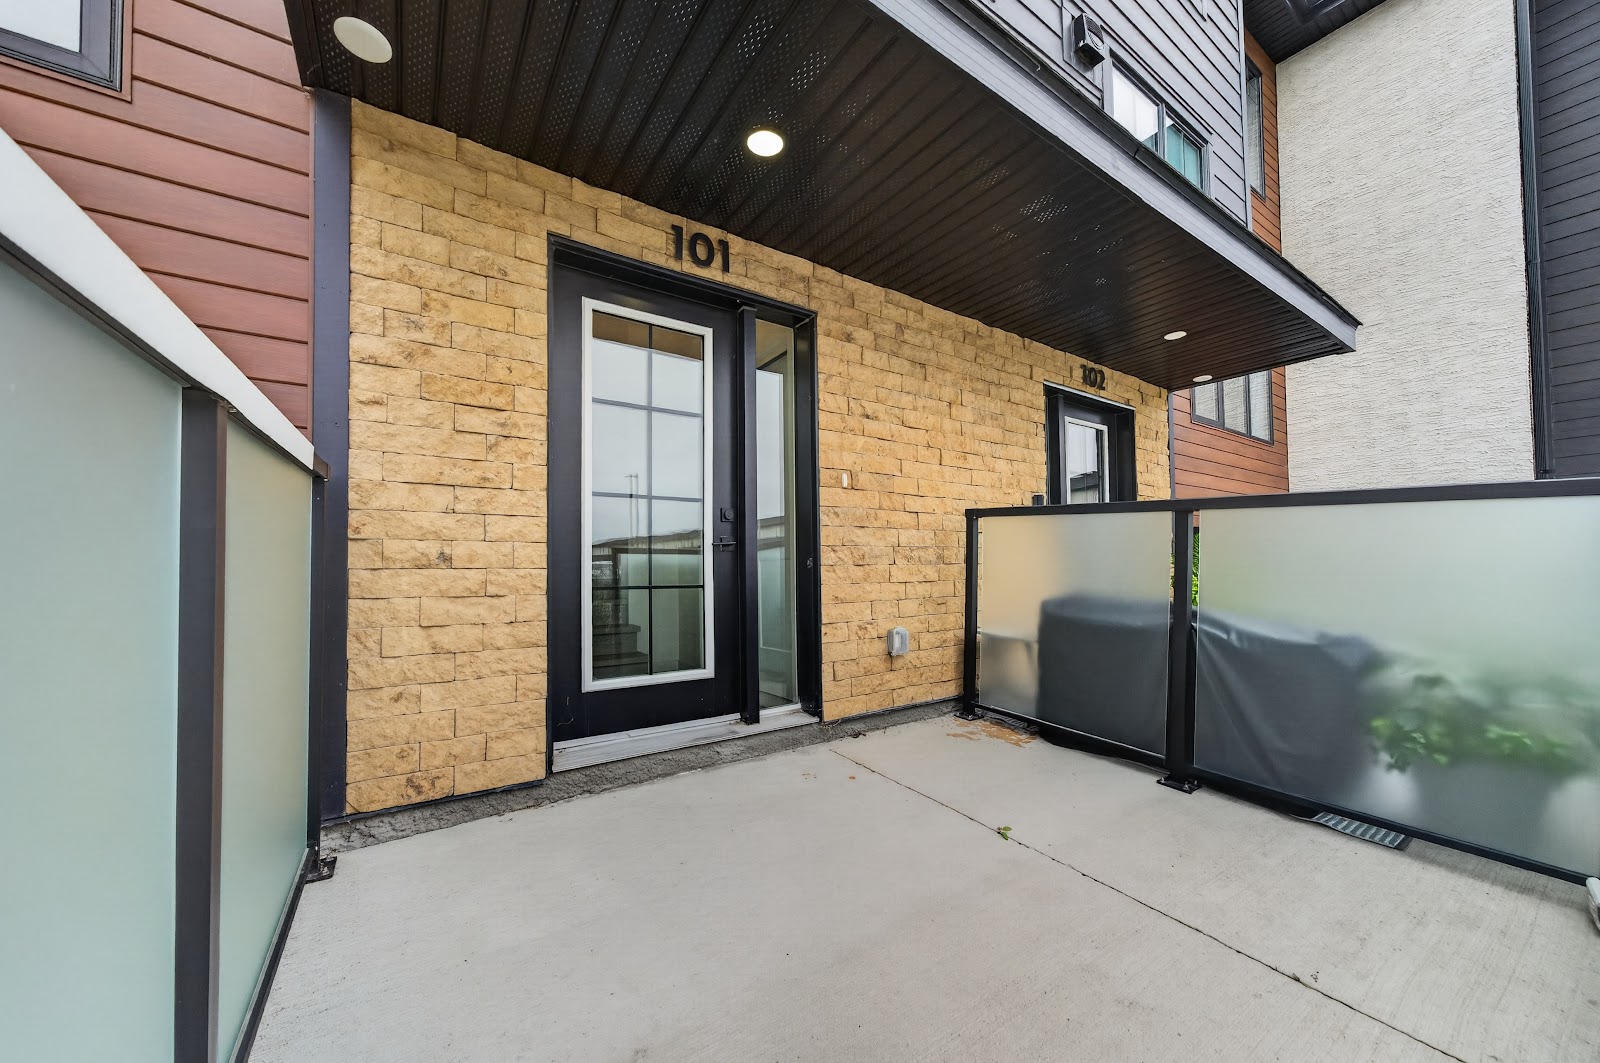
It opens onto a patio, not a corridor
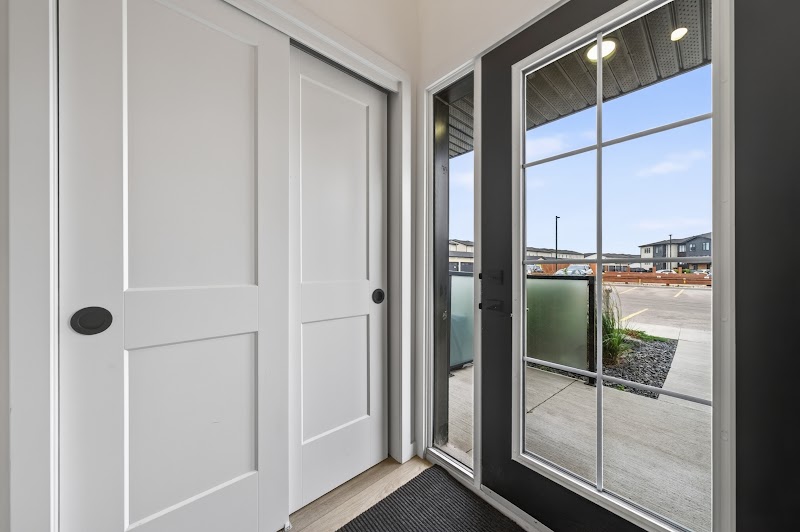
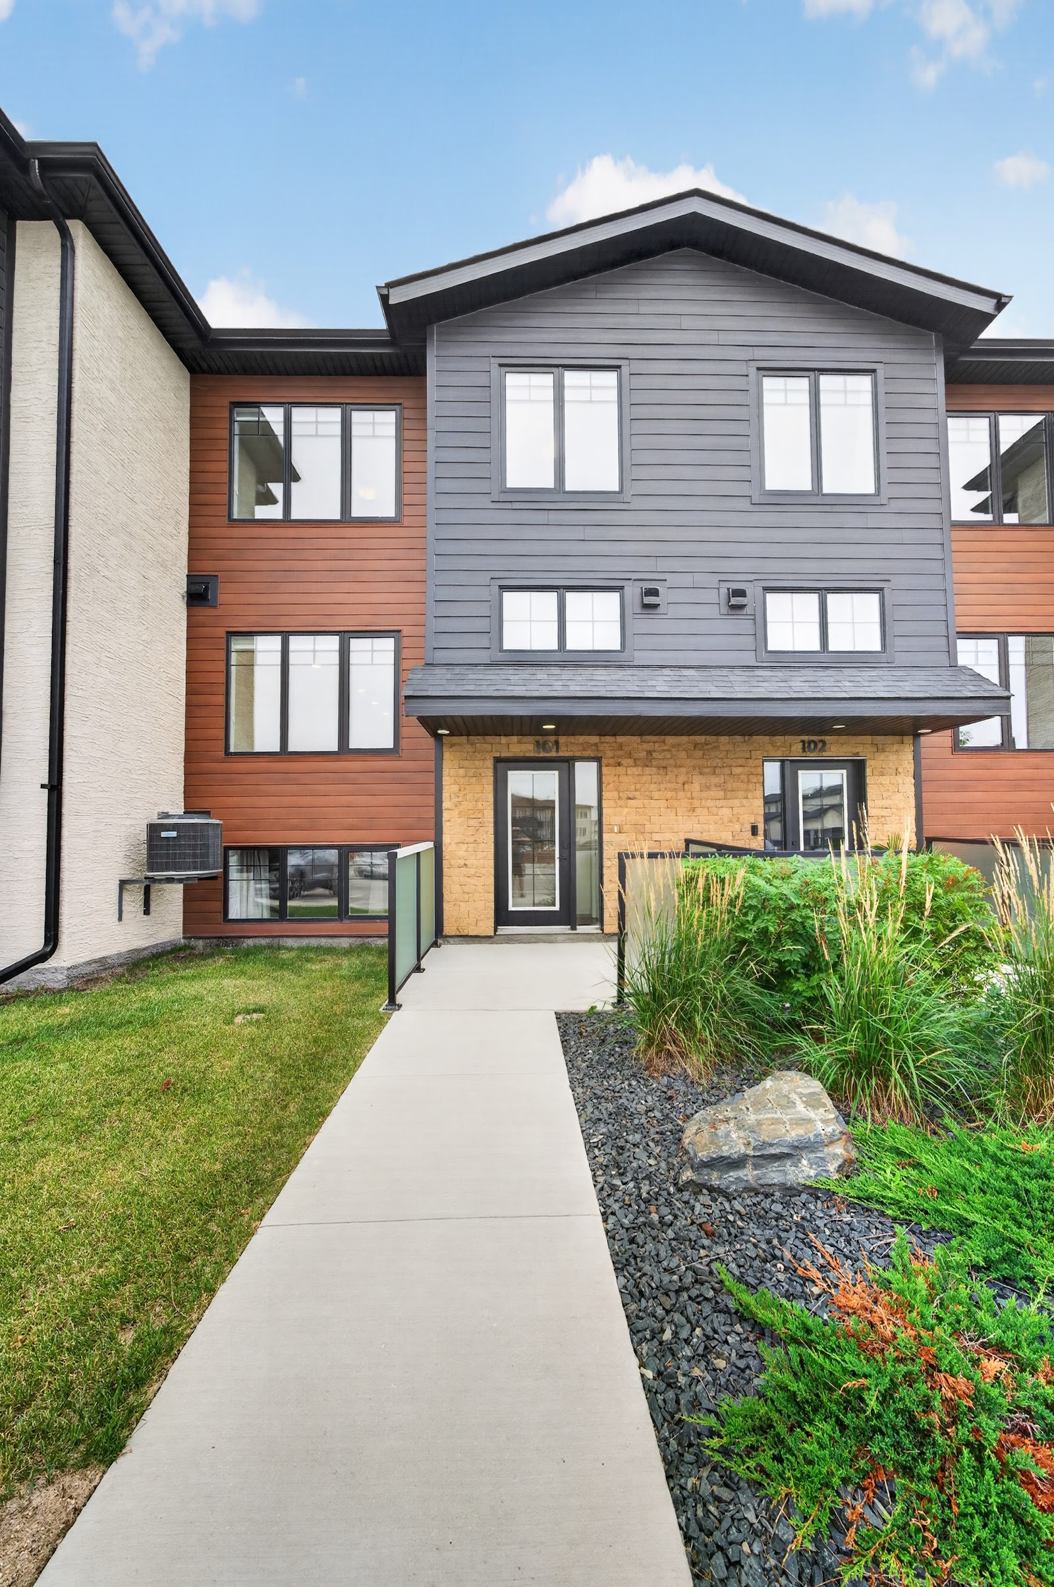
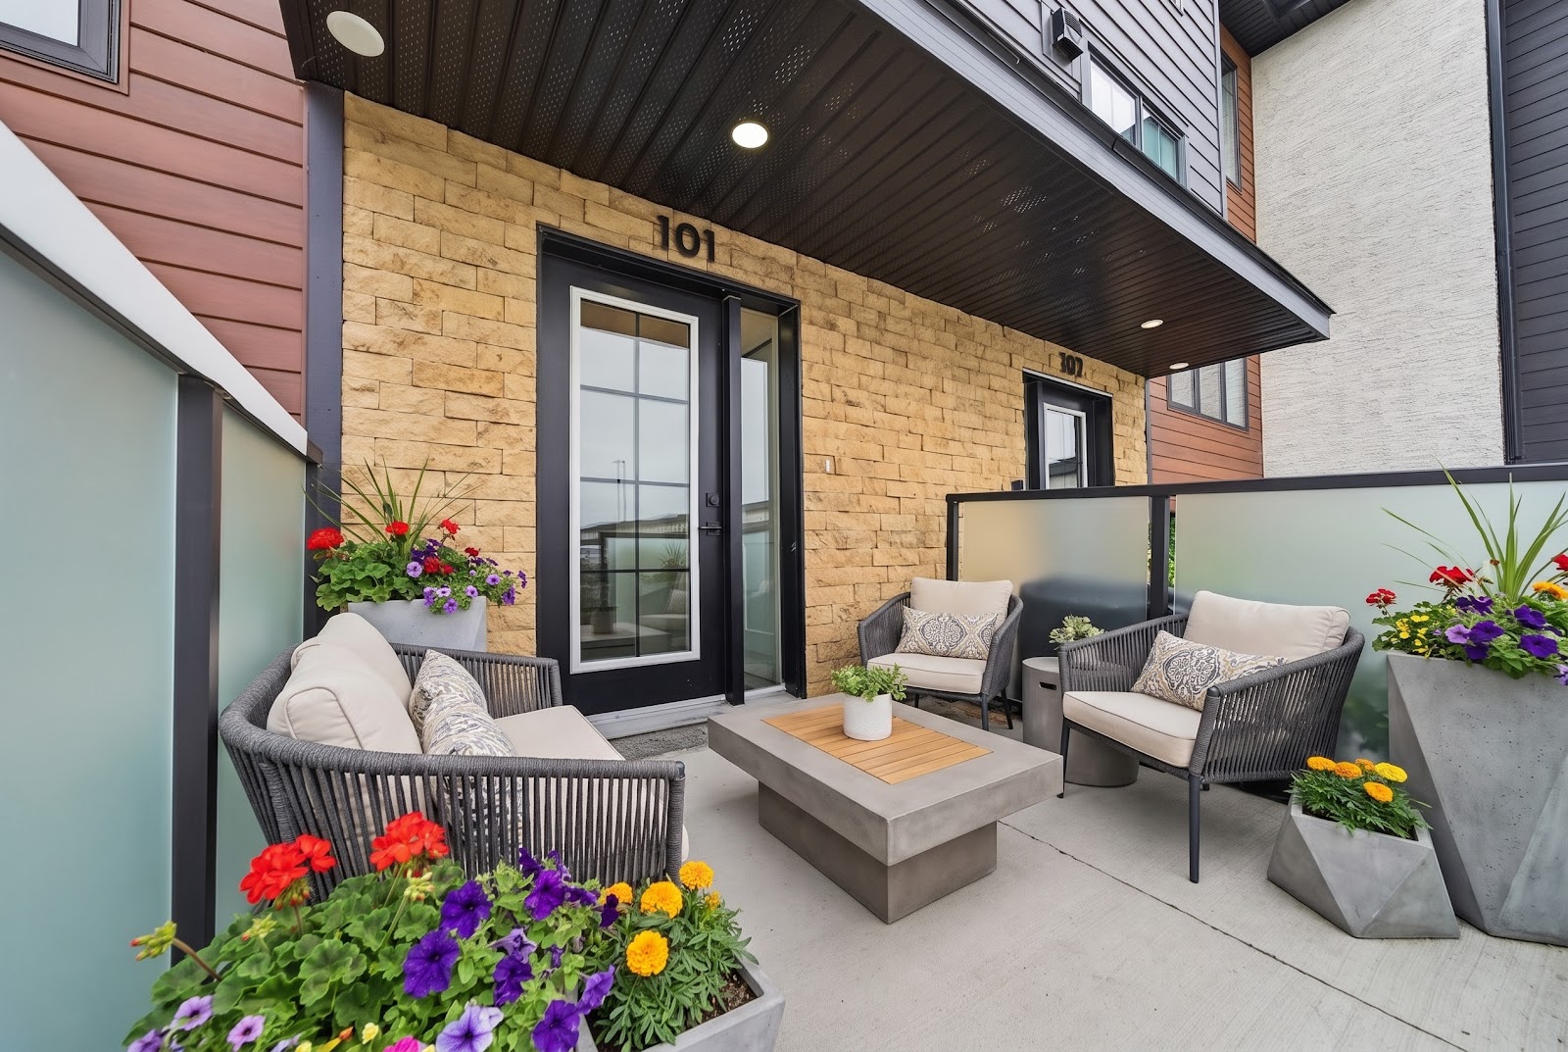
This is a ground entry unit. The front door faces its own concrete patio, screened on one side, with the parking a few steps beyond it. There is no lobby, no elevator and no shared hallway between the car and the kitchen.
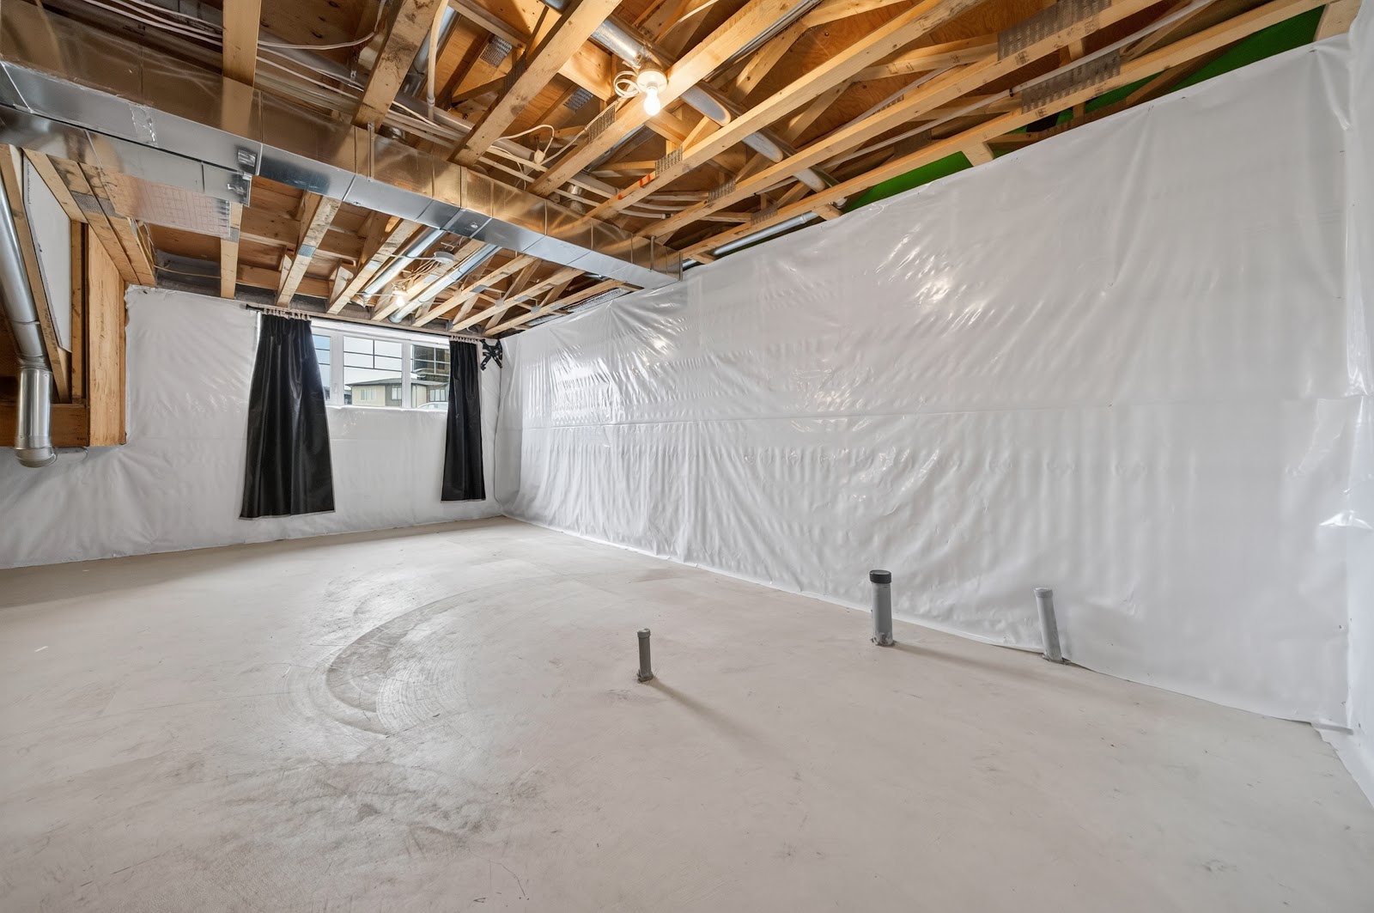
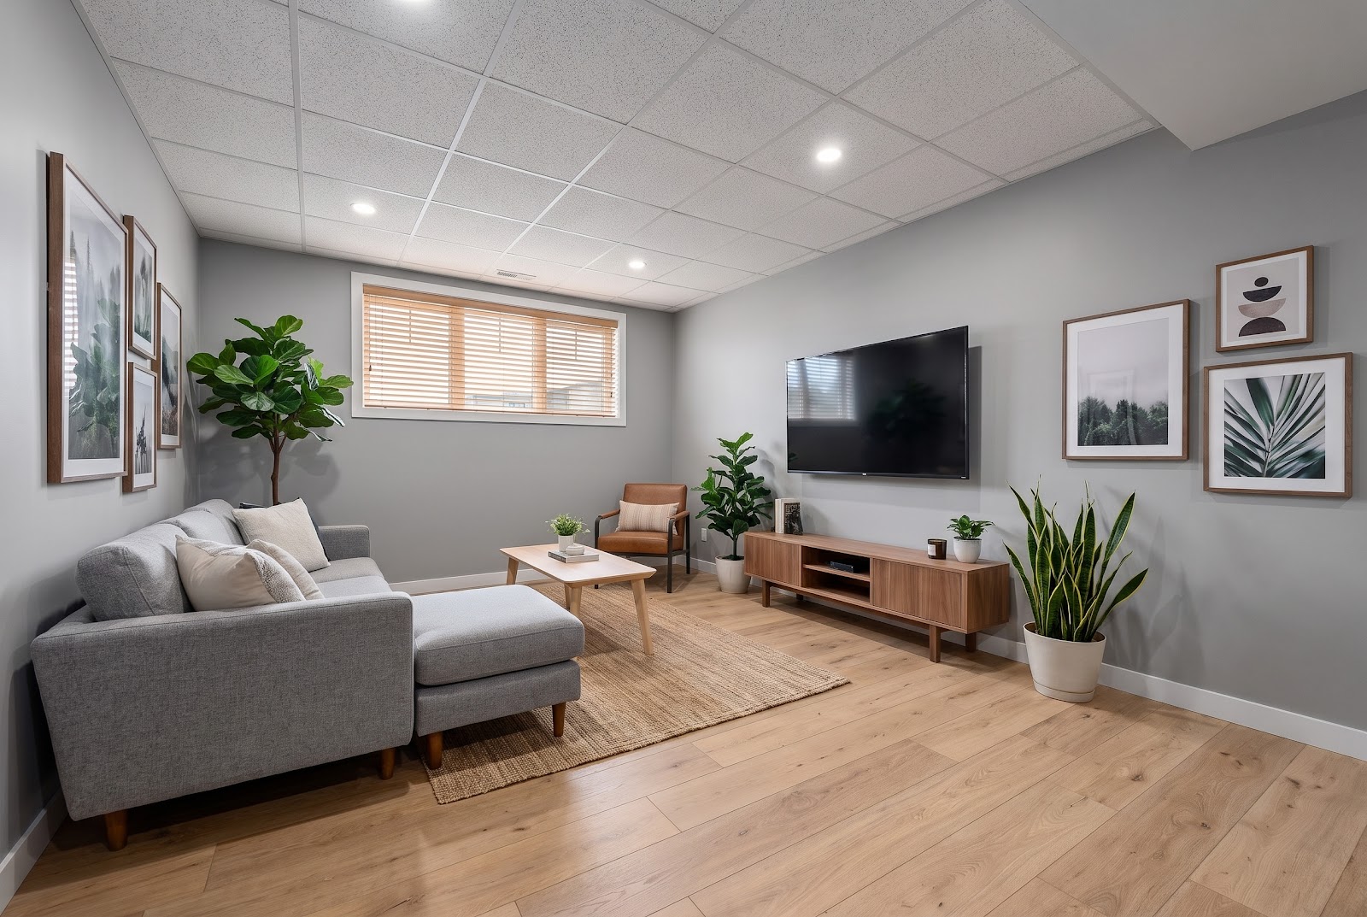
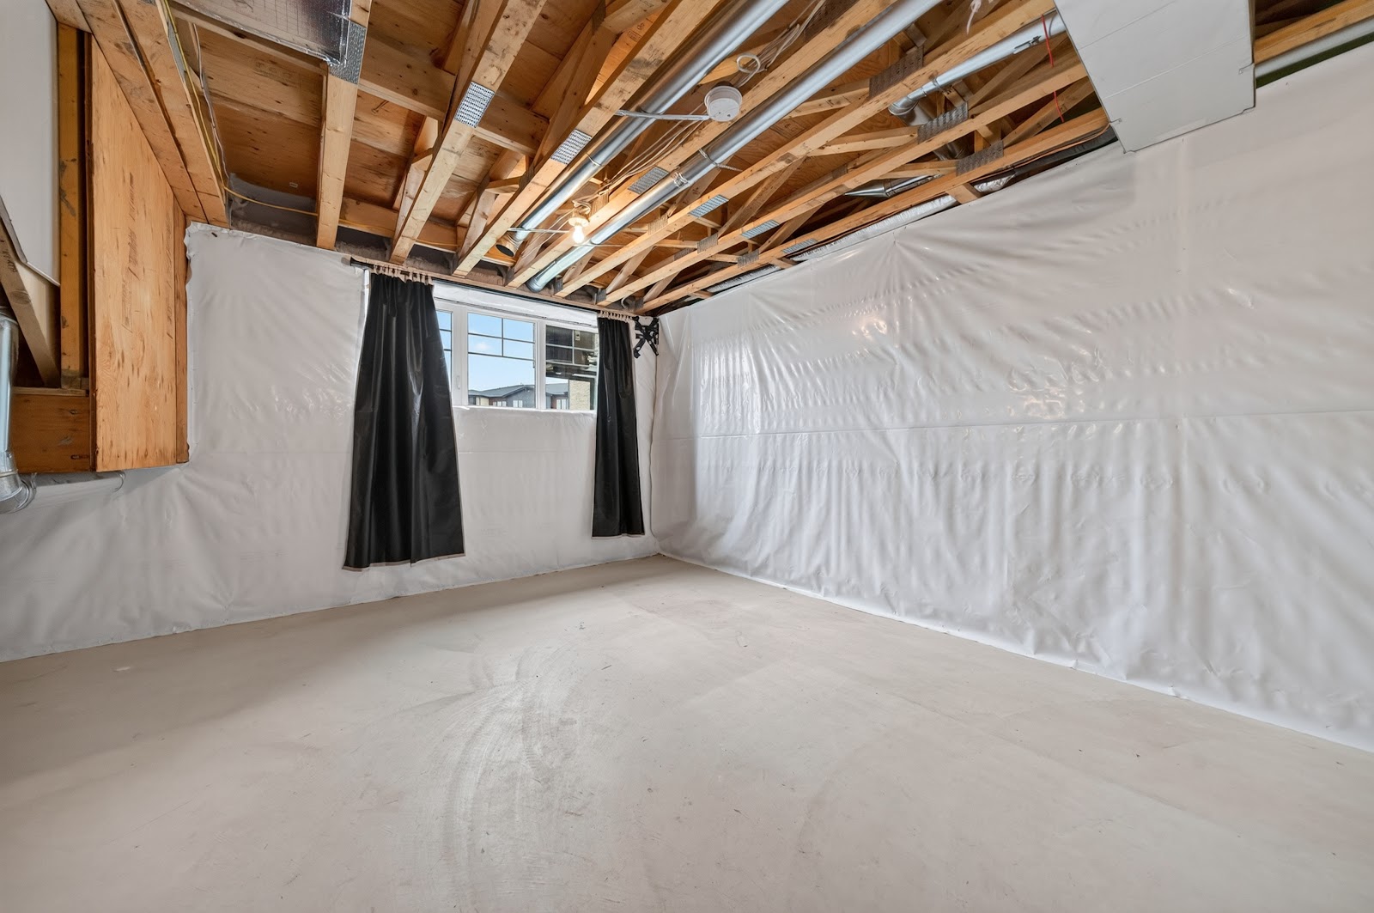
Below the two finished levels is a full unfinished basement with the laundry already in place, ready for whatever the next owner wants to do with it.
Furnished
What it looks like with furniture in it
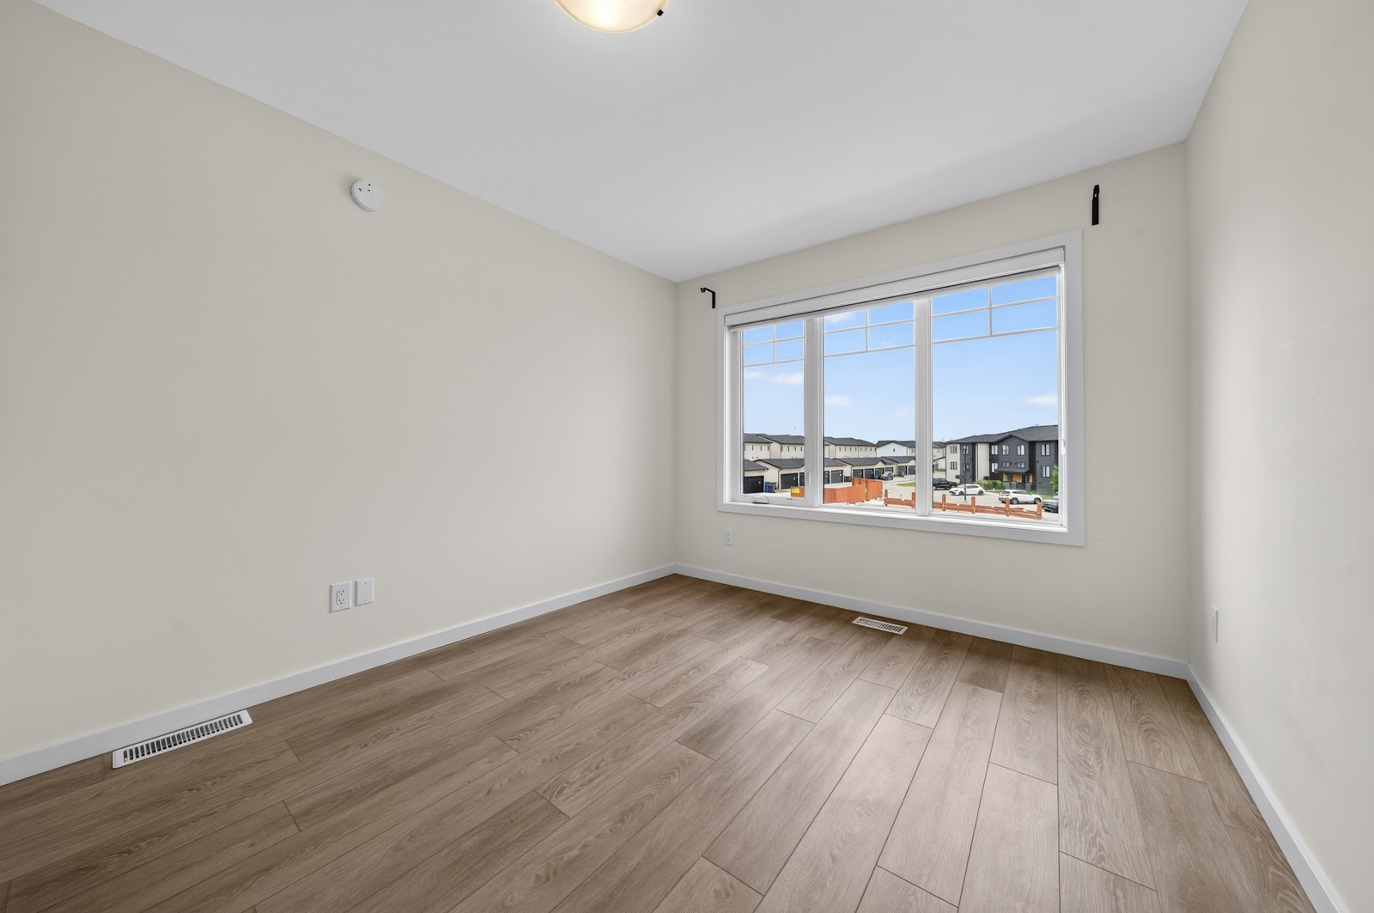
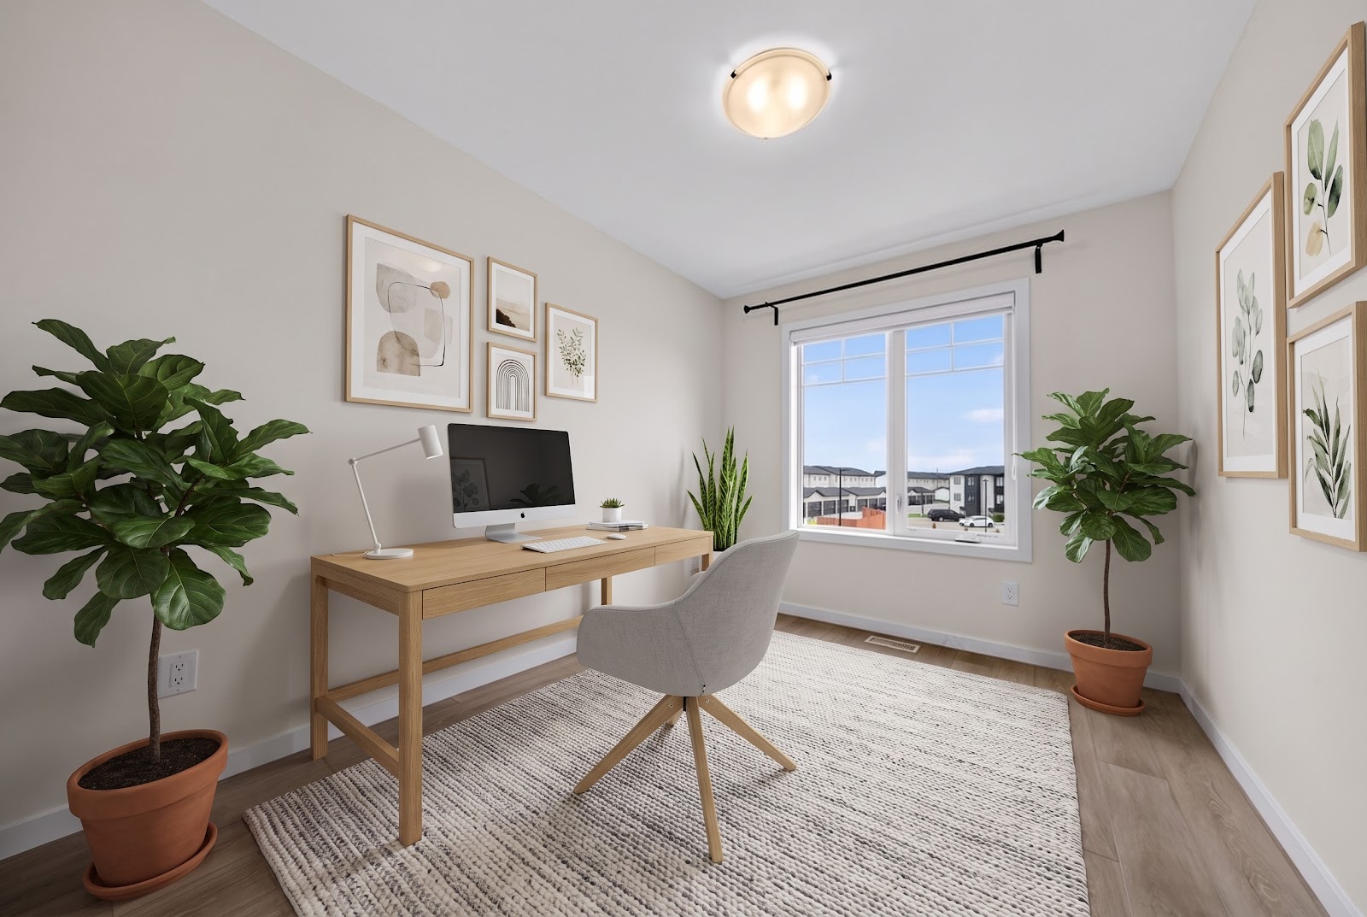
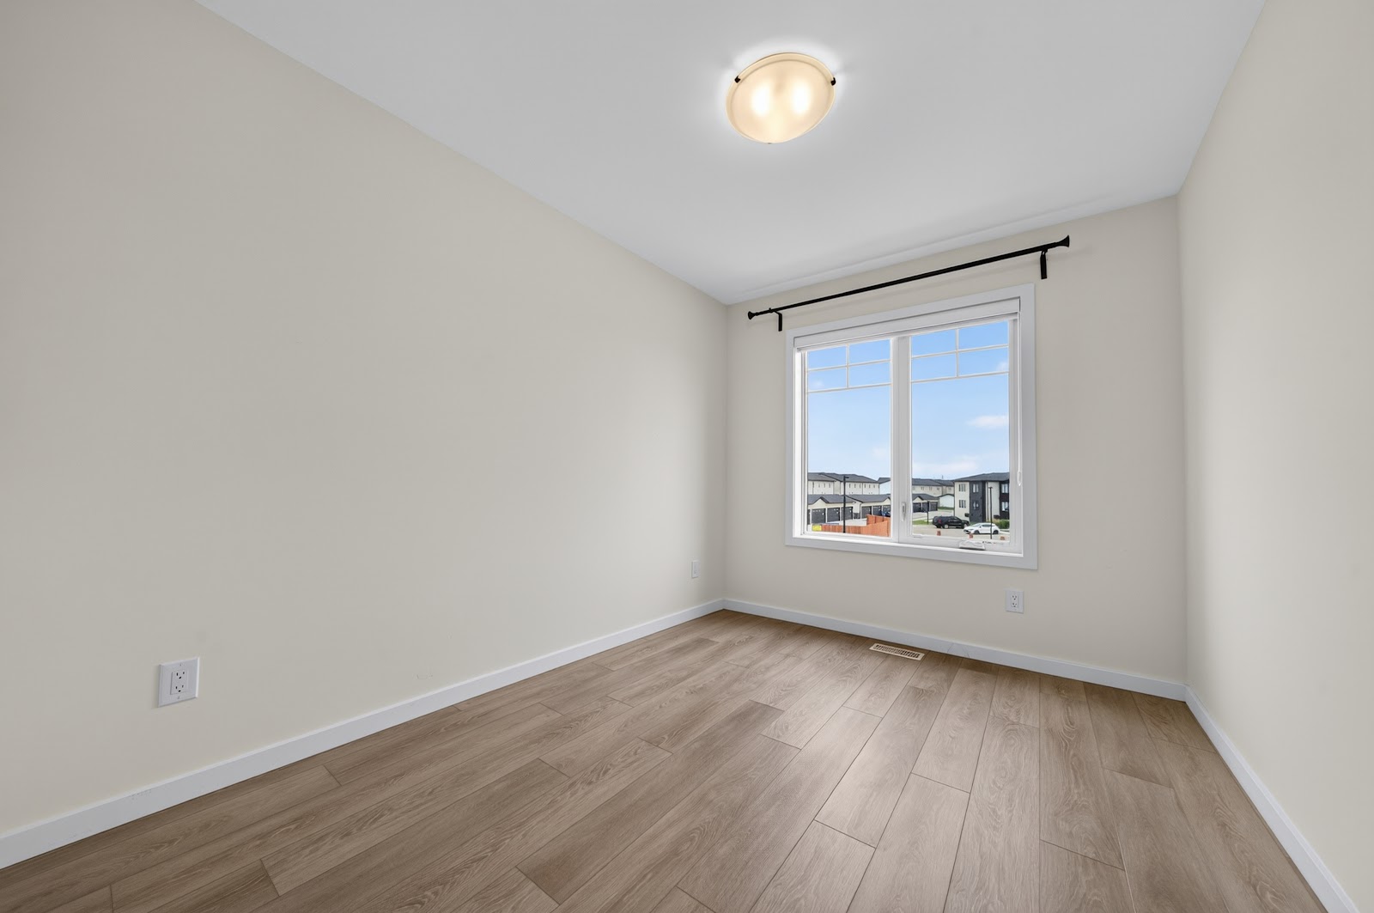
The unit is empty, which is honest but hard to read. These are the same photographs with furniture rendered into them. Drag the slider on each one to see the room as it actually is.
EmptyStaged
The front patio
EmptyStaged
The living area
EmptyStaged
Dining, with the kitchen beyond
EmptyStaged
The second bedroom
EmptyStaged
The primary bedroom
EmptyStaged
The second bedroom as an office
TodayConcept
The lower level, as a finished rec room
Every image on the right is virtually staged. The furniture, plants and the finished lower level are renders, not photographs, and nothing physical is included in the sale. Every image on the left is the room as photographed on August 20, 2026.
The neighbourhood
Everything within a walk
THE ADDRESS
101-50 Morning Star Lane
A ground entry townhouse condo in Sage Creek, built in 2023. The front door opens onto its own patio rather than a shared corridor, and the parking stall is a few steps away.
7 MIN WALK
The village is a walk, not a drive
Sage Creek Village sits at the end of the street. Mary Brown's, Santa Lucia, Edo Japan, Block and Blade, a Tim Hortons and a Sobeys are all inside a fifteen minute walk of the front door.
Mary Brown's7 MIN WALK
Santa Lucia Pizza8 MIN WALK
Edo Japan8 MIN WALK
5 MIN WALK
Three parks inside fifteen minutes
Dr. David Friesen Drive Park is five minutes on foot. Burning Glass Park is eight. Parc De La Seigneurie, the bigger one with the paths, is fifteen.
Dr. David Friesen Drive Park5 MIN WALK
Burning Glass Park8 MIN WALK
Parc De La Seigneurie Park15 MIN WALK
4 MIN WALK
The school run is four minutes
Ecole Sage Creek is four minutes from the door on foot, one minute by car. The unit falls inside the Louis Riel School Division.
Ecole Sage Creek4 MIN WALK
Ecole Sage Creek School12 MIN WALK
19 MIN DRIVE
And downtown is nineteen minutes
Downtown Winnipeg is a nineteen minute drive. The University of Manitoba is eighteen, the nearest hospital fifteen, and Richardson International thirty four.
Getting around
Drive times, measured on real roads
19 min drive
Downtown
18 min drive
University of Manitoba
15 min drive
Nearest hospital
34 min drive
Richardson International Airport
Walking and driving times are routed on the real road and path network via OpenRouteService, not straight line estimates. Points of interest from OpenStreetMap. Verify anything that matters to your decision with the listing agent.
Everything nearby
The list, in full
Food and coffee
Mary Brown's7 min walk
Santa Lucia Pizza8 min walk
Edo Japan8 min walk
Block & Blade8 min walk
Subway9 min walk
Pizza Pizza9 min walk
McDonald's10 min walk
Tim Hortons11 min walk
Salisbury House5 min drive
Groceries and errands
Sobeys12 min walk
Shoppers Drug Mart11 min walk
RBC10 min walk
TD Bank11 min walk
Shell12 min walk
Petro-Canada6 min drive
Cambrian Credit Union8 min drive
Recreation and community
Dr. David Friesen Drive Park5 min walk
9Rounds Fitness7 min walk
Burning Glass Park8 min walk
Wood Sage Park14 min walk
Parc De La Seigneurie Park15 min walk
Southdale Community Centre6 min drive
Shapes Fitness8 min drive
Health
Autumnwood Medical Centre7 min drive
OYA Medical Centre8 min drive
Family Matters Medical Centre10 min drive
St.Amant14 min drive
Riverview Health Centre17 min drive
The practical stuff
Real numbers and public records
About $3,860 / year
Property taxes
Thursday
Recycling day
Louis Riel
School division
The tax figure is an estimate, not the bill: derived from City of Winnipeg assessment data at 2026 residential rates for the Louis Riel School Division. It excludes the street frontage levy and local improvements, and it does not account for condo fees, which are set by the corporation. Owner occupied homes may qualify for Manitoba's education property tax credit. The owner's tax bill is the exact figure. Recycling day from the City of Winnipeg collection schedule.
Particulars
The facts on record
Address101-50 Morning Star Lane, Winnipeg
NeighbourhoodSage Creek
Property typeCondominium, residential townhouse
Year built2023
Total living area979 sq ft
Bedrooms2
Bathrooms1 full, plus a main floor powder room
BasementFull, unfinished, laundry in place
EntryGround level, private front patio
School divisionLouis Riel
Property facts from the City of Winnipeg assessment record for this address. Room counts and finishes from the August 2026 photography. Measurements are approximate and should be verified with the listing agent.